3,831

Katy, TX Homes for Sale

Section Image Section Image Section Image
  • /38

    $1,295,000

    $30K PRICE DROP
    • 5 Beds
    • 6 Baths
    • 5,520 Sq Ft

    3106 Huntington Ct, Katy, TX 77493

    Stunning Colonial in Huntington Estates. Nestled on a sprawling .83-acre wooded cul-de-sac lot, this 5,520 sq. ft. masterpiece has been meticulously maintained with significant recent upgrades. The heart of the home is a chef’s kitchen updated in 2021 featuring a massive island and high-end finishes, the built-in 47 inch Monogram side by side refrigerator. Energy efficiency is prioritized with

    Agent Photo

    Ed Wolff

    Beth Wolff Realtors

    (346) 553-6021

    3106 Huntington Ct, Katy, TX 77493
  • /50

    $685,000

    • 4 Beds
    • 3.5 Baths
    • 3,304 Sq Ft

    5703 Ashford Ridge Ln, Katy, TX 77450

    Welcome to the highly desirable Grand Lakes community. This beautifully maintained corner lot home sits on a quiet cul-de-sac street and offers great curb appeal with many upgrades. Cared for by the second owners, the home features wood flooring, including the staircase, new hard flooring upstairs, custom shutters downstairs, and a dramatic foyer with high ceilings, a winding wood staircase, and

    Agent Photo

    Mustafa Tunc

    Keller Williams Realty Metropolitan

    (281) 393-0163
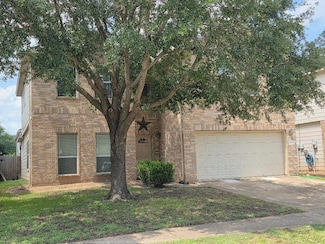
    5703 Ashford Ridge Ln, Katy, TX 77450
  • /21

    $319,000

    $20K PRICE DROP
    • 4 Beds
    • 3.5 Baths
    • 3,010 Sq Ft

    19518 Grand Colony Ct, Katy, TX 77449

    REDUCED $20,000!! Great Value! Great Location! Large 4 Bedroom with 1st Floor Large Master Bedroom. Master Bath has Soaker Tub Separate Shower and a Large Walk-in Closet! Island Kitchen is open to Living Room! Office/Study, Large Upstairs Living/Game-room, Media Room and Large Bedrooms! Fenced backyard with 28 x 11 Covered Patio!

    Agent Photo

    Cary Stephens

    RE/MAX East

    (346) 699-5972

    19518 Grand Colony Ct, Katy, TX 77449
  • /3

    $515,990

    New Construction $2K PRICE DROP
    • 4 Beds
    • 3 Baths
    • 2,624 Sq Ft

    25015 Bison Creek Loop, Katy, TX 77493

    With elegant sloped ceilings and a fabulous layout, the Rowan has uncomparable style. This two-story home with a split-bedroom floor plan has four bedrooms, a study, and an additional upstairs game room, providing lots of room for everyone in the family to live, work, and play. For the Primary bedroom, choose optional sloped ceilings and add a door from the huge Primary closet directly to the

    Agent Photo

    Milly Kammerdiener

    HOMEROCK REALTY

    25015 Bison Creek Loop, Katy, TX 77493
  • /18

    $369,990

    New Construction
    • 4 Beds
    • 2.5 Baths
    • 2,112 Sq Ft

    6423 Prospect Oaks Pkwy, Katy, TX 77449

    The Verbena welcomes you home with a distinctive entry and smart design. This two-story home features an elegant half-wall to separate the front entry from the downstairs living and dining areas. Multiple windows let in lots of natural light. The well-appointed kitchen has plenty of counter space, and don't miss the generous understairs kitchen pantry for storing all of your cooking basics and

    Agent Photo

    Milly Kammerdiener

    HOMEROCK REALTY

    6423 Prospect Oaks Pkwy, Katy, TX 77449
  • /44

    $510,000

    • 4 Beds
    • 3 Baths
    • 2,815 Sq Ft

    26702 Longleaf Valley Dr, Katy, TX 77494

    WELCOME HOME!Discover this stunning two-story home in the highly sought-after Cinco Ranch community, featuring 4–5 bedrooms and 3 full bathrooms, all zoned to top-rated Katy ISD schools. Ideally located in a quiet neighborhood, you’ll enjoy access to premier amenities including scenic trails, the Beach Club, and multiple water parks—plus convenient access to Westpark Tollway and Fry Road for

    Agent Photo

    Jaime Valdivieso

    Keller Williams Realty Metropolitan

    (281) 944-4887

    26702 Longleaf Valley Dr, Katy, TX 77494
  • /48

    $435,806

    New Construction
    • 4 Beds
    • 3.5 Baths
    • 2,461 Sq Ft

    7227 Blue Gentiana Ln, Katy, TX 77493

    Spacious and versatile, Brookfield Residential's Haverford floor plan offers 4 bedrooms and 3.5 bathrooms. The generous study makes the perfect home office, while a convenient mud area keeps daily essentials organized when entering from the garage. The open kitchen, dining, and family room create a welcoming space for gatherings and everyday living. Upstairs, three secondary bedrooms, two full

    Agent Photo

    Milly Kammerdiener

    HOMEROCK REALTY

    (346) 788-5989

    7227 Blue Gentiana Ln, Katy, TX 77493
  • /38

    $447,672

    New Construction $8K PRICE INCREASE
    • 4 Beds
    • 3.5 Baths
    • 2,396 Sq Ft

    24935 Vervain Meadow Trail, Katy, TX 77493

    New construction in Katy ISD. With 4 bedrooms and 3.5 baths, the Rutgers plan is Brookfield Residential's model floor plan and has a dramatic two-story great room awash in natural light from high windows. You'll find the primary bedroom and study downstairs, plus 3 additional bedrooms upstairs. The primary bedroom features a spacious closet that connects to the utility room. Just minutes from the

    Agent Photo

    Milly Kammerdiener

    HOMEROCK REALTY

    (346) 261-0382

    24935 Vervain Meadow Trail, Katy, TX 77493
  • /50

    $399,990

    New Construction $25K PRICE DROP
    • 3 Beds
    • 2.5 Baths
    • 2,320 Sq Ft

    7319 Blue Gentiana Ln, Katy, TX 77493

    The Parsons floor plan by Brookfield Residential offers a functional and stylish layout with 3 bedrooms and 2.5 bathrooms. The open-concept living and dining areas flow seamlessly into the kitchen, complete with an eat-in island—perfect for everyday meals or entertaining. Conveniently located near the entry stairs, the utility room makes laundry day simple. Upstairs, a spacious game room and two

    Agent Photo

    Milly Kammerdiener

    HOMEROCK REALTY

    (346) 485-3622

    7319 Blue Gentiana Ln, Katy, TX 77493
  • /21

    $449,000

    New Construction
    • 1,650 Sq Ft

    20717 Westheimer Pkwy, Katy, TX 77450

    Republic Luxury Garages is a premier gated garage condominium community designed for car collectors, hobbyists, and entrepreneurs who want more than just storage. Each unit features high ceilings, oversized hurricane-rated garage doors, climate control capability, private restroom options, a 400 sq ft mezzanine, and customizable interiors—ideal for vehicle storage, workshops, offices, or private

    Agent Photo

    Siliana Gaspard

    Compass RE Texas, LLC - Houston

    (346) 637-2586

    20717 Westheimer Pkwy, Katy, TX 77450
  • /39

    $437,990

    New Construction $8K PRICE INCREASE
    • 4 Beds
    • 3 Baths
    • 2,507 Sq Ft

    22738 Norcrest Hills Dr, Katy, TX 77449

    BRAND NEW NEIGHBORHOOD IN ELYSON - CY-FAIR ISD. Brookfield Residential's new Zinnia floor plan features 4 bedrooms, 3 full baths, a study or flex room, and an upstairs game room. This plan features an open-concept living and dining area, ideal for entertaining guests and casual family dinners alike. Homeowners will appreciate the generous laundry room. Don't miss the huge walk-in pantry hidden

    Agent Photo

    Milly Kammerdiener

    HOMEROCK REALTY

    (346) 584-7458

    22738 Norcrest Hills Dr, Katy, TX 77449
  • /13

    $586,670

    New Construction $7K PRICE INCREASE
    • 4 Beds
    • 3 Baths
    • 2,842 Sq Ft

    18011 Sunlit Oasis Dr, Katy, TX 77598

    NEW CONSTRUCTION IN MIDLINE. With an impressive two-story entryway, Brookfield Residential's Lawrence plan makes it easy to live graciously. This 4 bedroom, 3 bath home floods the open-concept living room and kitchen with light from the backyard and covered patio. The primary suite offers a soaring tray ceiling that draws the eye upward. Don't miss the extended storage in the primary closet, or

    Agent Photo

    Milly Kammerdiener

    HOMEROCK REALTY

    (346) 536-5244

    18011 Sunlit Oasis Dr, Katy, TX 77598
  • /7

    $369,990

    New Construction
    • 3 Beds
    • 2.5 Baths
    • 2,165 Sq Ft

    NORMAN Plan at Sunterra, Katy, TX 77493

    Welcome to the Norman! An impressive kitchen sits at the heart of the home, featuring a center island and spacious pantry. Adjacent to the kitchen is the dining room and great room, with abundant natural lighting. The main level also features a secluded study and powder room, but the star of the show is the primary suite, with a glorious walk-in closet and private bath. The second floor features

    Century Communities Builder
    5015 Canyon Grove Dr Unit 37509965, Katy, TX 77493
  • /55

    $536,990

    New Construction
    • 4 - 5 Beds
    • 3 - 4 Baths
    • 2,788 Sq Ft

    Plan Middleton at Jordan Ranch - 55ft. lots, Fulshear, TX 77494

    This stunning two-story home features 4-bedrooms and 3-bathrooms, offering plenty of space for comfortable living. The backyard patio provides a great spot for relaxing in the fresh air. The family room opens into the kitchen and dining room, creating a welcoming atmosphere for daily life. The primary suite offers an ensuite bathroom and a generous walk-in closet for a private getaway. The home

    Highland Homes Builder
    29619 Apple Glen Ct Unit 36556523, Fulshear, TX 77494
  • /28

    $698,990

    New Construction
    • 4 - 5 Beds
    • 3.5 - 7 Baths
    • 3,523 Sq Ft

    Plan 228 at Elyson - 65ft. lots, Katy, TX 77493

    Highland Homes Builder
    7315 Prairie Lakeshore Ln Unit 36556333, Katy, TX 77493
  • /14

    $309,940

    New Construction
    • 3 Beds
    • 2 Baths
    • 1,792 Sq Ft

    3039 Avalos Dr, Katy, TX 77493

    The Beckham Floor Plan - This single-story home has everything growing families need with three bedrooms in total and an open concept living area. Two bedrooms share a hall bathroom at the front of the home, while down the hall is the family room, kitchen and dining room with access to the back porch. Tucked into the back corner is the owner’s suite, which has a private bathroom and walk-in

    Christopher Marti Marti Realty Group

    3039 Avalos Dr, Katy, TX 77493
  • /2

    $399,990

    New Construction
    • 3 - 4 Beds
    • 2.5 Baths
    • 2,428+ Sq Ft

    Nicklaus Plan at Elyson - 40', Katy, TX 77493

    You’ll be delighted by the attention to detail and expert design of The Nicklaus floor plan by David Weekley Homes in Elyson. Open-concept family and dining spaces showcase our LifeDesignSM refinements that grant this floor plan exceptional style and livability. Prepare, present and enjoy your culinary masterpieces on the kitchen’s center island overlooking the open gathering spaces. Pamper

    David Weekley Homes Builder
    22615 Flintrock Haven Ln Unit 37878118, Katy, TX 77493
  • /3

    $466,900

    New Construction
    • 4 Beds
    • 3 Baths
    • 2,410 Sq Ft

    2410W Plan at Lakes of Cane Island - 45', Katy, TX 77493

    Coffered extended entry leads past game room to open kitchen, dining area and family room. Kitchen features deep walk-in pantry and generous island with built-in seating space. Dining area features curved wall of windows. Family room features wall of windows. Primary suite includes bedroom with wall of windows. Double doors lead to primary bath with dual vanity, garden tub, separate

    Perry Homes Builder
    1205 Emerald Lake Dr Unit 39978248, Katy, TX 77493
  • /3

    $807,900

    New Construction
    • 4 Beds
    • 4.5 Baths
    • 4,132 Sq Ft

    4132W Plan at Elyson - 70', Katy, TX 77493

    A private guest suite with full bathroom is located right off the mud room that opens into the two-car split garage. An adjacent home office with French doors is located off the front entryway. The dining room opens into the curved staircase leading up to the second level. The open concept family room boasts a fireplace, wall of windows, and a 21-foot ceiling. The morning area connects the space

    Perry Homes Builder
    7311 Prairie Lakeshore Ln Unit 36492680, Katy, TX 77493
  • /8

    $349,990

    New Construction
    • 3 - 4 Beds
    • 2.5 Baths
    • 2,165 Sq Ft

    Norman Plan at Katy Reserve - Liberty Collection, Katy, TX 77493

    Welcome to the Norman! An impressive kitchen sits at the heart of the home, featuring a center island and spacious pantry. Adjacent to the kitchen is the dining room and great room, with abundant natural lighting. The main level also features a secluded study and powder room, but the star of the show is the primary suite, with a glorious walk-in closet and private bath. The second floor features

    Century Communities Builder
    0 Stockdick School Rd Unit 36851316, Katy, TX 77493
  • /18

    $305,490

    New Construction
    • 3 Beds
    • 2 Baths
    • 1,495 Sq Ft

    Azalea Plan at Marvida - Smart Series, Cypress, TX 77433

    Discover the Azalea floorplan—a thoughtfully designed one-story home offering between 1,451 to 1,578 square feet of open-concept living. This inviting layout includes 3 bedrooms, 2 bathrooms, and a versatile 2-car garage, making it a perfect fit for modern living.

    M/I Homes Builder
    21114 Bella Coral Dr Unit 36458023, Cypress, TX 77433
  • /31

    $488,990

    New Construction
    • 4 Beds
    • 3 - 3.5 Baths
    • 2,465 Sq Ft

    Plan Newport at Jordan Ranch - 55ft. lots, Fulshear, TX 77494

    This beautifully designed one-story home offers 4 bedrooms, 3 full bathrooms, and a flexible layout ideal for modern living. At the heart of the home, an expansive kitchen with a large island anchors the open-concept living and dining areas—perfect for gathering and entertaining. The adjacent family room opens directly to a covered outdoor living space, creating seamless indoor-outdoor flow. A

    Highland Homes Builder
    29619 Apple Glen Ct Unit 36556518, Fulshear, TX 77494
  • /21

    $705,900

    New Construction $10K PRICE INCREASE
    • 5 Beds
    • 4 Baths
    • 3,593 Sq Ft

    3593W Plan at Jordan Ranch - 65', Fulshear, TX 77494

    Two-story entry features curved staircase. Formal dining room and home office with French doors frame entry. Two-story family room with a wood mantel fireplace and a wall of windows opens to kitchen and morning area. Kitchen features 5-burner gas cooktop, double wall oven, walk-in pantry, butler's pantry, and island with built-in seating space. First-floor primary suite includes bedroom with

    Perry Homes Builder
    29615 Apple Glen Ct Unit 39877155, Fulshear, TX 77494
  • /14

    $500,900

    New Construction
    • 4 Beds
    • 3 Baths
    • 2,357 Sq Ft

    2357W Plan at Jordan Ranch - 50', Fulshear, TX 77494

    Extended entry highlights 12-foot coffered ceiling. Home office with French doors set at entry. Dining area flows into open family room with wall of windows and wood mantel fireplace. Open kitchen offers extra counter space, corner walk-in pantry and generous island with built-in seating space. Spacious primary suite. Double doors lead to primary bath with dual vanities, a garden tub, separate

    Perry Homes Builder
    29611 Apple Glen Ct Unit 36452628, Fulshear, TX 77494
  • /31

    $630,990

    New Construction
    • 4 Beds
    • 3 - 7 Baths
    • 2,874 Sq Ft

    Plan 214 at Elyson - 65ft. lots, Katy, TX 77493

    Highland Homes Builder
    7315 Prairie Lakeshore Ln Unit 36556325, Katy, TX 77493
  • /27

    $675,990

    New Construction
    • 3 Beds
    • 3 - 6 Baths
    • 3,264 Sq Ft

    220 Plan at Grange - 60ft. lots, Katy, TX 77493

    Highland Homes Builder
    433 Dove Meadow Ln Unit 36556381, Katy, TX 77493
  • /32

    $508,990

    New Construction
    • 4 Beds
    • 3 Baths
    • 2,792 Sq Ft

    Kimball Plan at Jordan Ranch - Pinnacle Collection, Fulshear, TX 77494

    Showcasing Lennar’s Next Gen design, this single-story home delivers modern comfort with a layout that is perfect for multigenerational households. The flexible Next Gen suite can be used for various purposes, enabling residents to live independently or serving as a private home office. At the back, the main home features an open-concept main living area with direct access to a covered patio. In

    Lennar Builder
    29614 Apple Glen Ct Unit 36039574, Fulshear, TX 77494
  • /35

    $619,900

    New Construction
    • 5 Beds
    • 4.5 Baths
    • 3,517 Sq Ft

    Rainer Plan at Grange, Katy, TX 77493

    Introducing the Rainier, a captivating home that embodies luxury and versatility for today?s modern family. With four spacious bedrooms, three full baths, and an additional powder bath, this thoughtfully designed layout ensures comfort for both residents and guests. The first-floor guest room features a private bath, offering an ideal retreat for visitors. As you enter, you?ll be greeted by a

    Drees Homes Builder
    421 Dove Meadow Ln Unit 37216487, Katy, TX 77493
  • /4

    $409,990

    New Construction
    • 4 Beds
    • 2.5 Baths
    • 2,657 Sq Ft

    SAVANNAH Plan at Sunterra, Katy, TX 77493

    Welcome to Savannah! This two-story plan boasts an open-concept layout on the main floor, with an airy great room overlooking a dining area and a kitchen with a wraparound counter and a spacious island. You’ll also find a private study and a convenient mud room on this level! The second floor features an expansive loft with ample space to customize for your lifestyle. The primary suite showcases

    Century Communities Builder
    5015 Canyon Grove Dr Unit 37509967, Katy, TX 77493
  • /27

    $459,990

    New Construction
    • 4 Beds
    • 2.5 Baths
    • 2,809 Sq Ft

    Hayden Plan at Sunterra, Katy, TX 77493

    The exciting, two-story Hayden home offers plenty of flex space with bright and airy rooms. Upon entering this home, you are greeted with the stairway to your second floor, as well as your convenient downstairs powder bathroom and entry to your private study room. You can opt to turn the study room into a bedroom if you need extra space for guests. Traveling down the foyer, you will be captivated

    CastleRock Communities Builder
    27126 Talora Lake Dr Unit 36466779, Katy, TX 77493
  • /69

    $716,990

    New Construction
    • 4 - 5 Beds
    • 3.5 - 6 Baths
    • 3,635 Sq Ft

    Plan 229 at Jordan Ranch - 65ft. lots, Fulshear, TX 77494

    The 229 Plan in Jordan Ranch features spacious layouts, customizable options, and modern amenities. It's part of the 65ft. lots in a serene community in Fulshear.

    Highland Homes Builder
    29623 Apple Glen Ct Unit 36556540, Fulshear, TX 77494
  • /3

    $526,900

    New Construction
    • 4 Beds
    • 3 Baths
    • 2,663 Sq Ft

    2663W Plan at Jordan Ranch - 50', Fulshear, TX 77494

    Welcoming porch extends to entry with home office at entry. Open family room with 12-foot ceiling and a large wall of windows. Dining area offers generous natural lighting with wall of windows. Island kitchen with built-in seating space and a corner walk-in pantry. Private primary suite features bedroom, double door entry to primary bathroom, dual vanities, garden tub, separate glass enclosed

    Perry Homes Builder
    29611 Apple Glen Ct Unit 36489640, Fulshear, TX 77494
  • /21

    $350,000

    New Construction
    • 3 Beds
    • 2.5 Baths
    • 1,947 Sq Ft

    6418 Wildwood Pines Ln, Katy, TX 77449

    6418 Wildwood Pines Lane, Katy, TX 77449: Step inside your brand-new David Weekley Home and discover The Cornerstone, a thoughtfully designed two-story plan that effortlessly blends comfort, functionality, and style. This spacious 3-bedroom, 2.5-bathroom home features an open-concept layout with a built-in mud area, a walk-in pantry, and an extended patio perfect for outdoor entertaining. The

    David Weekley Homes Builder
    6418 Wildwood Pines Ln, Katy, TX 77449
  • /45

    $700,990

    New Construction
    • 4 - 5 Beds
    • 3.5 - 6 Baths
    • 3,745 Sq Ft

    Plan 223 at Elyson - 65ft. lots, Katy, TX 77493

    Welcome to this well-designed single-story home that perfectly balances comfort and style. As you enter, you pass three secondary bedrooms that share a full bathroom, offering convenience and privacy. Moving forward, you find a spacious dining area leading into a large family room, which opens to a cozy patio, ideal for outdoor relaxation. The open-concept kitchen, complete with a breakfast area,

    Highland Homes Builder
    7315 Prairie Lakeshore Ln Unit 36556335, Katy, TX 77493
  • /69

    $722,990

    New Construction $135K PRICE DROP
    • 4 Beds
    • 6 Baths
    • 3,346 Sq Ft

    Plan Verona at Elyson - 80ft. lots, Katy, TX 77493

    Discover the perfect blend of luxury and functionality in the stunning Verona floor plan. With 4 generously sized bedrooms, each featuring its own private bath, this residence ensures comfort and privacy for all. The open concept living area, complete with a modern kitchen and vibrant entertaining space, serves as the heart of the home, ideal for hosting family and friends. The secondary bedrooms

    Highland Homes Builder
    24422 Celestial Lily Dr Unit 40060059, Katy, TX 77493
  • /7

    $339,990

    New Construction
    • 4 Beds
    • 3 Baths
    • 2,012 Sq Ft

    Brazos Plan at Katy Reserve - Liberty Collection, Katy, TX 77493

    Boasting a beautiful and functional single-story layout, the Brazos plan welcomes you with a charming front porch entrance. Inside, the home is anchored by an open-concept living area, with a spacious great room that flows into a versatile dining area and a well-appointed kitchen with a center island. Toward the front of the home, the foyer leads to three secondary bedrooms—two that flank a full

    Century Communities Builder
    0 Stockdick School Rd Unit 37685980, Katy, TX 77493
  • /20

    $333,990

    New Construction
    • 4 Beds
    • 2 Baths
    • 1,831 Sq Ft

    Justin Plan at Sunterra, Katy, TX 77493

    We would love to welcome you to our Justin/E40J floor plan, located in the new Sunterra community! This is a single-story house that includes four bedrooms, two bathrooms, and a two-car garage. This house spans 1,831 square feet and will be a lovely home for you and your family! Upon entering this house, the long foyer invites you to further experience the charm of this home. You may notice the

    D.R. Horton Builder
    27114 Talora Lake Dr Unit 36200145, Katy, TX 77493
  • 7303 Prairie Lakeshore Ln Unit 36543937, Katy, TX 77493

    $565,995

    New Construction
    • 4 - 5 Beds
    • 3 - 5.5 Baths
    • 3,080 Sq Ft

    Belmore Plan at Elyson - Sycamore Collection, Katy, TX 77493

    Beautifully styled luxe. The Belmore's inviting covered porch and impressive two-story foyer flow into the spacious great room and casual dining area, with views to the desirable patio beyond. The well-equipped gourmet kitchen is highlighted by a large center island with breakfast bar, plenty of counter and cabinet space, and roomy pantry. The charming primary bedroom suite is complete with an

    Toll Brothers, Inc. Builder
    7303 Prairie Lakeshore Ln Unit 36543937, Katy, TX 77493
  • /3

    $588,900

    New Construction
    • 4 Beds
    • 3.5 Baths
    • 3,299 Sq Ft

    3299W Plan at Elyson - 55', Katy, TX 77493

    Grand two-story entry features circular staircase. Home office with French doors. Two-story family room opens to the island kitchen and morning area. Kitchen offers a large pantry and Butler's pantry. Downstairs primary suite has curved wall of windows. Primary bath with a double vanity, garden tub and separate glass-enclosed shower. Lots of shelf space in the primary closet. Upstairs hosts a

    Perry Homes Builder
    7302 Prairie Lakeshore Ln Unit 36450733, Katy, TX 77493
  • /26

    $453,900

    New Construction
    • 4 Beds
    • 3 Baths
    • 2,169 Sq Ft

    2169W Plan at Elyson - 45', Katy, TX 77493

    Extended entry with 12-foot ceiling leads to open kitchen, dining area and family room with 10-foot ceilings throughout. Kitchen features center island with built-in seating. Family room features wall of windows. Primary suite with 10-foot ceiling and wall of windows. Dual vanities, garden tub, separate glass-enclosed shower and large walk-in closet in primary bath. A guest suite with private

    Perry Homes Builder
    7330 Prairie Lakeshore Ln Unit 36483218, Katy, TX 77493

Showing Results 201 - 240, Page 6 of 18

How to Buy a Home How to Finance a Home How to Sell a Home