65

Montana Homes for Sale with a Kitchen Island

Section Image Section Image
  • /35

    $451,060

    New Construction
    • 3 Beds
    • 2 Baths
    • 1,589 Sq Ft

    Torrey Plan, Billings, MT 59106

    Builder Photo

    Williams Homes

    Builder

    7011 Copper Bend Blvd Unit 36647179, Billings, MT 59106
  • /32

    $649,990

    New Construction
    • 4 Beds
    • 2.5 Baths
    • 2,041 Sq Ft

    Plan 1, Bozeman, MT 59718

    The Gallatin Plan 1 is a two-story home where the living room, kitchen and dining room share a convenient and contemporary open floorplan, offering access to the patio through sliding glass doors. All four bedrooms are located on the second floor, including the primary bedroom, which includes a spacious en-suite bathroom and walk-in closet.

    Builder Photo

    Williams Homes

    Builder

    4807 Briarwood Ln Unit 36455822, Bozeman, MT 59718
  • /29

    $551,900

    New Construction
    • 3 Beds
    • 2.5 Baths
    • 1,690 Sq Ft

    Plan 1, Bozeman, MT 59718

    The Jefferson Plan 1 is a two-story duplex showcasing a spacious open floorplan on the first level, shared between the family room, kitchen and dining room ideal for easy living and social gatherings. Upstairs, youll find all three bedrooms, including the luxurious primary bedroom, en-suite bathroom and walk-in closet. Enjoy access through the covered front porch, or two-car garage.

    Builder Photo

    Williams Homes

    Builder

    4807 Briarwood Ln Unit 36477545, Bozeman, MT 59718
  • /14

    $369,285

    New Construction
    • 3 Beds
    • 2 Baths
    • 1,127 Sq Ft

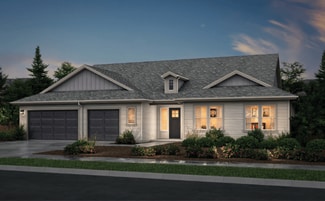
    Pryor Plan, Billings, MT 59106

    Introducing the Pryor, a thoughtfully designed 3-bedroom, 2-bath home offering approximately 1,127 square feet of efficient, comfortable living space.From the moment you step onto the covered front porch, the Pryor invites you into a home built for ease and connection. Inside, the living, dining and kitchen spaces flow together with natural light and an open-feel that supports day-to-day life and

    Builder Photo

    McCall Homes

    Builder

    0 S 44th St W Unit 38553835, Billings, MT 59106
  • /60

    $375,548

    New Construction
    • 2 Beds
    • 2.5 Baths
    • 1,088 Sq Ft

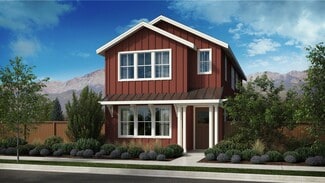
    Topaz Plan, Billings, MT 59106

    Introducing the Topaz, a charming and efficient two-story home offering 2 bedrooms and 3 baths within approximately 1,088 square feet of thoughtfully designed living space.From the moment you arrive, the Topaz welcomes you into a home crafted for ease, connection, and smart living. The front entry opens into a welcoming environment where the living room, dining area, and galley kitchen flow

    Builder Photo

    McCall Homes

    Builder

    0 S 44th St W Unit 38553223, Billings, MT 59106
  • /9

    $484,990

    New Construction
    • 3 Beds
    • 2 Baths
    • 1,408 Sq Ft


    The Edgewood Plan at Aspen Creek, Kalispell, MT 59901

    The 1408 square foot Edgewood is a mid-sized home catering to those who value both comfort and efficiency in a single level home. An award-winning designed kitchen, featuring a breakfast bar and ample counter space, overlooks both the spacious living and dining rooms. The separate main suite affords you privacy and features two large closets in addition to a dual vanity ensuite. The two sizable

    Hayden Homes Builder
    179 W Land Dr Unit 39066581, Kalispell, MT 59901
  • /24

    $614,990

    New Construction
    • 3 - 4 Beds
    • 2 - 3 Baths
    • 2,258 Sq Ft

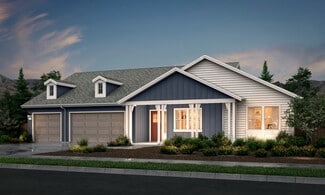
    The Orchard Encore Plan at Aspen Creek, Kalispell, MT 59901

    Flexible space is the greatest asset of this Encore floor plan based upon the best-selling Orchard model. At 2,258 square feet, this larger home is a favorite of frequent entertainers for its expansive kitchen, large pantry, and adjoining, open living and dining areas. For an added bonus, choose between an optional desk or beverage center along one wall to complete this beautiful layout. The

    Hayden Homes Builder
    179 W Land Dr Unit 39066578, Kalispell, MT 59901
  • /30

    $825,000

    New Construction
    • 4 Beds
    • 3.5 Baths
    • 3,175+ Sq Ft

    Plan 3 at Prescott Ranch - Lusitano Series, Belgrade, MT 59704

    Bates Homes Builder
    805 Halfpipe Street St Unit 36734866, Belgrade, MT 59704
  • /47

    $609,900

    New Construction
    • 4 Beds
    • 3 Baths
    • 2,208 Sq Ft

    Birch Plan at West Post, Belgrade, MT 59714

    The Birch plan is a split-level home with four bedrooms and three bathrooms across 1,992 square feet. Enter from a covered porch and find a great room, dining area, and kitchen with a large island. Up one-half level of stairs from the great room, you'll find the primary bedroom suite with a walk-in closet and large bathroom, including his and her sinks. On this level, youll find the second

    Williams Homes Builder
    700 Thrice Loop Unit 36482068, Belgrade, MT 59714
  • /24

    $549,000

    New Construction
    • 3 Beds
    • 2.5 Baths
    • 1,849 Sq Ft

    Plan 2 at Prescott Ranch - Morgan Series, Belgrade, MT 59704

    Residence Two welcomes you home with the quaint front porch. Upon entering, you will notice the spacious great room with 9-foot ceilings and large front-facing windows for neighborhood views. On the first floor, the open-concept living area melds distinct zones for living, dining, and cooking with a level of connectivity that allows your whole family to come together. The great room flows into

    Bates Homes Builder
    805 Halfpipe Street St Unit 36733489, Belgrade, MT 59704
  • /23

    $559,990

    New Construction
    • 3 - 4 Beds
    • 2 Baths
    • 1,800+ Sq Ft

    The Orchard Plan at Aspen Creek, Kalispell, MT 59901

    At 1800 square feet, the Orchard is an efficiently-designed, mid-sized single level home offering both space and comfort. The open kitchen is a chefs dream, with counter space galore and plenty of cupboard storage. The expansive living room and adjoining dining area complete this eating and entertainment space, with the added appeal of an optional desk or beverage center. The spacious and private

    Hayden Homes Builder
    179 W Land Dr Unit 39066576, Kalispell, MT 59901
  • /47

    $371,915

    New Construction
    • 2 Beds
    • 2 Baths
    • 1,064 Sq Ft

    Glacier Plan at Annafeld, Billings, MT 59101

    Introducing the Glacier, a beautifully designed single-level home that features 2 bedrooms and 2 full baths within approximately 1,064 square feet of smart and comfortable living space.From the moment you arrive, the Glacier welcomes you with a sense of ease. The attached two-car garage adds everyday convenience, and the single-level layout offers simple, accessible living. Inside, the entry

    McCall Homes Builder
    1804 St Paul Ln Unit 36724359, Billings, MT 59101
  • /26

    $765,000

    New Construction
    • 3 - 4 Beds
    • 2.5 - 3.5 Baths
    • 2,557 Sq Ft

    Plan 1 at Prescott Ranch - Lusitano Series, Belgrade, MT 59704

    Bates Homes Builder
    805 Halfpipe Street St Unit 36733603, Belgrade, MT 59704
  • /23

    $469,990

    New Construction $10K PRICE INCREASE
    • 3 Beds
    • 2.5 Baths
    • 1,743 Sq Ft

    The Middleton Plan at Aspen Creek, Kalispell, MT 59901

    The 1743 square foot Middleton combines luxury and space in a two-story home plan. The first floor features an expansive living room and adjoining dining room, both overlooked by an open kitchen that offers ample counter space, cupboard storage and a pantry. Upstairs, the extravagant main suite boasts a luxurious dual vanity bathroom with a private water closet and shower, as well as an enormous

    Hayden Homes Builder
    179 W Land Dr Unit 39066579, Kalispell, MT 59901
  • /26

    $539,000

    New Construction
    • 3 Beds
    • 2.5 Baths
    • 1,761+ Sq Ft

    Plan 1 at Prescott Ranch - Morgan Series, Belgrade, MT 59704

    From the moment you walk into this home, it is clear that it is a space built for enjoying the best of indoors and outdoors. Right from the front door, you are led into the large great room, which is open and spacious enough for game nights, movie viewing parties, or just relaxing after a long day (of work or maybe skiing). The open floor plan leads into the dining room and kitchen — the latter

    Bates Homes Builder
    805 Halfpipe Street St Unit 36733451, Belgrade, MT 59704
  • /25

    $785,000

    New Construction
    • 2 - 3 Beds
    • 3.5 Baths
    • 2,842 Sq Ft

    Plan 2 at Prescott Ranch - Lusitano Series, Belgrade, MT 59704

    Bates Homes Builder
    805 Halfpipe Street St Unit 36734792, Belgrade, MT 59704
  • /33

    $556,000

    New Construction
    • 3 Beds
    • 2 Baths
    • 1,321 Sq Ft

    Ponderosa Plan at West Post, Belgrade, MT 59714

    The Ponderosa is a one-story home with three bedrooms and two baths in approximately 1,321 sq. ft. This open floor plan includes a kitchen, dining room, and great room which opens to a comfortable backyard porch. A front covered porch leads to a useful front entry space, and the house can also be accessed through the spacious two-car garage which opens to the laundry. The primary bedroom suite

    Williams Homes Builder
    700 Thrice Loop Unit 36490542, Belgrade, MT 59714
  • /27

    $635,000

    New Construction
    • 3 Beds
    • 2.5 Baths
    • 2,009 Sq Ft

    Plan 2 at Prescott Ranch - Appaloosa Series, Belgrade, MT 59714

    With just over 2,000 square feet, this gorgeous home offers luxury around every corner. The open floor plan is ideal for entertaining – the natural flow from the kitchen, through the great room, and out to the covered patio is ideal for parties. Everyone can find something to love about this beautiful floor plan. Best of all, the Plan 2 is a single-story home. This means that anyone and everyone

    Bates Homes Builder
    805 Halfpipe Street Belgrade St Unit 36725629, Belgrade, MT 59714
  • /18

    $504,990

    New Construction
    • 3 Beds
    • 2 Baths
    • 1,574 Sq Ft

    The Hudson Plan at Aspen Creek, Kalispell, MT 59901

    The 1574 square foot Hudson is an efficiently-designed, mid-sized single level home offering both space and comfort. The open kitchen is a chefs dream, with counter space galore, plenty of cupboard storage and a breakfast bar. The expansive living room and adjoining dining area complete this eating and entertainment space. The spacious and private main suite boasts a dual vanity bathroom,

    Hayden Homes Builder
    179 W Land Dr Unit 39066575, Kalispell, MT 59901
  • /25

    $850,000

    New Construction
    • 4 Beds
    • 3.5 Baths
    • 3,396 Sq Ft

    Plan 4 at Prescott Ranch - Lusitano Series, Belgrade, MT 59704

    Bates Homes Builder
    805 Halfpipe Street St Unit 36734926, Belgrade, MT 59704
  • /21

    $589,990

    New Construction
    • 3 - 4 Beds
    • 2.5 Baths
    • 2,250 Sq Ft

    The Talent Plan at Aspen Creek, Kalispell, MT 59901

    The 2250 square foot stylish and versatile two-story Talent is a plan designed to fulfill all of your must-haves. The first floor features a wonderfully open kitchen with dining area and great space, which is the perfect place for entertainment or relaxation. Upstairs is home to the spacious bedrooms, laundry room, and an extra full bathroom. The main suite has an oversized closet and en suite

    Hayden Homes Builder
    179 W Land Dr Unit 39066583, Kalispell, MT 59901
  • /47

    $399,915

    New Construction
    • 2 Beds
    • 2 Baths
    • 1,064 Sq Ft

    Glacier Plan at 44 West, Billings, MT 59106

    Introducing the Glacier, a beautifully designed single-level home that features 2 bedrooms and 2 full baths within approximately 1,064 square feet of smart and comfortable living space.From the moment you arrive, the Glacier welcomes you with a sense of ease. The attached two-car garage adds everyday convenience, and the single-level layout offers simple, accessible living. Inside, the entry

    McCall Homes Builder
    0 S 44th St W Unit 38553827, Billings, MT 59106
  • /27

    $670,000

    New Construction
    • 4 Beds
    • 3.5 Baths
    • 2,541 Sq Ft

    Plan 4 at Prescott Ranch - Morgan Series, Belgrade, MT 59704

    A tranquil sanctuary for residents who seek to elevate their lifestyle, the Residence Four is designed for entertaining both indoors and outdoors and promoting togetherness at every turn. The first floor has endless opportunity with a den you can use as a home office, game room, craft room, or anything else your heart desires and a first-floor bedroom with private full bath and walk-in closet

    Bates Homes Builder
    805 Halfpipe Street St Unit 36733569, Belgrade, MT 59704
  • /24

    $625,000

    New Construction
    • 3 - 4 Beds
    • 2.5 - 3.5 Baths
    • 2,327 Sq Ft

    Plan 3 at Prescott Ranch - Morgan Series, Belgrade, MT 59704

    Always feel comfortable and at ease in your home. This beautiful floor plan has plenty of space for entertaining, relaxing, and recharging for the next day. Daily task will hardly feel routine when the main living area of your home is on the second floor. Take in the natural light and natural surroundings from a gorgeous open floor plan that offers easy access to the great room, dining room, and

    Bates Homes Builder
    805 Halfpipe Street St Unit 36733508, Belgrade, MT 59704
  • /27

    $710,000

    New Construction
    • 4 Beds
    • 3.5 Baths
    • 2,771+ Sq Ft

    Plan 4 at Prescott Ranch - Appaloosa Series, Belgrade, MT 59714

    From the moment you set foot in this home, you can tell it is brimming with sophistication and elegance. A beautiful entry hallway leads into an open floor plan downstairs, offering easy access to the great room, kitchen, dining room, and outdoor covered patio. This airy space is filled with natural light and a great “flow” that’s ideal for entertaining — or simply serving breakfast for the whole

    Bates Homes Builder
    805 Halfpipe Street Belgrade St Unit 36725651, Belgrade, MT 59714
  • /26

    $625,000

    New Construction
    • 2 - 3 Beds
    • 2.5 Baths
    • 1,927 Sq Ft

    Plan 1 at Prescott Ranch - Appaloosa Series, Belgrade, MT 59714

    Bates Homes Builder
    805 Halfpipe Street Belgrade St Unit 36725567, Belgrade, MT 59714
  • /19

    $429,990

    New Construction
    • 3 Beds
    • 2.5 Baths
    • 1,395 Sq Ft

    The Darrington Plan at Aspen Creek, Kalispell, MT 59901

    The 1395 square foot Darrington is a well-appointed two story home that lives larger than most mid-sized plans. The dramatic entry leads to the open kitchen and living room area, with plenty of light and space for entertaining. The kitchen boasts ample counter space and cupboard storage and features an optional desk for convenience and organization. Upstairs, the main bedroom has a large closet

    Hayden Homes Builder
    179 W Land Dr Unit 39066580, Kalispell, MT 59901
  • /26

    $475,000

    • 3 Beds
    • 2 Baths
    • 1,484 Sq Ft

    2000 Rock Creek Rd, Wisdom, MT 59761

    Set in Montana’s Big Hole Valley just outside Wisdom, 2000 Rock Creek Road offers a rare chance to own a true Montana getaway on 1.68± acres, walking distance from the Big Hole River and Big Lake Creek. Surrounded by sweeping views, big skies, and abundant wildlife—including elk, moose, and deer—this property captures the quiet, scenic lifestyle in which Montana is known. Step inside through a

    Bailey Escott Beaverhead Home & Ranch Real Estate

    2000 Rock Creek Rd, Wisdom, MT 59761
  • /40

    $675,000

    $70K PRICE DROP
    • 3 Beds
    • 2 Baths
    • 1,848 Sq Ft

    105 Mt-80, Other-See Remarks, MT 59442

    Overlooking the picturesque valley carved out by the mighty Missouri River, marking the birthplace of Montana, this meticulously maintained 94.1-acre property offers a unique blend of rustic charm and modern comfort. The residence features a 1,848-square-foot manufactured home with three bedrooms and two bathrooms, situated on a solid poured concrete foundation with double-wall insulated skirting

    Trampus Corder Corder and Associates, LLC

    105 Mt-80, Other-See Remarks, MT 59442
  • /6

    $785,000

    $5K PRICE DROP
    • 3 Beds
    • 2 Baths
    • 1,680 Sq Ft

    7220 2nd St NW, Havre, MT 59501

    Built in 2023, this thoughtfully designed Montana property delivers a rare combination of modern efficiency, refined finishes, and exceptional utility. The 3-bedroom, 2-bath residence offers 1,680± square feet of comfortable, open living enhanced by radiant in-floor heat, central air, and quality craftsmanship throughout. A well-appointed kitchen anchors the home with granite countertops,

    Trampus Corder Corder and Associates, LLC

    7220 2nd St NW, Havre, MT 59501
  • /61

    $3,500,000

    • 4 Beds
    • 4.5 Baths
    • 4,980 Sq Ft

    519 Hillside Ranch Rd, Victor, MT 59875

    Experience refined mountain living in this stunning 4,980 sq ft home, tucked beneath the Bitterroot Mountains on 6 acres within the exclusive Hillside Ranch. This beautifully appointed 4-bedroom, 5-bathroom residence blends high-end finishes with authentic Montana charm. The chef’s kitchen features elegant oak cabinetry, dramatic waterfall granite countertops, premium appliances, and

    April Hawkes Flying Hawks Real Estate

    519 Hillside Ranch Rd, Victor, MT 59875
  • /23

    $599,000

    New Construction
    • 3 Beds
    • 2 Baths
    • 1,655 Sq Ft

    Plan 5 at Prescott Ranch - Appaloosa Series, Belgrade, MT 59714

    The Appaloosa Series Plan 5 is a smartly designed home that lives large. Thoughtfully crafted, this single-story residence is a testament to efficient living without compromising on style or functionality. The layout seamlessly connects the living room, dining area, and kitchen, creating an expansive sense of space. Natural light pours in through well-placed, large windows, enhancing the bright

    Bates Homes Builder
    805 Halfpipe Street Belgrade St Unit 36725676, Belgrade, MT 59714
  • /58

    $526,628

    New Construction
    • 4 Beds
    • 2.5 Baths
    • 2,552 Sq Ft

    Roosevelt Plan at Annafeld, Billings, MT 59101

    Introducing the Roosevelt, a spacious and thoughtfully designed home offering 4 bedrooms and 2.5 full baths within approximately 2,552 square feet of living space.From the moment you arrive youll feel the difference. The welcoming front porch leads into a grand layout where connection and convenience go hand in hand. The main level features the primary suite placed thoughtfully for privacy,

    McCall Homes Builder
    1804 St Paul Ln Unit 36724437, Billings, MT 59101
  • /45

    $502,554

    New Construction
    • 3 Beds
    • 2.5 Baths
    • 2,040 Sq Ft

    Lamar Plan at 44 West, Billings, MT 59106

    Introducing the Lamar, a spacious and thoughtfully designed home offering 3 bedrooms and 2.5 baths in approximately 2,040 square feet of finished living space.From the moment you step in, the Lamar welcomes you with a sense of ease and connection. The two-story layout opens into a bright and open main level where living, dining, and kitchen areas flow together naturallyperfect both for daily

    McCall Homes Builder
    0 S 44th St W Unit 38553833, Billings, MT 59106
  • /25

    $539,900

    New Construction
    • 4 Beds
    • 2 Baths
    • 1,596 Sq Ft

    Elkhorn Plan at West Post, Belgrade, MT 59714

    The Elkhorn is a one-story home with four bedrooms and two baths in approximately 1,596 sq. ft. This open floor plan includes a kitchen, dining room, and great room which opens to a comfortable backyard porch. The primary bedroom suite includes a walk-in closet and primary bath with designer touches. The second, third, and fourth bedrooms share an additional bathroom with tub/shower. The washer

    Williams Homes Builder
    700 Thrice Loop Unit 36503750, Belgrade, MT 59714
  • /43

    $515,447

    New Construction
    • 3 Beds
    • 2.5 Baths
    • 2,124 Sq Ft

    Mammoth Plan at 44 West, Billings, MT 59106

    Introducing the Mammoth, a spacious and beautifully designed home offering 3 bedrooms and 2.5 baths with generous living space that supports both everyday comfort and memorable gatherings.From the moment you step inside, the Mammoth greets you with an inviting entry that opens into a bright and open main level. The living room, dining area, and kitchen work together as one connected space, filled

    McCall Homes Builder
    0 S 44th St W Unit 38554143, Billings, MT 59106
  • /81

    $496,898

    New Construction
    • 3 Beds
    • 2.5 Baths
    • 1,904 Sq Ft

    Granite Plan at 44 West, Billings, MT 59106

    Introducing the Granite, a thoughtfully designed home with 3 bedrooms and 3 full baths in approximately 1,904 square feet of well-laid-out space.From the inviting front porch, youll step into the Granite and immediately feel its built for both everyday comfort and memorable gatherings. The entry leads into a bright, open-concept living, dining, and kitchen area where natural light flows in

    McCall Homes Builder
    0 S 44th St W Unit 38553233, Billings, MT 59106
  • /58

    $559,628

    New Construction
    • 4 Beds
    • 2.5 Baths
    • 2,552 Sq Ft

    Roosevelt Plan at 44 West, Billings, MT 59106

    Introducing the Roosevelt, a spacious and thoughtfully designed home offering 4 bedrooms and 2.5 full baths within approximately 2,552 square feet of living space.From the moment you arrive youll feel the difference. The welcoming front porch leads into a grand layout where connection and convenience go hand in hand. The main level features the primary suite placed thoughtfully for privacy,

    McCall Homes Builder
    0 S 44th St W Unit 38553824, Billings, MT 59106
  • /45

    $474,554

    New Construction
    • 3 Beds
    • 2.5 Baths
    • 2,040 Sq Ft

    Lamar Plan at Annafeld, Billings, MT 59101

    Introducing the Lamar, a spacious and thoughtfully designed home offering 3 bedrooms and 2.5 baths in approximately 2,040 square feet of finished living space.From the moment you step in, the Lamar welcomes you with a sense of ease and connection. The two-story layout opens into a bright and open main level where living, dining, and kitchen areas flow together naturallyperfect both for daily

    McCall Homes Builder
    1804 St Paul Ln Unit 36724461, Billings, MT 59101
  • /66

    $3,395,000

    • 2 Beds
    • 3 Baths
    • 3,262 Sq Ft

    708 Blue Slide Rd, Thompson Falls, MT 59873

    Situated on over 60 acres along the Clark Fork River—Noxon Reservoir—this custom-built 2 bed, 2.5 bath home offers the perfect blend of luxury, privacy, and natural beauty. With roughly a half mile of Avista owned water frontage, the property provides an incredible setting to enjoy Montana's most scenic landscapes. The open-concept kitchen and living room create a warm, inviting space, while a

    Brooke Stevens CENTURY 21 RiverStone

    708 Blue Slide Rd, Thompson Falls, MT 59873

Showing Results 1 - 40, Page 1 of 2

How to Buy a Home How to Finance a Home How to Sell a Home