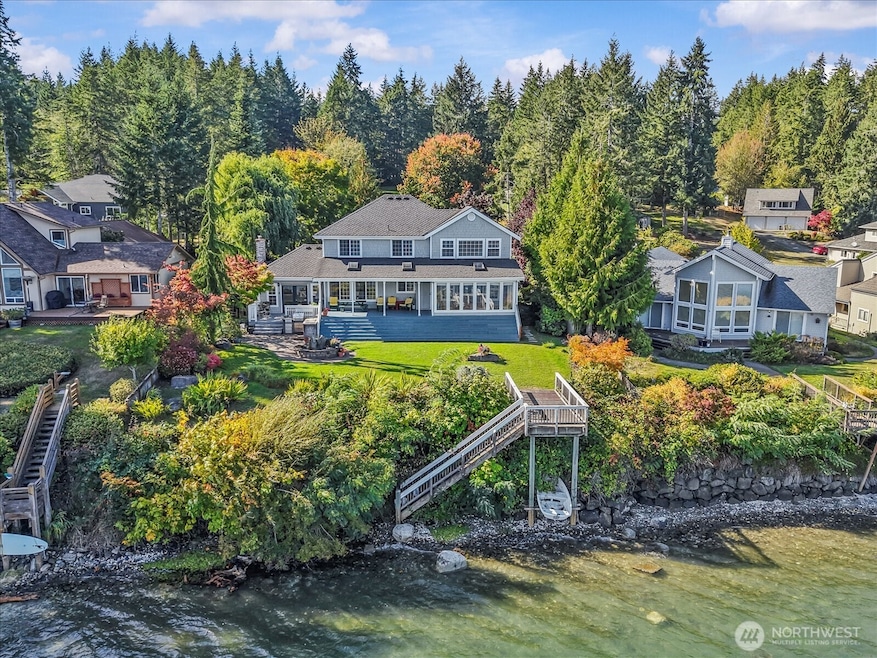


100 E Old Winery Rd Shelton, WA 98584
Shelton AreaEstimated payment $6,225/month
Highlights
- Low Bank Waterfront Property
- RV Access or Parking
- Deck
- Ocean View
- Fruit Trees
- Property is near public transit and bus stop
About This Home
Quality built 2-story on 81' of low bank waterfront on Pickering Passage. Stunning views from every room! Over 2 acres of manicured grounds with orchard, mature shrubs, plantings, and ponds with water features. Private well for irrigation can supply thousands of gallons per day. You will love the indoor/outdoor living with sunroom and outdoor kitchen. Kitchen features a double oven, gas cooktop, wine cooler, and new granite countertops. Huge owner's suite with 5-piece bath and large windows to soak in the views. Both living and family rooms have gas fireplaces plus a spacious rec-room. Detached 3-car garage with room for a shop. Live the dream of a quiet waterfront lifestyle within reach of the big NW cities. Free 1yr AHS home protection.
Source: Northwest Multiple Listing Service (NWMLS)
MLS#: 2434262

Home Details
Home Type
- Single Family
Est. Annual Taxes
- $9,606
Year Built
- Built in 1996
Lot Details
- 2.7 Acre Lot
- Lot Dimensions are 81 x 794
- Low Bank Waterfront Property
- 81 Feet of Waterfront
- Dirt Road
- Cul-De-Sac
- Street terminates at a dead end
- East Facing Home
- Partially Fenced Property
- Level Lot
- Sprinkler System
- Fruit Trees
- Garden
- Property is in very good condition
HOA Fees
- $50 Monthly HOA Fees
Property Views
- Ocean
- Views of a Sound
- Bay
- Strait Views
- Canal
- Territorial
Home Design
- Traditional Architecture
- Poured Concrete
- Composition Roof
- Wood Siding
Interior Spaces
- 2,831 Sq Ft Home
- 2-Story Property
- Vaulted Ceiling
- 2 Fireplaces
- Gas Fireplace
- French Doors
- Dining Room
Kitchen
- Double Oven
- Stove
- Microwave
- Dishwasher
- Wine Refrigerator
- Trash Compactor
- Disposal
Flooring
- Wood
- Carpet
- Ceramic Tile
Bedrooms and Bathrooms
- 3 Bedrooms
- Walk-In Closet
- Bathroom on Main Level
Laundry
- Dryer
- Washer
Parking
- Detached Garage
- Detached Carport Space
- RV Access or Parking
Outdoor Features
- Deck
- Patio
- Outbuilding
Location
- Property is near public transit and bus stop
Schools
- Pioneer Primary Sch Elementary School
- Pioneer Intermed/Mid Middle School
- Shelton High School
Utilities
- Ductless Heating Or Cooling System
- Forced Air Heating System
- Propane
- Water Heater
- Septic Tank
- Cable TV Available
Community Details
- Association fees include road maintenance, sewer, water
- Mike Johnson Association
- Pickering Subdivision
Listing and Financial Details
- Assessor Parcel Number 220091290190
Map
Tax History
We collect this data history from publicly available records. To have your information removed, we recommend requesting removal directly through your county’s website.
| Year | Tax Paid | Tax Assessment Tax Assessment Total Assessment is a certain percentage of the fair market value that is determined by local assessors to be the total taxable value of land and additions on the property. | Land | Improvement |
|---|---|---|---|---|
| 2026 | $9,606 | $1,280,745 | $217,945 | $1,062,800 |
| 2025 | $8,633 | $1,222,865 | $231,470 | $991,395 |
| 2024 | $8,633 | $1,117,210 | $221,065 | $896,145 |
| 2023 | $9,073 | $1,039,455 | $191,900 | $847,555 |
| 2022 | $8,684 | $908,620 | $186,315 | $722,305 |
| 2021 | $7,471 | $908,620 | $186,315 | $722,305 |
| 2020 | $7,488 | $718,850 | $207,020 | $511,830 |
| 2018 | $6,217 | $547,310 | $184,840 | $362,470 |
| 2017 | $6,321 | $547,305 | $184,835 | $362,470 |
| 2016 | $6,172 | $574,660 | $222,240 | $352,420 |
| 2015 | $5,657 | $559,980 | $215,295 | $344,685 |
| 2014 | -- | $571,265 | $219,925 | $351,340 |
| 2013 | -- | $556,865 | $208,350 | $348,515 |
Property History
We collect this data history from publicly available records. To have your information removed, we recommend requesting removal directly through your county’s website.
| Date | Event | Price | List to Sale | Price per Sq Ft |
|---|---|---|---|---|
| 05/26/2026 05/26/26 | Price Changed | $995,000 | -5.2% | $351 / Sq Ft |
| 04/02/2026 04/02/26 | Price Changed | $1,050,000 | -4.5% | $371 / Sq Ft |
| 02/04/2026 02/04/26 | Price Changed | $1,100,000 | -4.3% | $389 / Sq Ft |
| 12/02/2025 12/02/25 | Price Changed | $1,150,000 | -3.0% | $406 / Sq Ft |
| 10/02/2025 10/02/25 | For Sale | $1,185,000 | -- | $419 / Sq Ft |
Source: Northwest Multiple Listing Service (NWMLS)
MLS Number: 2434262
APN: 22009-12-90190
Disclaimer: Certain information contained herein is derived from information provided by parties other than Homes.com. All information provided is deemed reliable, but is not guaranteed to be accurate and should be independently verified.
All data is obtained from various sources and may not have been verified by broker or MLS GRID. Supplied Open House Information is subject to change without notice. All information should be independently reviewed and verified for accuracy. Properties may or may not be listed by the office/agent presenting the information. Listing information is provided by the Northwest Multiple Listing Service (NWMLS). Property information is based on available data that may include MLS information, county records, and other sources. Listings marked with the 3 tree icon and provided by NWMLS. All properties are subject to prior sale or withdrawal. IDX information is provided exclusively for consumers’ personal noncommercial use, that it may not be used for any purpose other than to identify prospective properties consumers may be interested in purchasing, that the data is deemed reliable but is not guaranteed by MLS GRID. ©2026 NWMLS.
Based on information submitted to the MLS GRID
Listings courtesy of Northwest Multiple Listing Service (NWMLS) as distributed by MLS GRID
- 120 E Old Winery Rd
- 4293 E Pickering Rd
- 6191 E Pickering Rd
- 0 Lot 5 E Pickering Rd
- 3451 E Pickering Rd
- 5151 E Pickering Rd
- 0 E Willchar Blvd
- 1671 E Phillips Lake Loop Rd
- 1651 E Phillips Lake Loop Rd
- 1581 E Phillips Lake Loop Rd
- 91 E Franjo Beach Dr
- 1030 E Phillips Lake Rd
- 382 E Bergeson Rd
- 0 E Geist Point Rd Rd Unit NWM2541292
- 21 E Willopa Rd
- 30 E Tahuya Dr
- 1130 E Timberlake Dr E
- 40 E Snowcrest Ln
- 1800 E South Island Dr
- 1131 E Timberlake Dr E
- 2334 Island Dr NW
- 10012 Overlook Dr NW
- 100 E Kilmarnock Rd
- 701 E Road of Tralee
- 1711 SE Binns Swiger Loop Rd
- 919 Pioneer Way
- 624 W Cedar St Unit 11
- 215 S 11th St
- 1409 W Railroad Ave Unit A
- 3000 Cardinal Dr NW
- 2260 Division St NW
- 821 Kaiser Rd NW
- 7415 Hawks Prairie Rd NE
- 913 Lilly Rd NE
- 801 Lilly Rd NE
- 300 Kenyon St NW
- 2800 Limited Ln NW
- 510 Capitol Way N
- 7127 32nd Ave NE
- 621 NE Gladwin Rd Unit 4
Ask me questions while you tour the home.