
10985 E Burnside St Unit 9 Portland, OR 97216
Hazelwood NeighborhoodEstimated payment $1,063/month
Highlights
- New Construction
- High Ceiling
- Stainless Steel Appliances
- View of Trees or Woods
- Solid Surface Countertops
- Natural Light
About This Home
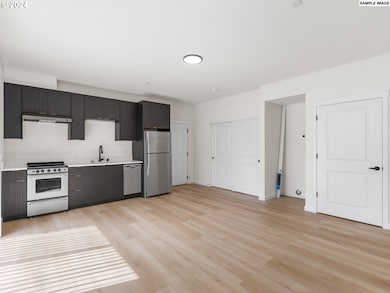
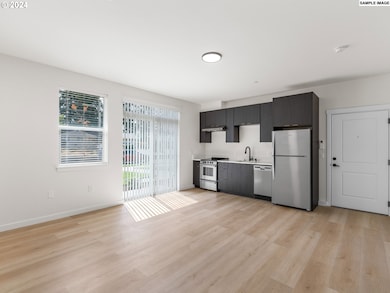
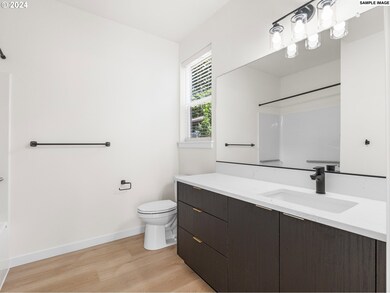
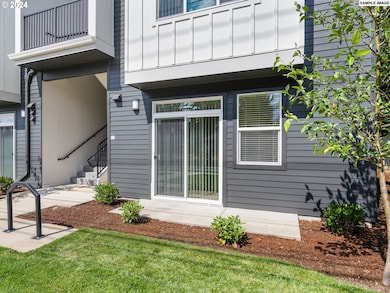
I’m a thoughtfully designed, ground-level studio built in 2024, offering efficient, low-maintenance living in the heart of Hazelwood and ideal for those seeking true ground-level living with zero stairs. With 384 square feet, I make smart use of every inch, featuring a bright, open living space and a sliding door that leads directly to my private, fenced patio—perfect for pets or enjoying fresh air right off the living room. My kitchen is finished with stainless steel appliances and solid surface countertops, and I include a full bathroom designed for everyday comfort. I also feature a dedicated in-unit laundry space, and the builder is offering a refrigerator, washer and dryer, and window coverings with any accepted full-price offer, making move-in simple and stress-free. I’m part of a fully fenced and gated community for added security, with eight on-site parking spaces available on a first-come, first-served basis. Step outside and you’ll find yourself close to everyday conveniences and outdoor recreation, including Gateway Green’s bike trails and open space, Ventura Park’s green areas, and nearby shopping and dining at Parkrose Shopping Center and WinCo Foods. Quick access to E Burnside and nearby MAX lines makes getting around Portland and into Gresham easy. With a Walk Score of 71 and a Bike Score of 78, getting around is refreshingly simple. My list price is for buyers eligible for Portland Housing Bureau’s System Development Charge Exemption (SDC), an initiative promoting affordable housing across the City of Portland. Income eligibility is primarily based on household income being at or below 100% MFI ($124,100). If you’re not familiar with the program, contact my people—they’re experts and are happy to guide you.
Listing Agent
Keller Williams Realty Portland Premiere Brokerage Phone: 503-709-4632 License #199910100 Listed on: 08/28/2024

Co-Listing Agent
Keller Williams Realty Portland Premiere Brokerage Phone: 503-709-4632 License #201231606
Property Details
Home Type
- Condominium
Est. Annual Taxes
- $1,632
Year Built
- Built in 2024 | New Construction
HOA Fees
- $116 Monthly HOA Fees
Parking
- No Garage
Home Design
- Studio
- Flat Roof Shape
- Slab Foundation
- Cement Siding
- Concrete Perimeter Foundation
Interior Spaces
- 1 Full Bathroom
- 384 Sq Ft Home
- 1-Story Property
- High Ceiling
- Natural Light
- Double Pane Windows
- Vinyl Clad Windows
- Family Room
- Living Room
- Dining Room
- Open Floorplan
- Views of Woods
- Security Gate
- Laundry Room
Kitchen
- Free-Standing Range
- Microwave
- Dishwasher
- Stainless Steel Appliances
- Solid Surface Countertops
Accessible Home Design
- Accessibility Features
- Level Entry For Accessibility
- Accessible Entrance
Schools
- Ventura Park Elementary School
- Floyd Light Middle School
- David Douglas High School
Utilities
- Cooling Available
- Heat Pump System
- Mini Split Heat Pump
- Electric Water Heater
Additional Features
- Patio
- Fenced
- Ground Level
Community Details
- 29 Units
- Hazelwood Subdivision
Listing and Financial Details
- Builder Warranty
- Home warranty included in the sale of the property
- Assessor Parcel Number R728707
Map
Home Values in the Area
Average Home Value in this Area
Property History
| Date | Event | Price | List to Sale | Price per Sq Ft |
|---|---|---|---|---|
| 01/16/2026 01/16/26 | Price Changed | $149,900 | -6.3% | $390 / Sq Ft |
| 10/22/2025 10/22/25 | Price Changed | $159,900 | 0.0% | $416 / Sq Ft |
| 10/22/2025 10/22/25 | For Sale | $159,900 | -0.1% | $416 / Sq Ft |
| 09/11/2024 09/11/24 | Off Market | $160,000 | -- | -- |
| 08/28/2024 08/28/24 | For Sale | $160,000 | -- | $417 / Sq Ft |
Source: Regional Multiple Listing Service (RMLS)
MLS Number: 24127460
Disclaimer: Certain information contained herein is derived from information provided by parties other than Homes.com. All information provided is deemed reliable, but is not guaranteed to be accurate and should be independently verified.
The content relating to real estate for sale on this web site comes in part from the IDX program of the RMLS™ of Portland, Oregon. Real estate listings held by brokerage firms other than Ten-X are marked with the RMLS™ logo, and detailed information about these properties includes the names of the listing brokers. Listing content is copyright © 2026 RMLS™, Portland, Oregon. Some properties which appear for sale on this web site may subsequently have sold or may no longer be available. All information provided is deemed reliable but is not guaranteed and should be independently verified.
- 138 NE 109th Ave
- 110 NE 109th Ave
- 114 NE 109th Ave
- 10985 E Burnside St Unit 26
- 10985 E Burnside St Unit 4
- 10985 E Burnside St Unit 19
- 10985 E Burnside St Unit 27
- 10985 E Burnside St Unit 12
- 10845 E Burnside St
- 10829 E Burnside St
- 10843 E Burnside St
- 10827 E Burnside St
- 10831 E Burnside St
- 11020 NE Glisan St
- 321 SE 108th Ave
- 11023 NE Glisan St
- 11330 NE Glisan St
- 10826 NE Oregon St
- 415 NE 116th Place
- 622 SE 111th Ave
- 26 NE 108th Ave Unit B
- 11128 NE Everett St
- 11020 NE Glisan St
- 130 SE 105th Ave Unit C2
- 130 SE 105th Ave Unit C1
- 583 NE 113th Ave Unit B
- 583 NE 113th Ave Unit A
- 11236 NE Oregon St Unit B
- 132 SE 119th Ave
- 11921 SE Ash St
- 600 NE 100th Ave
- 12026 SE Ash St
- 12102 SE Pine St
- 9801 NE Glisan St
- 10728 NE Halsey St
- 9777 NE Glisan St
- 123-229 SE 97th Ave
- 229 SE 97th Ave
- 12370 SE Ash St
- 827 NE 99th Ave
Ask me questions while you tour the home.