
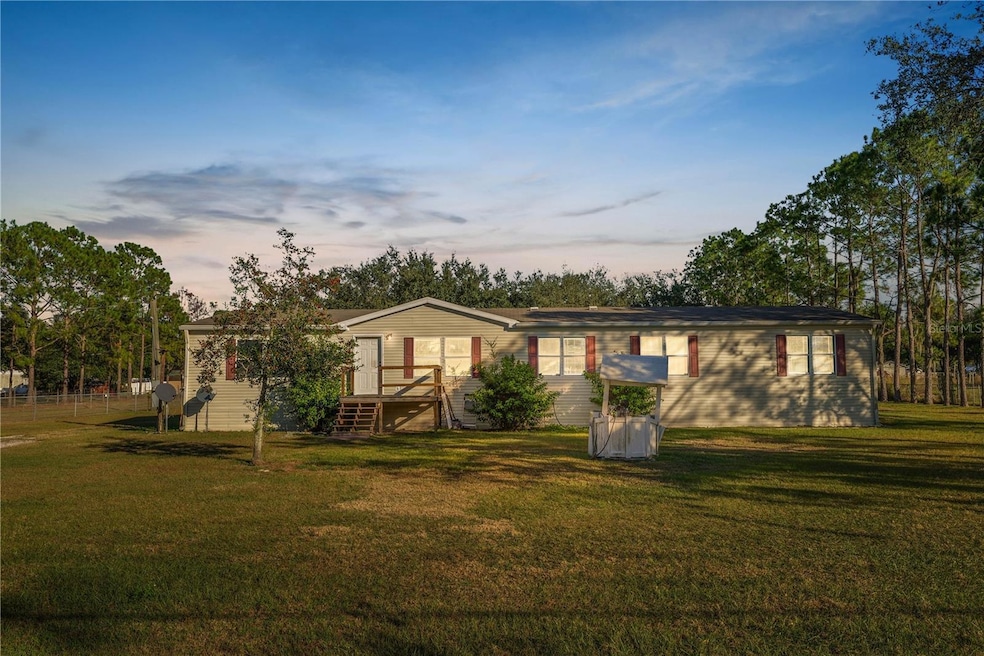

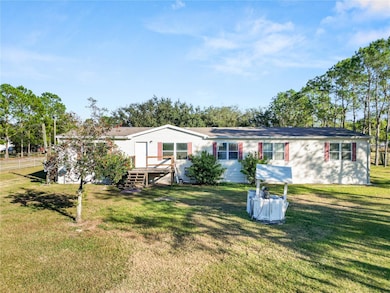


11516 Tuten Loop Lithia, FL 33547
Estimated payment $2,203/month
Total Views
15,186
4
Beds
2
Baths
2,432
Sq Ft
$136
Price per Sq Ft
Highlights
- Parking available for a boat
- 1.02 Acre Lot
- Engineered Wood Flooring
- Above Ground Pool
- Fireplace in Primary Bedroom
- Cathedral Ceiling
About This Home
Welcome to this spacious 4-bedroom, 2-bath home on just over 1 acre — a rare opportunity in Lithia’s desirable Hunters Hill area. With 2,432 sqft of living space and a true split-floorplan, this home offers privacy, flexibility and room for everyone. Inside you’ll appreciate the open floor-plan, ample cabinet and counter space in the kitchen, a formal dining area, plus separate family and great rooms — perfect for entertaining or even creating a dedicated homeschool or home office space. Step out sliding glass doors to a large covered back deck with metal roof — ideal for BBQs, gatherings, or simply enjoying your peaceful 1-acre lot. There’s also a 10×12 storage shed with vaulted ceilings for storage or workshop use. Practical updates include luxury vinyl plank flooring (2021), an HVAC replaced in 2015, and a roof replacement in 2016 (with sticky membrane to seal nail holes and help prevent leaks). Outside, the large property offers plenty of room for RV, boat, or other recreational vehicle parking — plus an RV hookup and no HOA or CDD fees. Located in a peaceful, rural-feeling neighborhood while still within reach of local conveniences and schools (including Durant High School). Don’t miss this rare opportunity to own a country-style home on 1+ acre with space, comfort, and great value — schedule your showing today!
Listing Agent
KELLER WILLIAMS REALTY SMART Brokerage Phone: 863-577-1234 License #3376544 Listed on: 12/12/2025
Property Details
Home Type
- Manufactured Home
Est. Annual Taxes
- $5,000
Year Built
- Built in 2000
Lot Details
- 1.02 Acre Lot
- Lot Dimensions are 150x296
- West Facing Home
- Fenced
Home Design
- Shingle Roof
- Vinyl Siding
Interior Spaces
- 2,432 Sq Ft Home
- 1-Story Property
- Cathedral Ceiling
- Ceiling Fan
- Decorative Fireplace
- Electric Fireplace
- Sliding Doors
- Family Room with Fireplace
- Great Room
- Separate Formal Living Room
- Dining Room
- Inside Utility
- Laundry Room
- Crawl Space
Kitchen
- Eat-In Kitchen
- Range with Range Hood
- Microwave
- Dishwasher
Flooring
- Engineered Wood
- Ceramic Tile
Bedrooms and Bathrooms
- 4 Bedrooms
- Fireplace in Primary Bedroom
- Walk-In Closet
- 2 Full Bathrooms
Parking
- Oversized Parking
- Guest Parking
- Open Parking
- Off-Street Parking
- Parking available for a boat
Outdoor Features
- Above Ground Pool
- Outdoor Storage
Schools
- Pinecrest Elementary School
- Turkey Creek Middle School
- Durant High School
Mobile Home
- Manufactured Home
Utilities
- Central Heating and Cooling System
- Mini Split Air Conditioners
- 1 Water Well
- 2 Septic Tanks
Community Details
- No Home Owners Association
- Hunters Hill Subdivision
Listing and Financial Details
- Visit Down Payment Resource Website
- Legal Lot and Block 24 / 0/240
- Assessor Parcel Number U-26-30-22-3BO-000000-00024.0
Map
Create a Home Valuation Report for This Property
The Home Valuation Report is an in-depth analysis detailing your home's value as well as a comparison with similar homes in the area
Home Values in the Area
Average Home Value in this Area
Tax History
| Year | Tax Paid | Tax Assessment Tax Assessment Total Assessment is a certain percentage of the fair market value that is determined by local assessors to be the total taxable value of land and additions on the property. | Land | Improvement |
|---|---|---|---|---|
| 2025 | $4,789 | $297,645 | -- | -- |
| 2024 | $4,789 | $289,257 | -- | -- |
| 2023 | $4,656 | $283,202 | $55,080 | $228,122 |
| 2022 | $5,196 | $275,107 | $48,450 | $226,657 |
| 2021 | $1,553 | $107,444 | $0 | $0 |
| 2020 | $1,473 | $105,961 | $0 | $0 |
| 2019 | $1,297 | $98,524 | $0 | $0 |
| 2018 | $1,276 | $96,687 | $0 | $0 |
| 2017 | $1,250 | $94,698 | $0 | $0 |
| 2016 | $875 | $73,183 | $0 | $0 |
| 2015 | $889 | $72,674 | $0 | $0 |
| 2014 | $893 | $73,683 | $0 | $0 |
| 2013 | -- | $77,274 | $0 | $0 |
Source: Public Records
Property History
| Date | Event | Price | List to Sale | Price per Sq Ft | Prior Sale |
|---|---|---|---|---|---|
| 04/24/2026 04/24/26 | Price Changed | $330,000 | +6.5% | $136 / Sq Ft | |
| 12/28/2025 12/28/25 | Price Changed | $310,000 | -4.6% | $127 / Sq Ft | |
| 12/12/2025 12/12/25 | For Sale | $325,000 | +38.3% | $134 / Sq Ft | |
| 04/23/2021 04/23/21 | Sold | $235,000 | 0.0% | $97 / Sq Ft | View Prior Sale |
| 02/20/2021 02/20/21 | Pending | -- | -- | -- | |
| 02/19/2021 02/19/21 | For Sale | $234,900 | -- | $97 / Sq Ft |
Source: Stellar MLS
About the Listing Agent
Tabatha's Other Listings
Source: Stellar MLS
MLS Number: L4957835
APN: U2630223BO000000000240
Disclaimer: Certain information contained herein is derived from information provided by parties other than Homes.com. All information provided is deemed reliable, but is not guaranteed to be accurate and should be independently verified.
All data is obtained from various sources and may not have been verified by broker or MLS GRID. Supplied Open House Information is subject to change without notice. All information should be independently reviewed and verified for accuracy. Properties may or may not be listed by the office/agent presenting the information. Some IDX listings have been excluded from this website. IDX information is provided exclusively for personal, non-commercial use, and may not be used for any purpose other than to identify prospective properties consumers may be interested in purchasing. Information is deemed reliable but not guaranteed.
Listings courtesy of Stellar MLS as distributed by MLS GRID.
Based on information submitted to the MLS GRID
Listing Information presented by local MLS brokerage: Ten-X - (888)-952-6393
Nearby Homes
- 11404 Lithia Pinecrest Rd
- 3308 Eric James Ct
- 10102 Loetscher Ln
- 3416 Porter Rd
- 3721 Porter Rd
- 2912 E Keysville Rd
- Lot 2 Allen Rd
- 9819 Allen Rd
- 2313 Holden Ln
- 2024 E Keysville Rd
- 2452 Welcome Rd
- 8402 Southwood Pines St
- 1823 Welcome Rd
- 2903 Pritcher Manor Ct
- 14403 Woodland Spur Dr
- 14604 Horse Trot Rd
- 14734 Horse Trot Rd
- 12943 Camarillo Place
- 12950 Pasture Woods Place
- 12940 Steed Trace Loop
- 14664 Gallop Run Dr
- 915 Old Welcome Rd
- 4739 Acorn Dr
- 4853 Hickory Stream Ln
- 10530 Meadowrun Dr
- 3873 Janeen Cir
- 12649 Shetland Walk Dr
- 6221 Kiteridge Dr
- 6207 Kiteridge Dr
- 2937 Coach Lamp Rd
- 181 Diesel Rd
- 3439 Imperial Manor Way
- 18110 Dorman Rd
- 5760 Bailey Rd
- 203 NE 2nd St
- 6315 Snow Rd
- 3132 Kearns Rd
- 6208 Pinewood Village Cir W Unit 3
- 3316 Sangria Pass
- 4488 Hidden Pine Ct
Your Personal Tour Guide
Ask me questions while you tour the home.