
Seller's Agent in 2026
Carla Treadway
Keller Williams Legacy Group
(859) 200-1922
5 in this area
8 Total Sales
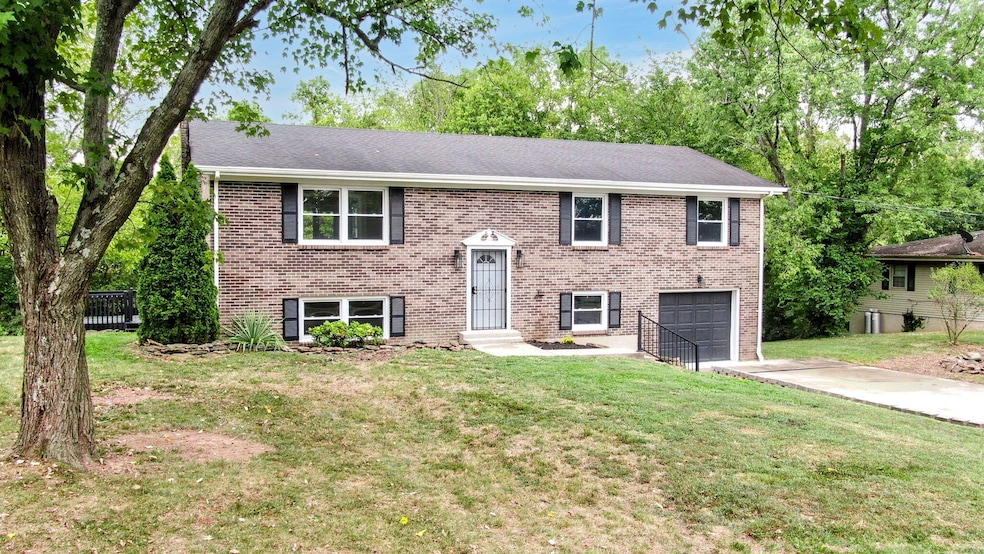


BACK ON THE MARKET DUE TO NO FAULT OF THE HOME; DEACON HILLS STUNNER | COMPLETELY RENOVATED | $334,900 Experience "better than new" living in the heart of Deacon Hills! This expansive 4-bedroom, 3-bath residence has been meticulously reimagined from top to bottom, offering 2,353 sq. ft. of pure modern elegance on a massive .48-acre lot. Step inside to discover a bright, open-concept floor plan anchored by stunning new LVP flooring and recessed lighting. The chef-ready kitchen is a showstopper, featuring gleaming granite countertops, a custom tile backsplash, and newer appliances. Retreat to your primary suite, now a true sanctuary with a spa-inspired bath and custom tile shower. Every detail has been curated for impact, from the chic barn door accents and shiplap walls to the updated lighting fixtures. The wow factor continues outside. Entertain effortlessly on the massive two-story deck or relax on the new covered patio while overlooking a backyard designed for fun—featuring a hill perfect for winter sledding! With a workshop-ready garage, ample attic storage, and a 1-year home warranty included, this home offers total peace of mind. Owner/Agent.
Last Agent to Sell the Property
Keller Williams Legacy Group License #297376 Listed on: 04/23/2026
We collect this data history from publicly available records. To have your information removed, we recommend requesting removal directly through your county’s website.
| Date | Type | Sale Price | Title Company |
|---|---|---|---|
| Deed | $150,000 | None Available |
We collect this data history from publicly available records. To have your information removed, we recommend requesting removal directly through your county’s website.
| Date | Status | Loan Amount | Loan Type |
|---|---|---|---|
| Open | $120,000 | New Conventional |
| Date | Event | Price | List to Sale | Price per Sq Ft | Prior Sale |
|---|---|---|---|---|---|
| 05/28/2026 05/28/26 | Sold | $315,000 | -8.7% | $134 / Sq Ft | |
| 04/25/2026 04/25/26 | Pending | -- | -- | -- | |
| 04/25/2026 04/25/26 | Price Changed | $344,900 | +3.0% | $147 / Sq Ft | |
| 04/23/2026 04/23/26 | Price Changed | $334,900 | 0.0% | $142 / Sq Ft | |
| 04/23/2026 04/23/26 | For Sale | $334,900 | -1.2% | $142 / Sq Ft | |
| 04/03/2026 04/03/26 | Pending | -- | -- | -- | |
| 03/25/2026 03/25/26 | For Sale | $338,900 | +7.6% | $144 / Sq Ft | |
| 03/24/2026 03/24/26 | Off Market | $315,000 | -- | -- | |
| 03/19/2026 03/19/26 | Price Changed | $338,900 | -2.9% | $144 / Sq Ft | |
| 02/22/2026 02/22/26 | Price Changed | $348,900 | -0.3% | $148 / Sq Ft | |
| 01/09/2026 01/09/26 | Price Changed | $349,900 | -3.8% | $149 / Sq Ft | |
| 01/02/2026 01/02/26 | Price Changed | $363,900 | -0.8% | $155 / Sq Ft | |
| 12/21/2025 12/21/25 | Price Changed | $366,900 | -0.8% | $156 / Sq Ft | |
| 10/15/2025 10/15/25 | Price Changed | $369,900 | -2.6% | $157 / Sq Ft | |
| 09/24/2025 09/24/25 | For Sale | $379,900 | +153.3% | $161 / Sq Ft | |
| 12/16/2019 12/16/19 | Sold | $150,000 | 0.0% | $59 / Sq Ft | View Prior Sale |
| 10/30/2019 10/30/19 | Pending | -- | -- | -- | |
| 09/04/2019 09/04/19 | For Sale | $150,000 | -- | $59 / Sq Ft |
| Year | Tax Paid | Tax Assessment Tax Assessment Total Assessment is a certain percentage of the fair market value that is determined by local assessors to be the total taxable value of land and additions on the property. | Land | Improvement |
|---|---|---|---|---|
| 2025 | $1,924 | $204,000 | $0 | $0 |
| 2024 | $1,437 | $150,000 | $0 | $0 |
| 2023 | $1,455 | $150,000 | $0 | $0 |
| 2022 | $1,460 | $150,000 | $0 | $0 |
| 2021 | $1,487 | $150,000 | $0 | $0 |
| 2020 | $1,518 | $150,000 | $0 | $0 |
| 2019 | $1,431 | $180,000 | $0 | $0 |
| 2018 | $939 | $130,000 | $0 | $0 |
| 2017 | $929 | $130,000 | $0 | $0 |
| 2016 | $929 | $130,000 | $0 | $0 |
| 2015 | $919 | $93,100 | $0 | $0 |
| 2014 | $919 | $130,000 | $0 | $0 |
| 2012 | $919 | $130,000 | $130,000 | $0 |
Seller's Agent in 2026
Carla Treadway
Keller Williams Legacy Group
(859) 200-1922
5 in this area
8 Total Sales
K
Buyer's Agent in 2026
Kim Nelson
Keller Williams Legacy Group
(859) 544-6175
1 in this area
3 Total Sales
Seller's Agent in 2019
Robin Jones
Keller Williams Legacy Group
(859) 661-2010
382 in this area
812 Total Sales
Buyer Co-Listing Agent in 2019
Mary Jo Baker
Keller Williams Legacy Group
(859) 983-9769
61 in this area
140 Total Sales
Source: ImagineMLS (Bluegrass REALTORS®)
MLS Number: 25502099
APN: 043A-0004-0026
Disclaimer: Certain information contained herein is derived from information provided by parties other than Homes.com. All information provided is deemed reliable, but is not guaranteed to be accurate and should be independently verified.
The information is being provided by LBAR Multiple Listing Service. Information deemed reliable but not guaranteed. Information is provided for consumers' personal, non-commercial use, and may not be used for any purpose other than the identification of potential properties for purchase. Copyright 2026 LBAR Multiple Listing Service. All Rights Reserved.
Ask me questions while you tour the home.