

Estimated payment $2,724/month
Highlights
- Traditional Architecture
- Granite Countertops
- Home Office
- Wood Flooring
- Screened Porch
- Workshop
About This Home
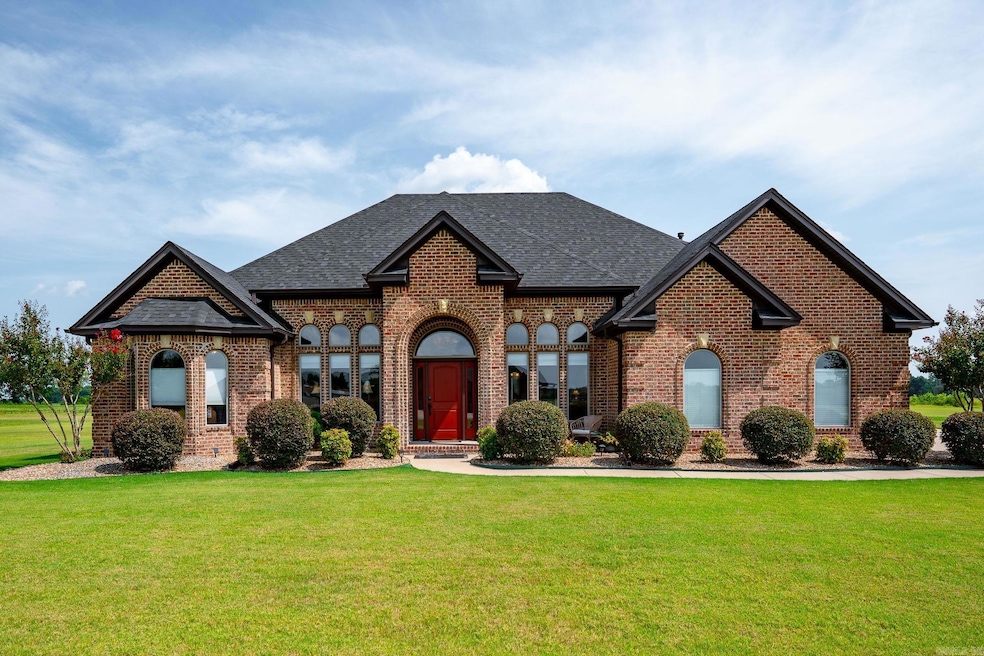
ASHLEY'S DOWNS IS A GATED NEIIGHBORHOOD. A PERFECT SITTING ON 1.62 ACRES. A PRIVATE ACCESS TO HORSESHOE LAKE, 33 ACRE GREENBELT. FOUR BEDROOMS AND THREE FULL BATHS. PLUS, AN OFFICE. SPLIT FLOOR PLAN. BEAUTIFUL LARGE CROWN MOLDING. THE EAT IN KITCHEN WITH SLAB GRANITE AND NATURAL GAS RANGE WITH VENTAHOOD. BEAUTIFUL TILE BACK SPLASH AND PANTRY. AN INVITING FORMAL DINIING WITH 12' CEILINGS. LIVING AREA WITH 15' CEILINGS . THE VENTLESS FIREPLACE. BUILD INS GALOUR. HUNTER DOUGLAS PARASAIL WINDOW COVERINGS. PLUS, A SPETACULAR 30 X 34 DETACHED BRICK BUILDING HEATED AND COOLED THAT MATCHES THE HOUSE WITH AN INDOOR GUNITE CONCRETE POOL 9 X 16, JULY 2022 NEW ROOFS WERE INSTALLED ON HOUSE A SPECTACULAR BRICK BUILDING, ENCLOSED BACK LANAI AND PATIO , FRONT SITTING PATIO IN 2023 A NEW AIR CONDITIONER UNIT IN THE HOUSE AND ALSO IN 2025 A NEW DUAL MINI SPLIT HEATING AND COOLING IN THE POOL/WORKOUT AREA .
Home Details
Home Type
- Single Family
Est. Annual Taxes
- $3,200
Year Built
- Built in 2012
Lot Details
- 1.62 Acre Lot
- Level Lot
- Cleared Lot
HOA Fees
- $17 Monthly HOA Fees
Home Design
- Traditional Architecture
- Brick Exterior Construction
- Slab Foundation
- Architectural Shingle Roof
Interior Spaces
- 2,200 Sq Ft Home
- 1-Story Property
- Built-in Bookshelves
- Crown Molding
- Tray Ceiling
- Sheet Rock Walls or Ceilings
- Ceiling Fan
- Wood Burning Fireplace
- Gas Log Fireplace
- Insulated Windows
- Window Treatments
- Insulated Doors
- Family Room
- Formal Dining Room
- Home Office
- Workshop
- Screened Porch
Kitchen
- Eat-In Kitchen
- Breakfast Bar
- Stove
- Gas Range
- Microwave
- Plumbed For Ice Maker
- Dishwasher
- Granite Countertops
- Disposal
Flooring
- Wood
- Carpet
- Tile
Bedrooms and Bathrooms
- 4 Bedrooms
- Walk-In Closet
- 3 Full Bathrooms
- Walk-in Shower
Laundry
- Laundry Room
- Washer and Electric Dryer Hookup
Home Security
- Home Security System
- Fire and Smoke Detector
- Termite Clearance
Parking
- 2 Car Garage
- Side or Rear Entrance to Parking
- Automatic Garage Door Opener
Outdoor Features
- Screened Spa
- Patio
- Outdoor Storage
Utilities
- Central Heating and Cooling System
- Underground Utilities
- Electric Water Heater
- Septic System
Listing and Financial Details
- Home warranty included in the sale of the property
Map
Home Values in the Area
Average Home Value in this Area
Tax History
| Year | Tax Paid | Tax Assessment Tax Assessment Total Assessment is a certain percentage of the fair market value that is determined by local assessors to be the total taxable value of land and additions on the property. | Land | Improvement |
|---|---|---|---|---|
| 2025 | $3,179 | $53,704 | $6,200 | $47,504 |
| 2024 | $3,179 | $53,704 | $6,200 | $47,504 |
| 2023 | $3,179 | $53,704 | $6,200 | $47,504 |
| 2022 | $3,073 | $53,704 | $6,200 | $47,504 |
| 2021 | $2,795 | $46,880 | $6,400 | $40,480 |
| 2020 | $2,795 | $46,880 | $6,400 | $40,480 |
| 2019 | $2,785 | $46,880 | $6,400 | $40,480 |
| 2018 | $2,785 | $46,880 | $6,400 | $40,480 |
| 2017 | $2,785 | $46,880 | $6,400 | $40,480 |
| 2016 | $2,438 | $46,930 | $6,000 | $40,930 |
| 2015 | $2,608 | $44,050 | $6,000 | $38,050 |
| 2014 | $2,608 | $44,050 | $6,000 | $38,050 |
Property History
| Date | Event | Price | List to Sale | Price per Sq Ft | Prior Sale |
|---|---|---|---|---|---|
| 04/24/2026 04/24/26 | Price Changed | $449,999 | -10.0% | $205 / Sq Ft | |
| 03/02/2026 03/02/26 | Price Changed | $499,999 | -9.1% | $227 / Sq Ft | |
| 12/15/2025 12/15/25 | Price Changed | $550,000 | -15.4% | $250 / Sq Ft | |
| 08/04/2025 08/04/25 | For Sale | $650,000 | +183.8% | $295 / Sq Ft | |
| 08/29/2012 08/29/12 | Sold | $229,000 | -0.4% | $106 / Sq Ft | View Prior Sale |
| 07/30/2012 07/30/12 | Pending | -- | -- | -- | |
| 05/21/2012 05/21/12 | For Sale | $229,900 | -- | $106 / Sq Ft |
Purchase History
We collect this data history from publicly available records. To have your information removed, we recommend requesting removal directly through your county’s website.
| Date | Type | Sale Price | Title Company |
|---|---|---|---|
| Warranty Deed | $270,000 | Lenders Title Company | |
| Warranty Deed | $229,000 | Realty Title | |
| Warranty Deed | $29,000 | First National Title |
Mortgage History
We collect this data history from publicly available records. To have your information removed, we recommend requesting removal directly through your county’s website.
| Date | Status | Loan Amount | Loan Type |
|---|---|---|---|
| Open | $216,000 | New Conventional | |
| Previous Owner | $217,550 | New Conventional | |
| Previous Owner | $190,400 | Construction |
Source: Cooperative Arkansas REALTORS® MLS
MLS Number: 25030853

APN: 14N-030-03-269-00
Disclaimer: Certain information contained herein is derived from information provided by parties other than Homes.com. All information provided is deemed reliable, but is not guaranteed to be accurate and should be independently verified.
IDX information is provided exclusively for personal, non-commercial use, and may not be used for any purpose other than to identify prospective properties consumers may be interested in purchasing.
- 12903 Smarty Jones Dr
- 12802 Smarty Jones Dr
- 13319 Smarty Jones Dr
- 13835 Smarty Jones Dr
- 13423 Smarty Jones Dr
- 13203 Old River Dr
- 13118 Old River Dr
- 0 Colonel Maynard Rd Unit 26005250
- 0 Colonel Maynard Rd Unit 26005254
- 0 Colonel Maynard Rd Unit 26005249
- 0 Colonel Maynard Rd Unit 26005251
- 0 Colonel Maynard Rd Unit 26005253
- 0 Colonel Maynard Rd Unit 26005252
- 14413 Upper Steel Bend Rd
- 14420 Upper Steel Bend Rd
- 00 Upper Steel Bend Rd
- 53 Planters Row
- 000 Planters Row
- 00 Planters Row
- 12984 Hwy 165 W Rd
Ask me questions while you tour the home.