
Estimated payment $1,961/month
Highlights
- Granite Countertops
- Private Yard
- Covered Patio or Porch
- Moe and Gene Johnson High School Rated A-
- Community Pool
- 2 Car Attached Garage
About This Home
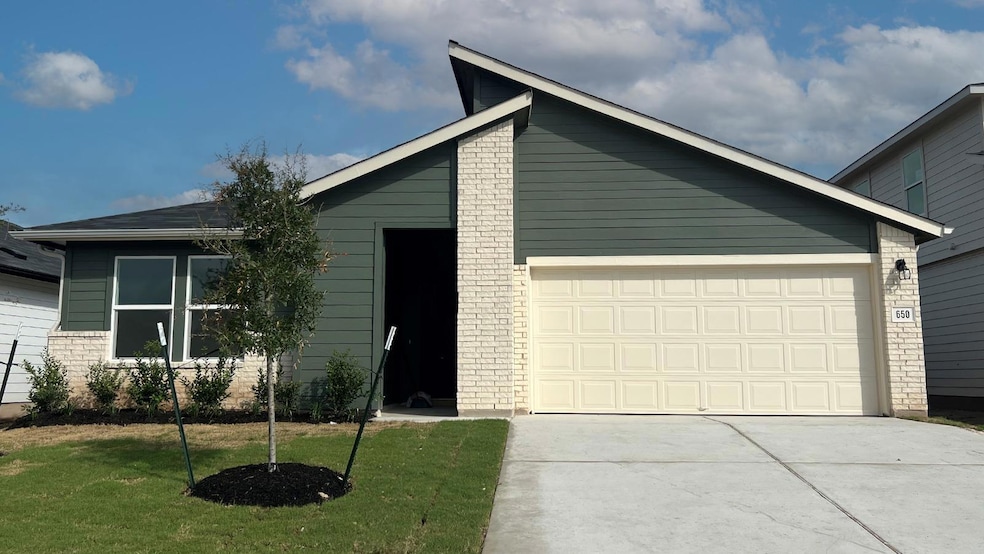
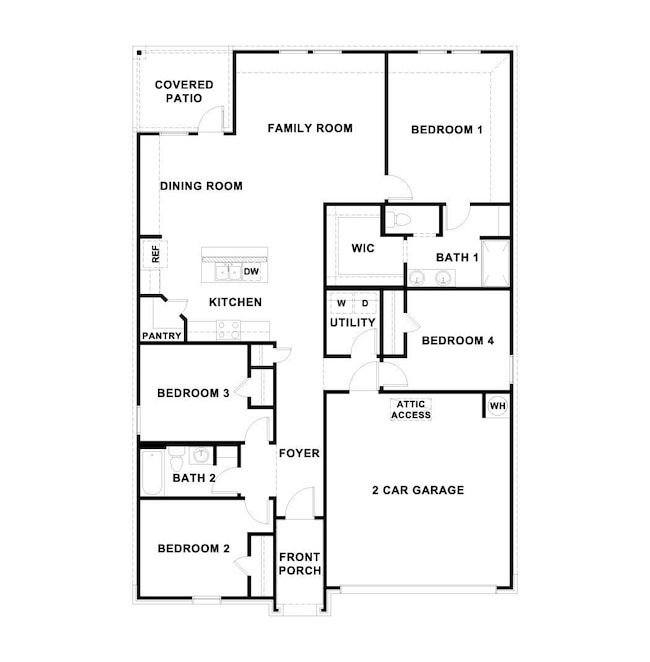
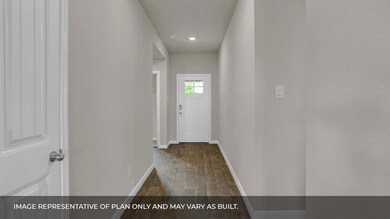
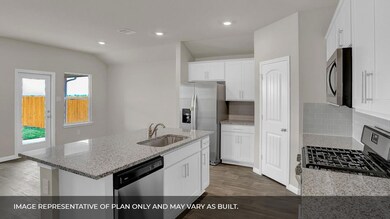
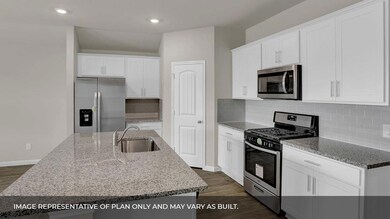
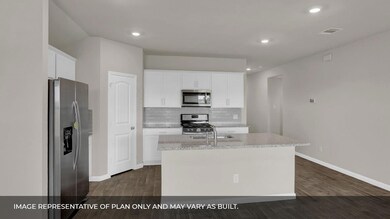
UNDER CONSTRUCTION - EST COMPLETION IN MARCH Photos are representative of plan and may vary as built. The Glendale is one of our single story home at Southgrove in Kyle, TX. Offering 1,692 square feet of living space across 4 bedrooms, 2 bathrooms, and a 2-car garage. As you enter this home into the foyer, you'll pass the two spacious extra bedrooms and hall bath. The hallway off of the foyer leads to laundry room and bedroom 4. The foyer leads into the open kitchen overlooks the dining area and living area. The kitchen features spacious granite or Silestone® countertops. Enjoy the main bedroom, bedroom 1, located off the family room. Featuring a huge walk in closet and large walk in shower. This home comes included with a professionally designed landscape package and a full irrigation system as well as our America's Smart Home® package that offers devices such as the Qolsys IQ Panel, Video Doorbell, Alarm.com app, Honeywell Thermostat, Deako Smart Light Switch, Kwikset Smart lock, and more.
Listing Agent
D.R. Horton, AMERICA'S Builder Brokerage Phone: (512) 345-4663 License #0245076 Listed on: 12/02/2025

Home Details
Home Type
- Single Family
Year Built
- Built in 2025 | Under Construction
Lot Details
- 7,841 Sq Ft Lot
- Southeast Facing Home
- Wood Fence
- Front and Back Yard Sprinklers
- Dense Growth Of Small Trees
- Private Yard
HOA Fees
- $40 Monthly HOA Fees
Parking
- 2 Car Attached Garage
- Front Facing Garage
Home Design
- Brick Exterior Construction
- Slab Foundation
- Composition Roof
- Masonry Siding
- Stone Siding
- HardiePlank Type
Interior Spaces
- 1,692 Sq Ft Home
- 1-Story Property
- Double Pane Windows
- Entrance Foyer
- Vinyl Flooring
- Smart Thermostat
- Laundry Room
Kitchen
- Gas Cooktop
- Free-Standing Range
- Microwave
- Dishwasher
- Granite Countertops
- Disposal
Bedrooms and Bathrooms
- 4 Main Level Bedrooms
- Walk-In Closet
- 2 Full Bathrooms
- Walk-in Shower
Schools
- Camino Real Elementary School
- Mccormick Middle School
- Johnson High School
Utilities
- Central Air
- Heating System Uses Natural Gas
- Municipal Utilities District Water
Additional Features
- No Interior Steps
- Covered Patio or Porch
Listing and Financial Details
- Assessor Parcel Number 135 Morning Glory Loop
- Tax Block U
Community Details
Overview
- Association fees include common area maintenance
- Southgrove Association
- Built by DR HORTON
- Southgrove Subdivision
Recreation
- Community Playground
- Community Pool
Map
Home Values in the Area
Average Home Value in this Area
Property History
| Date | Event | Price | List to Sale | Price per Sq Ft |
|---|---|---|---|---|
| 12/21/2025 12/21/25 | Pending | -- | -- | -- |
| 12/18/2025 12/18/25 | Price Changed | $298,990 | -18.8% | $177 / Sq Ft |
| 12/02/2025 12/02/25 | For Sale | $368,000 | -- | $217 / Sq Ft |
Source: Unlock MLS (Austin Board of REALTORS®)
MLS Number: 2580922
Disclaimer: Certain information contained herein is derived from information provided by parties other than Homes.com. All information provided is deemed reliable, but is not guaranteed to be accurate and should be independently verified.
Based on information from the Austin Board of REALTORS® (alternatively, from ACTRIS). Neither the Board nor ACTRIS guarantees or is in any way responsible for its accuracy. All data is provided “AS IS” and with all faults. Data maintained by the Board or ACTRIS may not reflect all real estate activity in the market.
Information being provided is for consumers’ personal, non-commercial use and may not be used for any purpose other than to identify prospective properties consumers may be interested in purchasing. All data is obtained from various sources and may not have been verified by broker or MLS GRID. Supplied Open House Information is subject to change without notice. All information should be independently reviewed and verified for accuracy. Properties may or may not be listed by the office/agent presenting the information. Some IDX listings have been excluded from this website.
Based on information submitted to the MLS GRID
Listings courtesy of Unlock MLS (Austin Board of REALTORS®) as distributed by MLS GRID
- 404 Quail Run
- 496 Globe Mallow Cir
- 470 Carolina Buckthorn Dr
- 215 Mountain Pea Rd
- 211 Mountain Pea Rd
- 201 Mountain Pea Rd
- 185 Mountain Pea Rd
- 175 Mountain Pea Rd
- 167 Mountain Pea Rd
- 235 Mountain Pea Rd
- 241 Mountain Pea Rd
- 551 Globe Mallow Cir
- 258 Mountain Pea Rd
- 558 Globe Mallow Cir
- 268 Mountain Pea Rd
- 568 Globe Mallow Cir
- 275 Mountain Pea Rd
- 282 Mountain Pea Rd
- 290 Mountain Pea Rd
- 298 Mountain Pea Rd
Ask me questions while you tour the home.