


138 S 7th St Carlton, OR 97111
Estimated payment $3,621/month
Highlights
- Craftsman Architecture
- Bonus Room
- Private Yard
- Reclaimed Wood Flooring
- Quartz Countertops
- No HOA
About This Home
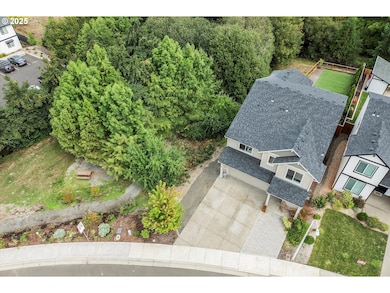
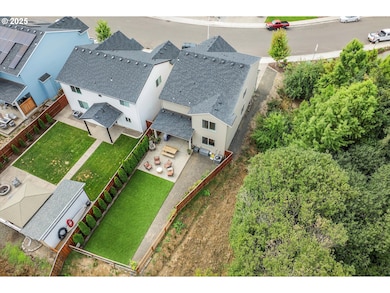
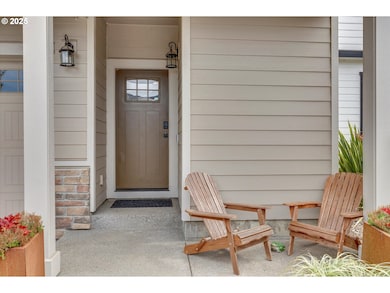
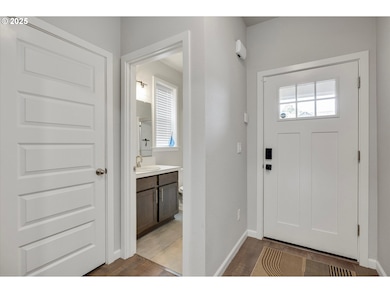
Stunning home nestled in the heart of wine country, in the charming town of Carlton, Oregon, this striking 2,382 square-foot home offers modern living at its finest. Built in 2021, 138 S. 7th Street, Cartlon, Or 97111 is wonderfully maintained and boasts four spacious bedrooms, a bonus room and three elegant full bathrooms, perfect for accommodating lots of guests. The home is adorned with exquisite features, including electric fireplace in the spacious great room and reclaimed hardwood in the lower bonus, adding a touch of rustic charm. The kitchen is equipped with quartz countertops and sleek stainless steel appliances, ensuring a contemporary culinary experience. The expansive primary suite offers a ceiling fan and gorgeous view out into the country. You will love the primary bathroom with double sinks, luxurious tub, spacious shower and large walk in closet. Beautiful updates can be found throughout the home, contributing to a sense of luxury and comfort. The property is designed for relaxation and entertainment, featuring a covered patio, meticulously landscaped backyard with fencing and turf that looks out to a a lush greenspace and a neighborhood small peaceful park. The oven was upgraded in November 2024, the home is move-in ready, offering both style and functionality. Well maintained. The home is situated within walking distance of downtown Carlton and the town features premier vineyards, wineries, artisan shops and a varitey of local dining. In addition this lovely small town features an outdoor community pool and park, making this an ideal location for entertaining your guests and enjoying your own tranquility of living in wine country. Don't miss the opportunity to make this beautiful home your own! Excellent location! 24 HOUR NOTICE TO SHOW PLEASE. EXCELLENT CONDITION.
Listing Agent
Berkshire Hathaway HomeServices NW Real Estate License #201223976 Listed on: 09/19/2025

Home Details
Home Type
- Single Family
Est. Annual Taxes
- $5,130
Year Built
- Built in 2021
Lot Details
- 8,276 Sq Ft Lot
- Fenced
- Sprinkler System
- Private Yard
- Raised Garden Beds
Parking
- 2 Car Attached Garage
- Garage Door Opener
- Driveway
Home Design
- Craftsman Architecture
- Composition Roof
- Cement Siding
- Concrete Perimeter Foundation
Interior Spaces
- 2,382 Sq Ft Home
- 2-Story Property
- Ceiling Fan
- Electric Fireplace
- Double Pane Windows
- Family Room
- Living Room
- Dining Room
- Bonus Room
- Reclaimed Wood Flooring
- Crawl Space
Kitchen
- Double Oven
- Free-Standing Range
- Microwave
- Dishwasher
- Kitchen Island
- Quartz Countertops
- Disposal
Bedrooms and Bathrooms
- 4 Bedrooms
Laundry
- Laundry Room
- Washer and Dryer
Outdoor Features
- Covered Patio or Porch
Schools
- Yamhill Elementary And Middle School
- Yamhill-Carlton High School
Utilities
- Cooling Available
- Heat Pump System
- Electric Water Heater
- High Speed Internet
Community Details
- No Home Owners Association
Listing and Financial Details
- Assessor Parcel Number 713286
Map
Tax History
| Year | Tax Paid | Tax Assessment Tax Assessment Total Assessment is a certain percentage of the fair market value that is determined by local assessors to be the total taxable value of land and additions on the property. | Land | Improvement |
|---|---|---|---|---|
| 2025 | $5,130 | $314,052 | -- | -- |
| 2024 | $4,967 | $304,905 | -- | -- |
| 2023 | $4,858 | $296,024 | $0 | $0 |
| 2022 | $4,737 | $287,402 | $0 | $0 |
| 2021 | $1,334 | $80,861 | $0 | $0 |
Property History
| Date | Event | Price | List to Sale | Price per Sq Ft | Prior Sale |
|---|---|---|---|---|---|
| 04/08/2026 04/08/26 | Price Changed | $589,000 | -1.7% | $247 / Sq Ft | |
| 10/02/2025 10/02/25 | Price Changed | $599,000 | -1.8% | $251 / Sq Ft | |
| 09/19/2025 09/19/25 | For Sale | $609,900 | +10.9% | $256 / Sq Ft | |
| 10/21/2022 10/21/22 | Sold | $550,000 | -3.5% | $234 / Sq Ft | View Prior Sale |
| 09/23/2022 09/23/22 | Pending | -- | -- | -- | |
| 09/14/2022 09/14/22 | For Sale | $569,900 | -3.4% | $242 / Sq Ft | |
| 02/09/2022 02/09/22 | Sold | $589,900 | 0.0% | $250 / Sq Ft | View Prior Sale |
| 01/09/2022 01/09/22 | Pending | -- | -- | -- | |
| 10/14/2021 10/14/21 | For Sale | $589,900 | -- | $250 / Sq Ft |
Purchase History
We collect this data history from publicly available records. To have your information removed, we recommend requesting removal directly through your county’s website.
| Date | Type | Sale Price | Title Company |
|---|---|---|---|
| Warranty Deed | $550,000 | First American Title | |
| Warranty Deed | $585,000 | New Title Company Name |
Mortgage History
We collect this data history from publicly available records. To have your information removed, we recommend requesting removal directly through your county’s website.
| Date | Status | Loan Amount | Loan Type |
|---|---|---|---|
| Open | $375,000 | New Conventional | |
| Previous Owner | $5,265,500 | New Conventional |
Source: Regional Multiple Listing Service (RMLS)
MLS Number: 192096414
APN: 713286
Disclaimer: Certain information contained herein is derived from information provided by parties other than Homes.com. All information provided is deemed reliable, but is not guaranteed to be accurate and should be independently verified.
The content relating to real estate for sale on this web site comes in part from the IDX program of the RMLS™ of Portland, Oregon. Real estate listings held by brokerage firms other than Ten-X are marked with the RMLS™ logo, and detailed information about these properties includes the names of the listing brokers. Listing content is copyright © 2026 RMLS™, Portland, Oregon. Some properties which appear for sale on this web site may subsequently have sold or may no longer be available. All information provided is deemed reliable but is not guaranteed and should be independently verified.
- Lot 1 Block 7 W Grant St
- 1 W Grant St Unit 1
- Lot 8 Block 7 W Grant St
- Lot 2 Block 7 W Grant St
- 8 W Grant St Unit 8
- 2 W Grant St Unit 2
- 648 W Main St
- 357 N Yamhill St
- 420 W Grant St
- 0 N Yamhill St Unit 758721460
- 0 N Yamhill St Unit 840775
- 410 W Grant St
- 801 S Park St
- 501 S Park St
- 709 S Park St
- 601 S Park St
- 721 S Park St
- 197 E Roosevelt St
- 500 N Gilwood St
- 500 N Gilwood St Unit 21
- 140-144 S Park St Unit 140
- 183 E Roosevelt St
- 709 E Garfield St
- 15301 NW Moores Valley Rd
- 3593 NE McDonald Ln
- 3503 NE McDonald Ln Unit D
- 3503 NE McDonald Ln Unit D
- 2965 NE Evans St
- 2187 NE Grandhaven St
- 2730 NE Doran Dr
- 2395-2395 NW Haun Dr Unit 2391
- 1809 NW 23rd St
- 2201 NE Lafayette Ave
- 1910 NW Birch St Unit 245
- 1916 NW Kale Way
- 1167 NW Michelbook Ln
- 219 12th St
- 1020 NE 12th St
- 1796 NW Wallace Rd Unit SI ID1271944P
- 735 NE Cowls St
Ask me questions while you tour the home.