Estimated payment $12,812/month
Highlights
- Country Club
- New Construction
- Deck
- Rye Elementary School Rated A
- Primary Bedroom Suite
- Property is near golf course, public transit, schools, and shops
About This Home
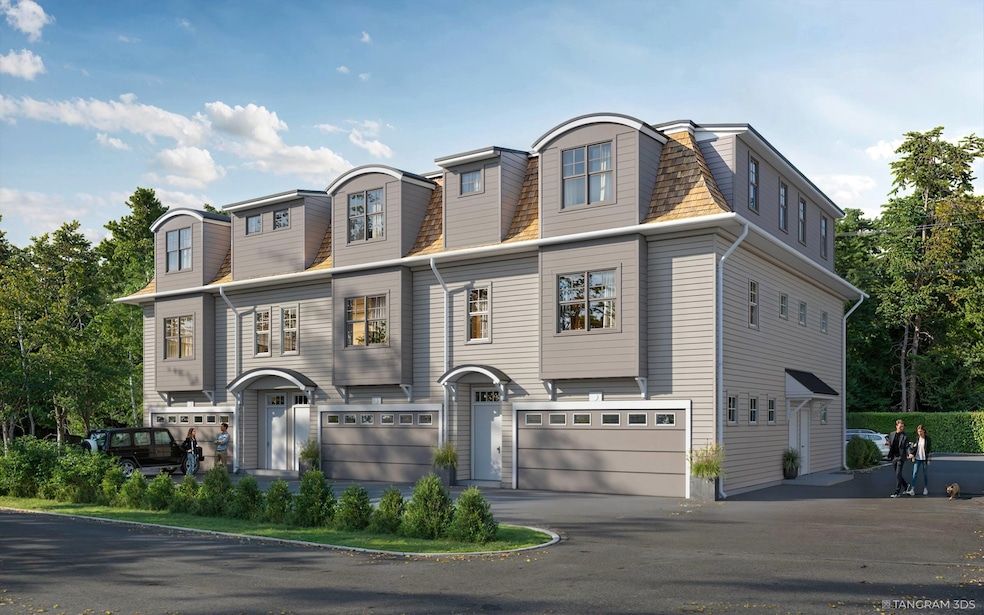
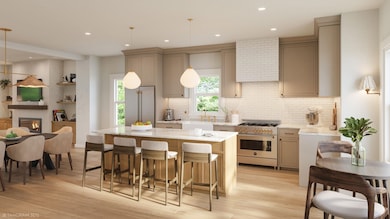
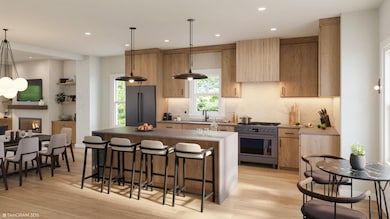
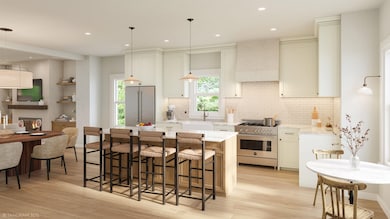

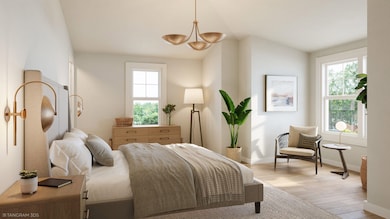
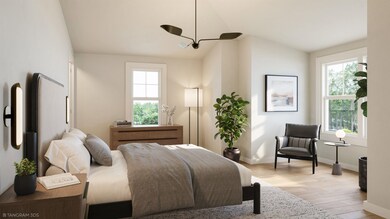
Welcome to The Harper! Rye's newest luxury townhouse/condominium project conveniently located just outside downtown Portsmouth and the Wentworth by the Sea Country Club! This stunning brand new construction is aimed to please even the most discerning buyer with top of the line interior finishings cultivated by the interior design team at Otter Creek Homes. Buyers will have the option to pick from three different interior design packages all carefully considered and structured to compliment the existing layout and design features. Each property has a dedicated two gar garage with direct interior access to the main living space. The first floor features a bonus room adjacent to the garage that could serve a multitude of purposes from a gym, home office, den or more! Every home will also have the option to install an elevator to all three floors to provide ease of access for those looking for more of a one level living environment. The second floor features the wide open living, kitchen & dining spaces with an oversized kitchen island and gas fireplace framing the living room. The large private deck off of the living room completes this amazing core living space and provides a ton of flexibility of different living lifestyles. The third floor features the primary bedroom suite with large tile shower, double vanities and walk-in closet. The other two large guest beds share a large full bathroom with laundry room easily accessible for all. Don't miss this exceptional opportunity!
Townhouse Details
Home Type
- Townhome
Year Built
- Built in 2025 | New Construction
Lot Details
- Landscaped
- Sprinkler System
- Wooded Lot
Parking
- 2 Car Garage
Home Design
- Concrete Foundation
- Wood Frame Construction
- Shingle Roof
Interior Spaces
- 2,578 Sq Ft Home
- Property has 3 Levels
- Gas Fireplace
- Natural Light
- Double Pane Windows
- Open Floorplan
- Living Room
- Dining Area
- Bonus Room
- Kitchen Island
Flooring
- Wood
- Tile
Bedrooms and Bathrooms
- 3 Bedrooms
- Primary Bedroom Suite
Laundry
- Laundry Room
- Washer and Dryer Hookup
Home Security
Outdoor Features
- Deck
- Outdoor Storage
Location
- Property is near golf course, public transit, schools, and shops
- Property near a hospital
Schools
- Rye Elementary School
- Rye Junior High School
- Portsmouth High School
Utilities
- Forced Air Zoned Heating and Cooling System
- 200+ Amp Service
- Cable TV Available
Listing and Financial Details
- Legal Lot and Block 3 / 74
- Assessor Parcel Number 24
Community Details
Overview
- The Harper Condominium As Condos
Amenities
- Common Area
- Door to Door Trash Pickup
Recreation
- Country Club
Security
- Carbon Monoxide Detectors
- Fire and Smoke Detector
Map
Home Values in the Area
Average Home Value in this Area
Property History
| Date | Event | Price | List to Sale | Price per Sq Ft |
|---|---|---|---|---|
| 07/31/2025 07/31/25 | For Sale | $1,995,000 | -- | $774 / Sq Ft |
Source: PrimeMLS
MLS Number: 5054364

Disclaimer: Certain information contained herein is derived from information provided by parties other than Homes.com. All information provided is deemed reliable, but is not guaranteed to be accurate and should be independently verified.
Copyright 2026 PrimeMLS, Inc. All rights reserved. This information is deemed reliable, but not guaranteed. The data relating to real estate displayed on this display comes in part from the IDX Program of PrimeMLS. The information being provided is for consumers’ personal, non-commercial use and may not be used for any purpose other than to identify prospective properties consumers may be interested in purchasing.
- 1171 Sagamore Ave Unit 9
- 2 Stoneridge Dr
- 236 Sagamore Rd
- 579 Sagamore Ave Unit 99
- 579 Sagamore Ave Unit 24
- 579 Sagamore Ave Unit 29
- 137 Walker Bungalow Rd
- 85 Wentworth Rd
- 17 Harding Rd
- 11 Spruce Place Unit 11
- 389 Sagamore Rd
- 36 Wilson Rd
- 110 Brackett Rd
- 8 Campbells Ln
- 75 Marina Heights Rd
- 45 Artwill Ave
- 994 South St Unit 2
- 65 Mckinley Rd
- 510 Sagamore Rd
- 11-2 Spruce Place Unit 11-2
- 559-567 Sagamore Ave
- 815 Lafayette Rd Unit 102
- 815 Lafayette Rd Unit 101
- 951 Peverly Hill Rd
- 361 Miller Ave Unit 2
- 62 Ducks Head
- 301 Richards Ave
- 301 Richards Ave Unit 1
- 2075 Lafayette Rd Unit B16
- 669 Lincoln Ave
- 263 Rockland St
- 774 Middle St Unit 4
- 623 Middle Rd Unit A
- 293 Peverly Hill Rd Unit 2
- 514 Middle St Unit 1
- 185 Madison St Unit 1
- 110 Court St Unit 4
- 823 Islington St Unit 2
- 132 Middle St Unit 7
- 697-1 Islington St Unit 697 Islington St Apt 1
Ask me questions while you tour the home.