155 Ferguson Rd Pickens, SC 29671
Shady Grove NeighborhoodEstimated payment $1,546/month
Highlights
- Open Floorplan
- Deck
- Cathedral Ceiling
- Mountain View
- Ranch Style House
- Wood Flooring
About This Home
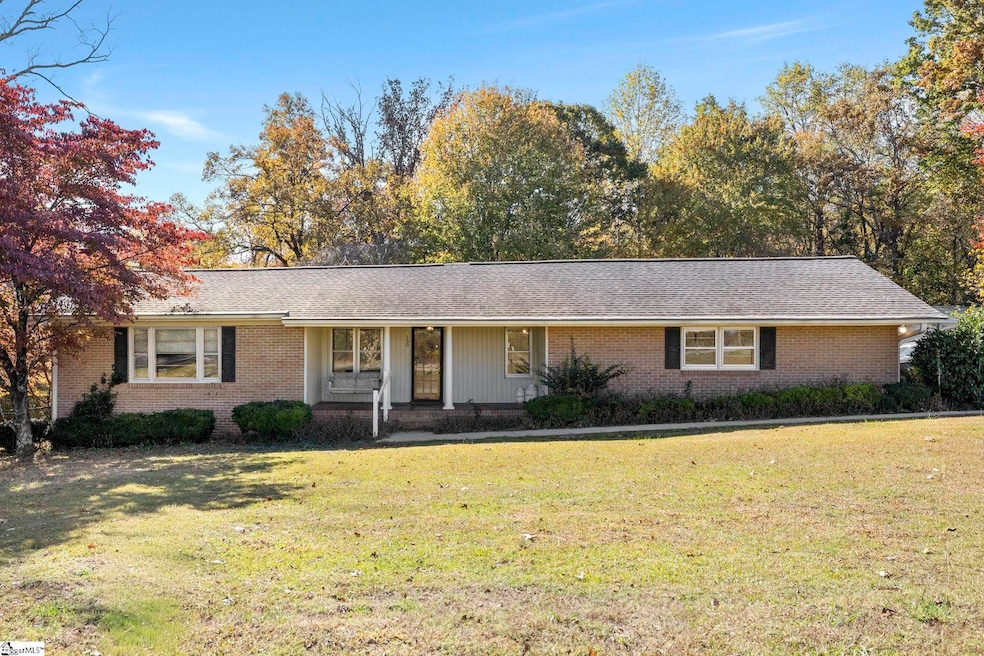
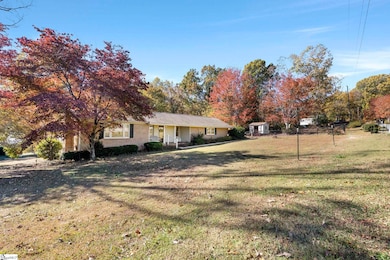
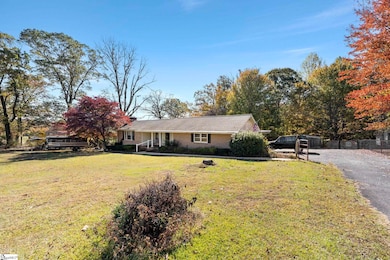
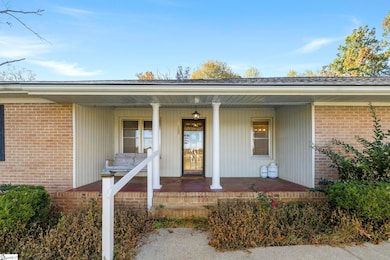
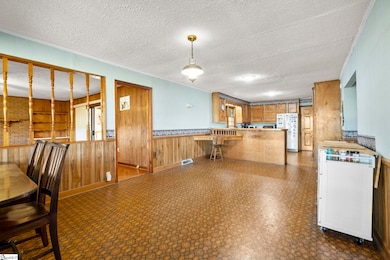
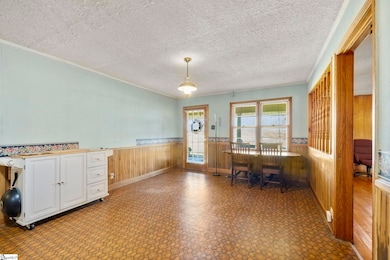
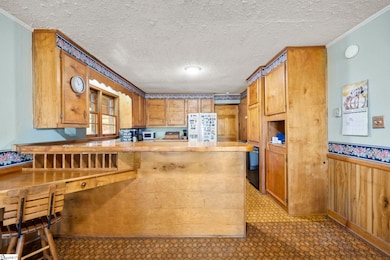
If you’ve ever dreamed of mountain views while enjoying your morning coffee on a front porch swing – this is the home for you! Welcome to this charming 2-bedroom, 2-bath brick ranch perfectly situated on one acre in a peaceful setting, just 8 minutes from Lake Keowee, 25 minutes from Clemson, and 40 minutes from downtown Greenville. Inside you will find a large kitchen and dining area that leads to the spacious living room with gas log fireplace-the perfect spot to unwind after a long day! The sunken sunroom is full of natural light and overlooks the private backyard. The large primary suite offers plenty of space to retreat and includes one of two full bathrooms as well as direct access to the side yard. The second bath features a jacuzzi tub and easy access for guests. This home offers thoughtful details throughout, including built-in shelves, cabinets, and cupboards, providing ample storage. The back and side yards are fully fenced, and a 12x12 barn/shed has been recently added—an ideal setup for a mini-farm or workshop. You’ll also find a detached garage with workbenches, a storage room, and a covered lean-to for extra versatility. Enjoy peaceful evenings in the screened-in gazebo nestled in the tranquil backyard. Major updates include a new HVAC system and upgraded crawl space, both just one year old, offering comfort and peace of mind. Come experience country living at its finest—schedule your showing today!
Home Details
Home Type
- Single Family
Est. Annual Taxes
- $367
Year Built
- Built in 1959
Lot Details
- 1 Acre Lot
- Fenced Yard
- Level Lot
- Few Trees
Home Design
- Ranch Style House
- Brick Exterior Construction
- Architectural Shingle Roof
Interior Spaces
- 1,800-1,999 Sq Ft Home
- Open Floorplan
- Bookcases
- Cathedral Ceiling
- Ceiling Fan
- Skylights
- Gas Log Fireplace
- Window Treatments
- Living Room
- Dining Room
- Sun or Florida Room: Size: 20x20
- Mountain Views
- Crawl Space
- Fire and Smoke Detector
Kitchen
- Free-Standing Electric Range
- Dishwasher
- Laminate Countertops
Flooring
- Wood
- Laminate
- Vinyl
Bedrooms and Bathrooms
- 2 Main Level Bedrooms
- Walk-In Closet
- 2 Full Bathrooms
- Hydromassage or Jetted Bathtub
Laundry
- Laundry Room
- Laundry on main level
- Washer and Electric Dryer Hookup
Attic
- Storage In Attic
- Pull Down Stairs to Attic
Parking
- Detached Garage
- Attached Carport
- Parking Pad
- Workshop in Garage
- Side or Rear Entrance to Parking
- Garage Door Opener
- Driveway
Outdoor Features
- Deck
- Outbuilding
- Front Porch
Schools
- Hagood Elementary School
- Pickens Middle School
- Pickens High School
Utilities
- Cooling System Mounted To A Wall/Window
- Forced Air Heating and Cooling System
- Electric Water Heater
- Septic Tank
- Cable TV Available
Listing and Financial Details
- Assessor Parcel Number 416000040152
Map
Home Values in the Area
Average Home Value in this Area
Tax History
| Year | Tax Paid | Tax Assessment Tax Assessment Total Assessment is a certain percentage of the fair market value that is determined by local assessors to be the total taxable value of land and additions on the property. | Land | Improvement |
|---|---|---|---|---|
| 2025 | $3,637 | $16,200 | $2,100 | $14,100 |
| 2024 | $3,637 | $5,060 | $550 | $4,510 |
| 2023 | $367 | $5,060 | $550 | $4,510 |
| 2022 | $434 | $5,060 | $550 | $4,510 |
| 2021 | $434 | $5,060 | $550 | $4,510 |
| 2020 | $372 | $5,304 | $580 | $4,724 |
| 2019 | $378 | $5,060 | $550 | $4,510 |
| 2018 | $326 | $4,400 | $560 | $3,840 |
| 2017 | $319 | $4,400 | $560 | $3,840 |
| 2015 | $294 | $4,400 | $0 | $0 |
| 2008 | -- | $4,130 | $480 | $3,650 |
Property History
| Date | Event | Price | List to Sale | Price per Sq Ft | Prior Sale |
|---|---|---|---|---|---|
| 04/02/2026 04/02/26 | Price Changed | $280,000 | -1.7% | $156 / Sq Ft | |
| 01/27/2026 01/27/26 | Price Changed | $284,900 | -1.7% | $158 / Sq Ft | |
| 11/06/2025 11/06/25 | For Sale | $289,900 | +7.4% | $161 / Sq Ft | |
| 11/08/2024 11/08/24 | Sold | $270,000 | -6.9% | $117 / Sq Ft | View Prior Sale |
| 09/05/2024 09/05/24 | Price Changed | $289,900 | -3.3% | $126 / Sq Ft | |
| 08/01/2024 08/01/24 | For Sale | $299,900 | -- | $130 / Sq Ft |
Purchase History
We collect this data history from publicly available records. To have your information removed, we recommend requesting removal directly through your county’s website.
| Date | Type | Sale Price | Title Company |
|---|---|---|---|
| Deed | $270,000 | None Listed On Document | |
| Deed | $270,000 | None Listed On Document |
Mortgage History
We collect this data history from publicly available records. To have your information removed, we recommend requesting removal directly through your county’s website.
| Date | Status | Loan Amount | Loan Type |
|---|---|---|---|
| Open | $189,000 | Credit Line Revolving | |
| Closed | $189,000 | Credit Line Revolving |
Source: Greater Greenville Association of REALTORS®
MLS Number: 1574157

APN: 4160-00-04-0152
Disclaimer: Certain information contained herein is derived from information provided by parties other than Homes.com. All information provided is deemed reliable, but is not guaranteed to be accurate and should be independently verified.
IDX information is provided exclusively for personal, non-commercial use, and may not be used for any purpose other than to identify prospective properties consumers may be interested in purchasing. Information is deemed reliable but not guaranteed.
- 466 Mile Creek Rd
- 176 Bryant Ln
- 2015 Walhalla Hwy
- 445 Brandy Ln
- 247 Vera Holliday Rd
- 1781 Walhalla Hwy
- 208 Pilgrim Cir
- 00 6 Mile Mountain Rd
- 00 Duncan Rd
- 1237 Mile Creek Rd
- 1741 Walhalla Hwy
- TBD Gray Stroke Ln
- 2956 Walhalla Hwy
- 2962 Walhalla Hwy
- 00 Beulah Land Way
- 520 Belle Shoals Rd
- 224 Ike Rd
- 146 Island Water Dr
- 132 Promontory Ct
- 07 Concord Church Rd Unit 7
- 208 Windwood Dr
- 698 Mt Bethel Rd
- 213 Legacy Ln
- 104 Northway Dr
- 144 Aspen Way
- 222 Griffin Mill Rd Unit 222 Unit A
- 104 McClanahan Rd
- 104 Harbor Lights Dr
- 108 E Blue Heron Dr
- 328 S Peachtree St
- 5 Jackson St
- 104 Garden Spot Cir
- 417 Elljean Rd
- 104 Oak Ln
- 102 Oak Ln Unit 104A
- 9 Dixie Ave
- 108 Otis Rd
- 115 E Beattie St
- 300 Arrowhead Dr
- 142 C Uv C
Ask me questions while you tour the home.