16525 Iron Tree Ct Westfield, IN 46074
East Westfield NeighborhoodEstimated payment $4,869/month
Highlights
- New Construction
- Contemporary Architecture
- High Ceiling
- Carey Ridge Elementary School Rated A
- Corner Lot
- Mud Room
About This Home
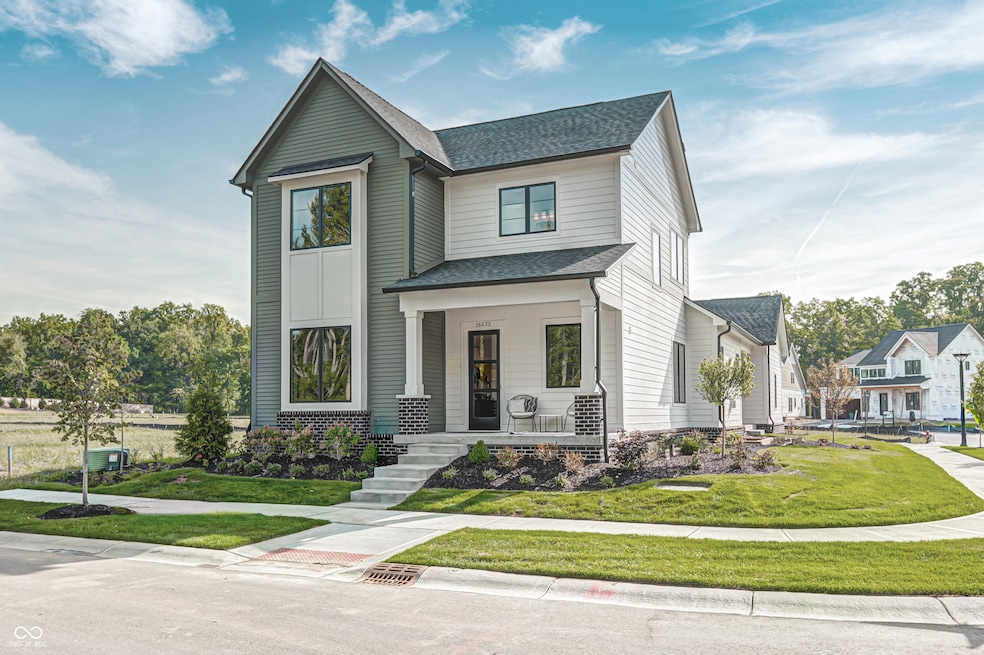
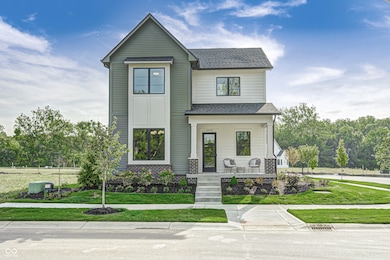
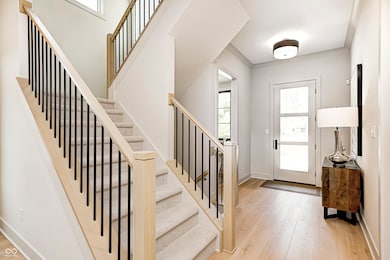
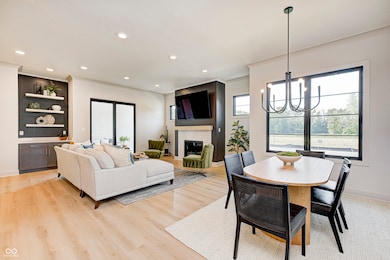
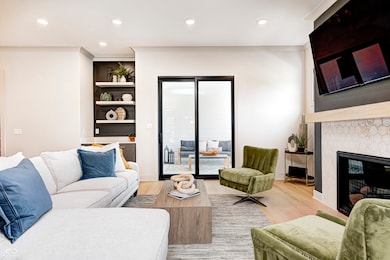
Welcome to your dream home in the brand new, highly sought-after Springwater neighborhood! This exquisite new construction home, built by renowned Old Town Design Group, offers a perfect blend of modern design and luxurious features. With its prime location just minutes from downtown Westfield and Grand Junction Park, you'll enjoy the best of Westfield living with shops, dining, and community events just a short bike ride away. Step inside and be captivated by the thoughtful design and high-end finishes throughout. The main floor boasts a spacious primary bedroom suite providing a private retreat. The expansive great room features a cozy gas fireplace, perfect for relaxing evenings. Enjoy seamless indoor-outdoor living with a covered outdoor living space accessible from the great room, ideal for entertaining or simply unwinding. The heart of the home, the kitchen, is a chef's delight with quartz countertops, kitchen cabinets that extend to the ceiling, a convenient walk-in pantry, and a stylish beverage center. The adjacent mudroom offers built-in lockers to keep things organized, and the conveniently located laundry room features built-in cabinets and a laundry sink. A pocket office on the main floor provides a dedicated workspace. Upstairs, you'll find two additional bedrooms and a versatile loft area, perfect for a playroom, media center, or home office. Each of the four bedrooms in this home features walk-in closets with custom shelving, offering exceptional storage. The finished basement adds significant living space, including a fourth bedroom, a comfortable living area, and a generous oversized unfinished storage area, separate from the mechanicals, providing ample room for all your storage needs. Don't miss this incredible opportunity to own a brand-new, thoughtfully designed home in a fantastic location. Be among the first to experience the exceptional lifestyle offered by the Springwater neighborhood!
Listing Agent
Stacey Willis Brokerage Email: stacey.willis@oldtowndesigngroup.com License #RB14039852 Listed on: 04/08/2025
Home Details
Home Type
- Single Family
Est. Annual Taxes
- $26
Year Built
- Built in 2025 | New Construction
Lot Details
- 6,648 Sq Ft Lot
- Corner Lot
- Sprinkler System
HOA Fees
- $117 Monthly HOA Fees
Parking
- 3 Car Attached Garage
- Alley Access
- Rear-Facing Garage
- Garage Door Opener
Home Design
- Contemporary Architecture
- Brick Exterior Construction
- Cement Siding
- Concrete Perimeter Foundation
Interior Spaces
- 2-Story Property
- Wired For Data
- High Ceiling
- Gas Log Fireplace
- Mud Room
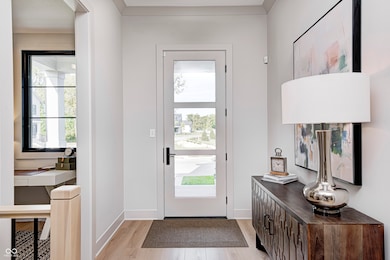
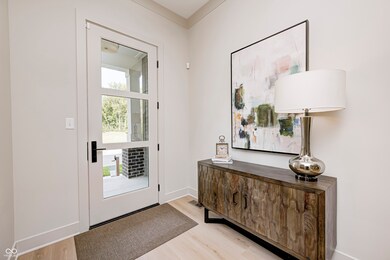
- Entrance Foyer
- Great Room with Fireplace
- Family or Dining Combination
- Neighborhood Views
- Attic Access Panel
Kitchen
- Breakfast Bar
- Convection Oven
- Gas Oven
- Microwave
- Dishwasher
- ENERGY STAR Qualified Appliances
- Kitchen Island
- Disposal
Flooring
- Carpet
- Vinyl Plank
Bedrooms and Bathrooms
- 4 Bedrooms
- Walk-In Closet
- Dual Vanity Sinks in Primary Bathroom
Laundry
- Laundry Room
- Laundry on main level
- Sink Near Laundry
- Washer and Dryer Hookup
Finished Basement
- 9 Foot Basement Ceiling Height
- Sump Pump with Backup
- Basement Window Egress
Home Security
- Smart Thermostat
- Carbon Monoxide Detectors
- Fire and Smoke Detector
Outdoor Features
- Covered Patio or Porch
- Exterior Lighting
Location
- Suburban Location
Schools
- Carey Ridge Elementary School
- Westfield Middle School
- Westfield Intermediate School
- Westfield High School
Utilities
- Forced Air Heating and Cooling System
- High Efficiency Heating System
- Heating System Uses Natural Gas
- ENERGY STAR Qualified Water Heater
- Gas Water Heater
- High Speed Internet
Community Details
- Association fees include builder controls, insurance, maintenance, nature area, parkplayground, management, snow removal, walking trails
- Springwater Subdivision
- Property managed by Main Street Management
Listing and Financial Details
- Tax Lot 71
- Assessor Parcel Number 291007009071000015
Map
Home Values in the Area
Average Home Value in this Area
Property History
| Date | Event | Price | List to Sale | Price per Sq Ft |
|---|---|---|---|---|
| 04/02/2026 04/02/26 | Price Changed | $875,999 | -1.1% | $274 / Sq Ft |
| 09/06/2025 09/06/25 | Price Changed | $885,999 | -1.6% | $277 / Sq Ft |
| 04/08/2025 04/08/25 | For Sale | $899,999 | -- | $281 / Sq Ft |
Source: MIBOR Broker Listing Cooperative®
MLS Number: 22013090

Disclaimer: Certain information contained herein is derived from information provided by parties other than Homes.com. All information provided is deemed reliable, but is not guaranteed to be accurate and should be independently verified.
All data is obtained from various sources and may not have been verified by broker or MLS GRID. Supplied Open House Information is subject to change without notice. All information should be independently reviewed and verified for accuracy. Properties may or may not be listed by the office/agent presenting the information. Some IDX listings have been excluded from this website.
Listings courtesy of MIBOR Broker Listing Cooperative® as distributed by MLS GRID.
Based on information submitted to the MLS GRID
- 16533 Iron Tree Ct
- 16515 Red Tailed Hawk Dr
- 16375 Burlwood Dr
- 16514 Deerpath Way
- 16518 Deerpath Way
- 16200 Natures Way
- 1756 Gualandri Ln
- 16704 Oak Rd
- 2600 E 161st St
- 157 Southridge Ln
- 652 Southridge Ct
- 16802 Oak Manor Dr
- 16055 Talmon Dr
- 16035 Talmon Dr
- 16024 Talmon Dr
- 15876 Oak Park
- 367 S Cherry St
- 16038 Coleman Dr
- 185 Midland Trace Loop
- 181 Midland Trace Loop
- 1500 Taper Way
- 16838 Brinkman Rd
- 620 Southridge Ct Unit SI ID1303752P
- 1901 Sanders Glen Blvd
- 170 Jersey St
- 124 Maple St Unit 124
- 3517 Buckner Dr
- 3541 Buckner Dr
- 3202 Grandview Way Unit SI ID1303753P
- 2710 Lucas Dr
- 459 Vernon Place
- 2223 E 151st St
- 835 Virginia Rose Ave
- 17506 Shady Nook Rd
- 16259 Countryside Blvd
- 15702 Buxton Dr
- 140 Maple Park Dr Unit 3
- 18183 Wheeler Rd
- 18237 Tempo Blvd
- 172 Straughn Ln
Ask me questions while you tour the home.