

Hugh Grant Gardens 1966 Newbold Ave Unit 904 Floor 1 Bronx, NY 10472
Unionport NeighborhoodEstimated payment $1,828/month
Highlights
- Granite Countertops
- 2-minute walk to Parkchester
- Built-In Features
- Wine Refrigerator
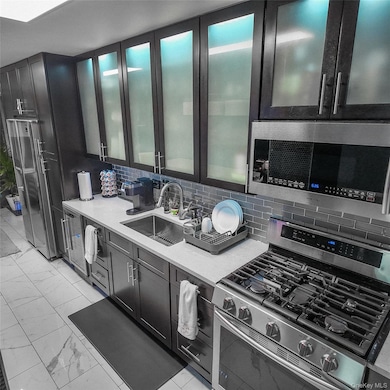
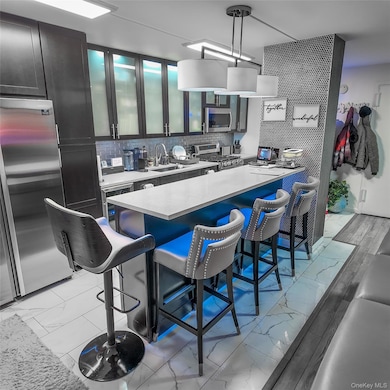
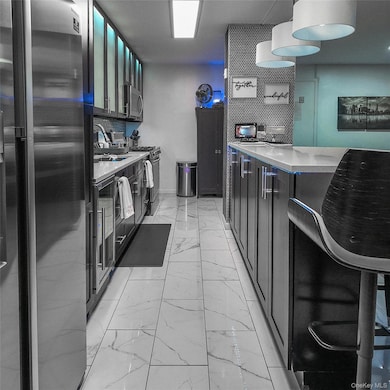
- Eat-In Galley Kitchen
- Cats Allowed
About This Home
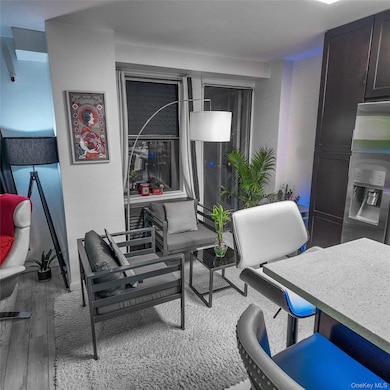
It is co-op Apartment. Fully renovated modern 2 Bedroom Apartments. It features an inviting open-concept floor plan designed for effortless entertaining and daily living. Floor-to-ceiling windows bathe the space in natural light, stunning view of Manhattan Skyline and famous Whitestone and Throgs Neck Bridges. Step out to your private Balcony! HOA is $1141 per month
Property Details
Home Type
- Condominium
Year Built
- Built in 1967 | Remodeled in 1970
Lot Details
- 1 Common Wall
- Additional Parcels
Home Design
- Entry on the 1st floor
- Brick Exterior Construction
Interior Spaces
- 950 Sq Ft Home
- Built-In Features
Kitchen
- Eat-In Galley Kitchen
- Oven
- Microwave
- Wine Refrigerator
- Granite Countertops
Bedrooms and Bathrooms
- 2 Bedrooms
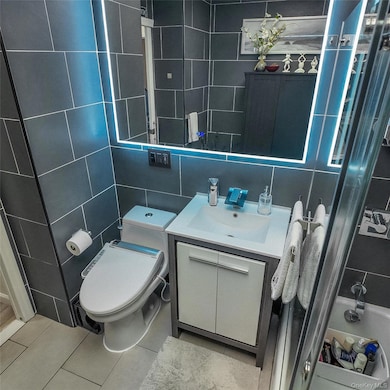
- 1 Full Bathroom
Basement
- Walk-Out Basement
- Basement Fills Entire Space Under The House
- Laundry in Basement
- Basement Storage
Parking
- 1 Parking Space
- Assigned Parking
Schools
- Ps 36 Unionport Elementary School
- Pugsley Preparatory Academy Middle School
- Bronx Community High School
Utilities
- Cooling System Mounted To A Wall/Window
- Heating System Uses Natural Gas
- Radiant Heating System
Community Details
- Cats Allowed
Listing and Financial Details
- Assessor Parcel Number 03794-0013-01966-000-0000904
Map
About Hugh Grant Gardens
Home Values in the Area
Average Home Value in this Area
Tax History
| Year | Tax Paid | Tax Assessment Tax Assessment Total Assessment is a certain percentage of the fair market value that is determined by local assessors to be the total taxable value of land and additions on the property. | Land | Improvement |
|---|---|---|---|---|
| 2026 | -- | -- | -- | -- |
| 2025 | -- | -- | -- | -- |
| 2024 | -- | $0 | $0 | $0 |
| 2023 | $0 | $0 | $0 | $0 |
| 2022 | $0 | $0 | $0 | $0 |
| 2021 | $0 | $0 | $0 | $0 |
| 2020 | $0 | $0 | $0 | $0 |
| 2019 | $0 | $0 | $0 | $0 |
Property History
| Date | Event | Price | List to Sale | Price per Sq Ft |
|---|---|---|---|---|
| 05/19/2026 05/19/26 | For Sale | $285,000 | 0.0% | $300 / Sq Ft |
| 02/20/2026 02/20/26 | Pending | -- | -- | -- |
| 12/08/2025 12/08/25 | For Sale | $285,000 | -- | $300 / Sq Ft |
Source: OneKey® MLS
MLS Number: 942072

APN: 03794-0013904
Disclaimer: Certain information contained herein is derived from information provided by parties other than Homes.com. All information provided is deemed reliable, but is not guaranteed to be accurate and should be independently verified.
The data relating to real estate for sale or lease on this web site comes in part from OneKey® MLS. Real estate listings held by brokerage firms other than Ten-X are marked with the OneKey® MLS logo or an abbreviated logo and detailed information about them includes the name of the listing broker.
Based on information submitted to the MLS GRID. All data is obtained from various sources and may not have been verified by broker or MLS GRID. Supplied Open House Information is subject to change without notice. All information should be independently reviewed and verified for accuracy. Properties may or may not be listed by the office/agent presenting the information. Some IDX listings have been excluded from this website. IDX information is provided exclusively for personal, non-commercial use, and may not be used for any purpose other than to identify prospective properties consumers may be interested in purchasing.
Information is deemed reliable but not guaranteed.
Copyright 2026 OneKey® MLS. All rights reserved.
Based on information submitted to the MLS GRID
Listings courtesy of OneKey® MLS as distributed by MLS GRID
- 1966 Newbold Ave Unit 108
- 1966 Newbold Ave Unit 1510
- 1966 Newbold Ave Unit 407
- 1966 Newbold Ave Unit 1502
- 1966 Newbold Ave Unit 505
- 1966 Newbold Ave Unit 405
- 1966 Newbold Ave Unit 408
- 1966 Newbold Ave Unit 1109
- 1966 Newbold Ave Unit 104
- 1972 Ellis Ave
- 1210 White Plains Rd
- 1163 Virginia Ave
- 1314 Virginia Ave Unit 4A
- 1332 Metropolitan Ave Unit 2A
- 1332 Metropolitan Ave Unit 3H
- 1332 Metropolitan Ave Unit 6A
- 1332 Metropolitan Ave Unit 6K
- 1332 Metropolitan Ave Unit 4K
- 1332 Metropolitan Ave Unit 3G
- 1332 Metropolitan Ave Unit 5G
- 1270 White Plains Rd
- 1270 White Plains Rd Unit 2
- 1314 Virginia Ave Unit 6
- 2026 Westchester Ave Unit 2Y
- 1141 Beach Ave Unit 1
- 1353 Castle Hill Ave
- 2131 Bruckner Blvd
- 1591 Metropolitan Ave Unit 5I
- 2043 Hermany Ave
- 1685 Watson Ave
- 2240 E Tremont Ave Unit 4B
- 1513 Commonwealth Ave Unit 1
- 1651 Hunt Ave
- 743 Thieriot Ave Unit 2 Bedroom Apartment
- 743 Thieriot Ave Unit 2
- 914 Pierce Ave Unit B
- 583 van Nest Ave
- 1718 Melville St
- 1651 Bogart Ave
- 1729 Barnes Ave
Ask me questions while you tour the home.