$266,900
SOLD MAR 25, 2026

2133 S Lynx Track Trail Baldwin, MI 49304

2 Beds
2 Baths
979 Sq Ft
2.65 Acres Lot

Sale Details

Date Sold: March 25, 2026

$273 Per Sq Ft

43 on Market

Highlights

  • New Construction
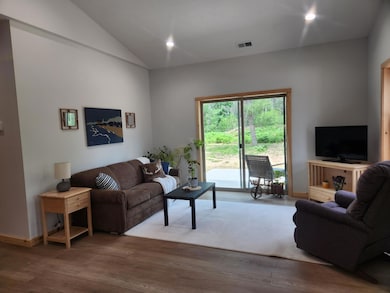
  • Vaulted Ceiling
  • Eat-In Kitchen
  • Wooded Lot
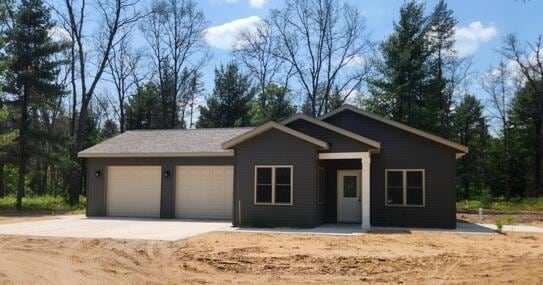
  • 2 Car Attached Garage
  • Storm Windows

About This Home

As of March 2026

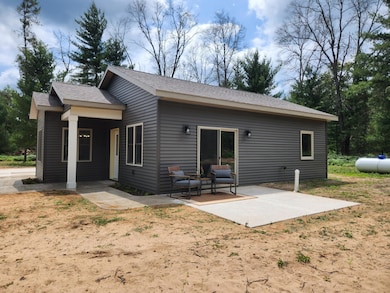
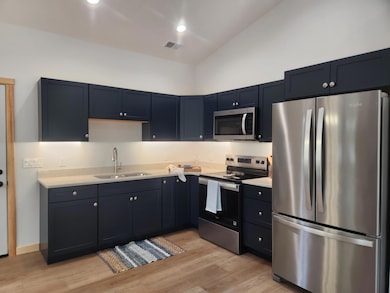
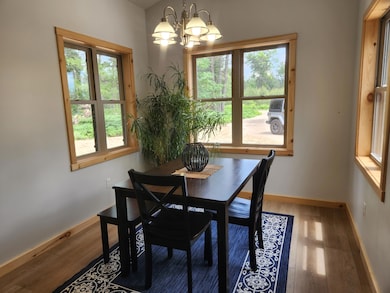
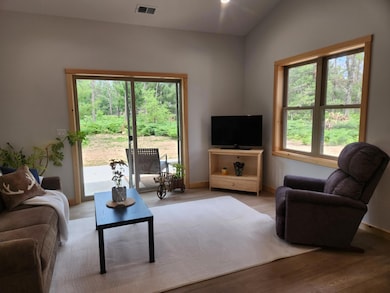
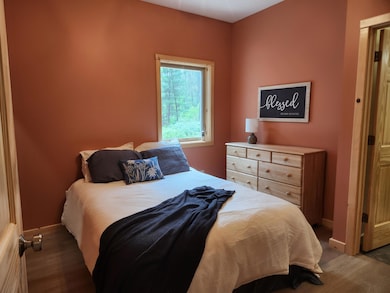
Custom Built! This exquisite new construction home offers an open floor plan with 2 BR and 2 Baths. AND all the thoughtful details including Quartz countertops, soft close drawers, with natural light flooding the interior through the many windows. The property also boasts a spacious two-stall, finished garage with plenty of room for storage and/or a work area. Nestled on 2.65 acres and ideally situated across from hundreds of acres of state land for hunting and trails just down the road. More you say? How about: AC, Under cabinet lighting, recessed lighting, poured approach to the garage, stamped concrete porch and walkway, large walk-in closet in primary BR, luxury vinyl flooring, quiet, private road, and so much more! 0% Down Options or LAND CONTRACT TERMS Available! Your Choice

Last Agent to Sell the Property

Dana Randall

North West Realty, LLC License #6506037662 Listed on: 01/30/2026

Last Buyer's Agent

Dana Randall

North West Realty, LLC License #6506037662 Listed on: 01/30/2026

Home Details

Home Type

  • Single Family

Est. Annual Taxes

  • $246

Year Built

  • Built in 2025 | New Construction

Lot Details

  • 2.65 Acre Lot
  • Lot Dimensions are 329x350
  • Property fronts a private road
  • Level Lot
  • Wooded Lot

Parking

  • 2 Car Attached Garage
  • Front Facing Garage
  • Unpaved Driveway
  • Unpaved Parking

Home Design

  • Slab Foundation
  • Shingle Roof
  • Vinyl Siding

Interior Spaces

  • 979 Sq Ft Home
  • 1-Story Property
  • Vaulted Ceiling
  • Ceiling Fan
  • Recessed Lighting
  • Insulated Windows
  • Window Screens
  • Living Room
  • Dining Room
  • Storm Windows

Kitchen

  • Eat-In Kitchen
  • Oven

Bedrooms and Bathrooms

  • 2 Main Level Bedrooms
  • 2 Full Bathrooms

Laundry

  • Laundry on main level
  • Washer and Electric Dryer Hookup

Utilities

  • Forced Air Heating and Cooling System
  • Heating System Uses Propane
  • Well
  • Septic Tank

Additional Features

  • Doors are 36 inches wide or more
  • Patio
  • Tillable Land

Community Details

Overview

  • Property is near a preserve or public land

Recreation

  • Recreational Area

Home Details

Home Type

Single Family

Est. Annual Taxes

$246

Year Built

Built in 2025 | New Construction

Lot Details

2.65 Acres

Parking

2

Listing Details

  • Property Sub-Type: Single Family Residence
  • Property Type: Residential
  • New Construction: Yes
  • ArchitecturalStyle: Ranch
  • Stories: 1
  • Year Built: 2025
  • General Property Info:Basement: No
  • General Property Info:Main Level Primary: Yes
  • Waterfront Options:Water Access YN: No
  • General Property Info:Construction Status: Completed
  • Special Features: 4098
  • Property Sub Type: Detached

Interior Features

  • Appliances: Refrigerator, Oven
  • Accessibility Features: 36 Inch Entrance Door
  • Interior Amenities: Ceiling Fan(s), Eat-in Kitchen
  • Fireplace: No
  • Total Bedrooms: 2
  • Main Level Bedrooms: 2
  • Full Bathrooms: 2
  • Total Bathrooms: 2
  • Basement: Slab
  • LivingArea: 979.0
  • Window Features: Insulated Windows, Screens, Storms

Exterior Features

  • Construction Materials: Vinyl Siding
  • List Price: 266900.0
  • Lot Features: Tillable, Wooded, Level, Recreational, Sidewalk, Adj. to Public Land
  • Patio and Porch Features: Patio
  • Road Frontage Type: Private Road
  • Roof: Shingle
  • Waterfront: No
  • Access Feat:Accessibility Features2: Yes

Garage/Parking

  • Attached Garage: Yes
  • Garage Spaces: 2.0
  • Garage: Yes
  • Parking Features: Unpaved, Attached, Garage Faces Front

Utilities

  • Cooling: Central Air
  • Cooling: Yes
  • Heating: Forced Air
  • Heating: Yes
  • Laundry Features: Laundry Closet, Washer Hookup, Main Level, Electric Dryer Hookup
  • Utilities: Electricity Available
  • Water Source: Well

Lot Info

  • Lot Size Acres: 2.65
  • Lot Size Area: 2.65
  • Lot Dimensions: 329x350
  • Lot Size Sq Ft: 115434.0
  • Zoning Description: res

Tax Info

  • Tax Annual Amount: 245.81
  • Tax Year: 2024
Create a Home Valuation Report for This Property
The Home Valuation Report is an in-depth analysis detailing your home's value as well as a comparison with similar homes in the area

Property History

Date Event Price List to Sale Price per Sq Ft
03/25/2026 03/25/26 Sold $266,900 0.0% $273 / Sq Ft
03/14/2026 03/14/26 Pending -- -- --
01/30/2026 01/30/26 For Sale $266,900 0.0% $273 / Sq Ft
01/01/2026 01/01/26 Off Market $266,900 -- --
07/14/2025 07/14/25 Price Changed $266,900 -6.3% $273 / Sq Ft
06/09/2025 06/09/25 For Sale $284,900 -- $291 / Sq Ft
Source: MichRIC

Agents Affiliated with this Home

  • Section Image
See All Agents

Map

Source: MichRIC

MLS Number: 25027283

MichRIC
Your Personal Tour Guide

Ask me questions while you tour the home.