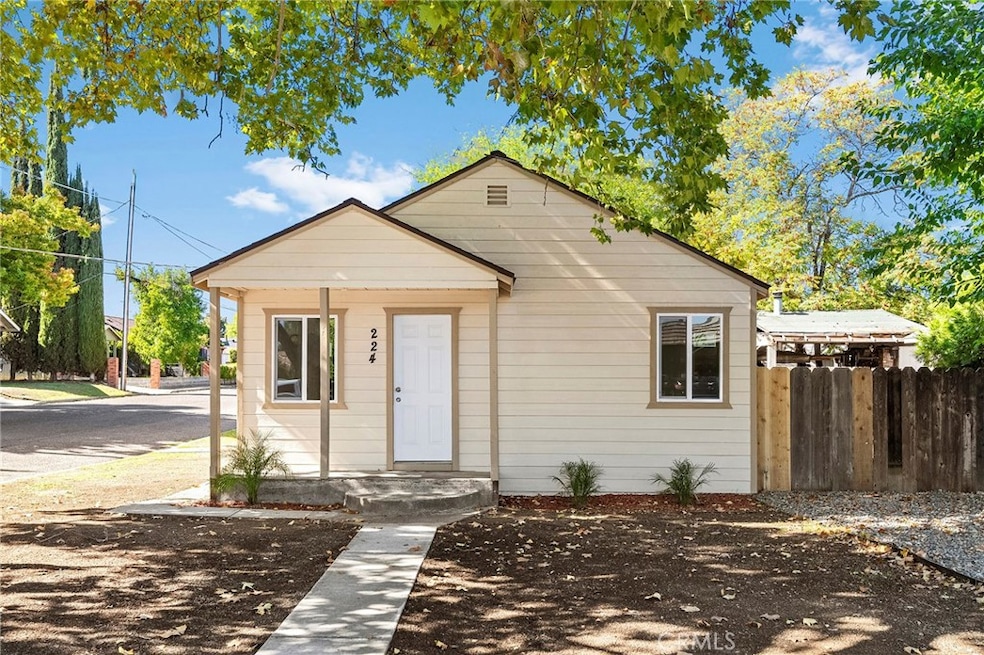


224 S Jackson St Red Bluff, CA 96080
Estimated payment $1,559/month
Highlights
- Fishing
- City Lights View
- English Architecture
- Second Garage
- Updated Kitchen
- Corner Lot
About This Home
Welcome to this stunning, fully remodeled 3 bed, 1 bath home in the heart of Red Bluff. This home has been completely renovated from top to bottom with high-end finishes and modern touches throughout. New Roof, Siding, Paint inside and out. New Windows, Flooring, New Bathroom, Flooring, Lighting, New Kitchen. Step inside to find an open concept living space with a spacious living room, perfect for entertaining guests or relaxing with your family. The kitchen features brand new stainless steel appliances, laminate countertops, and plenty of cabinet space for all your storage needs. The three bedrooms are bright and airy, each offering ample closet space and natural light. The fully updated bathroom boasts a sleek design with a new vanity, and new shower, and modern fixtures. Outside, you'll find a beautifully big yard with a open area, perfect for enjoying the California sunshine. Located in a good neighborhood, this home is close to shopping, dining, and entertainment options. Don't miss out on the opportunity to own this turnkey property - schedule a showing today!
Listing Agent
LPT Realty Brokerage Phone: 5307689388 License #02180679 Listed on: 10/22/2025

Home Details
Home Type
- Single Family
Year Built
- Built in 1941
Lot Details
- 7,405 Sq Ft Lot
- Rural Setting
- West Facing Home
- Wood Fence
- Chain Link Fence
- Fence is in excellent condition
- Corner Lot
- Front Yard
- Property is zoned City
Parking
- 1 Car Garage
- Second Garage
- Public Parking
- Workshop in Garage
- Private Parking
- On-Street Parking
Property Views
- City Lights
- Bluff
- Valley
- Neighborhood
Home Design
- English Architecture
- Entry on the 1st floor
- Turnkey
- Slab Foundation
- Asbestos Shingle Roof
- Cement Siding
Interior Spaces
- 986 Sq Ft Home
- 1-Story Property
- Ceiling Fan
- Double Pane Windows
- ENERGY STAR Qualified Windows
- Bay Window
- Formal Entry
- Family Room
- Living Room
- Dining Room
- Vinyl Flooring
- Laundry Room
Kitchen
- Updated Kitchen
- Eat-In Kitchen
- Electric Oven
- Electric Cooktop
- ENERGY STAR Qualified Appliances
- Granite Countertops
- Formica Countertops
Bedrooms and Bathrooms
- 3 Main Level Bedrooms
- 1 Full Bathroom
- Bathtub with Shower
- Walk-in Shower
Eco-Friendly Details
- ENERGY STAR Qualified Equipment for Heating
Outdoor Features
- Slab Porch or Patio
- Exterior Lighting
- Separate Outdoor Workshop
- Shed
- Rain Gutters
Utilities
- Cooling Available
- Heating Available
- 220 Volts in Garage
- 220 Volts in Kitchen
Listing and Financial Details
- Assessor Parcel Number 031131005000
- Seller Considering Concessions
Community Details
Overview
- No Home Owners Association
- Foothills
- Mountainous Community
- Valley
Amenities
- Laundry Facilities
Recreation
- Fishing
- Hunting
- Park
- Hiking Trails
- Bike Trail
Map
Tax History
| Year | Tax Paid | Tax Assessment Tax Assessment Total Assessment is a certain percentage of the fair market value that is determined by local assessors to be the total taxable value of land and additions on the property. | Land | Improvement |
|---|---|---|---|---|
| 2025 | $522 | $107,100 | $51,000 | $56,100 |
| 2023 | $513 | $48,812 | $24,488 | $24,324 |
| 2022 | $510 | $47,856 | $24,008 | $23,848 |
| 2021 | $490 | $46,919 | $23,538 | $23,381 |
| 2020 | $500 | $46,439 | $23,297 | $23,142 |
| 2019 | $503 | $45,530 | $22,841 | $22,689 |
| 2018 | $465 | $44,639 | $22,394 | $22,245 |
| 2017 | $470 | $43,764 | $21,955 | $21,809 |
| 2016 | $439 | $42,907 | $21,525 | $21,382 |
| 2015 | -- | $42,263 | $21,202 | $21,061 |
| 2014 | $426 | $41,436 | $20,787 | $20,649 |
Property History
| Date | Event | Price | List to Sale | Price per Sq Ft | Prior Sale |
|---|---|---|---|---|---|
| 04/13/2026 04/13/26 | Price Changed | $280,000 | -3.1% | $284 / Sq Ft | |
| 11/09/2025 11/09/25 | Price Changed | $289,000 | -5.2% | $293 / Sq Ft | |
| 10/22/2025 10/22/25 | For Sale | $305,000 | +134.6% | $309 / Sq Ft | |
| 05/21/2025 05/21/25 | Sold | $130,000 | 0.0% | $132 / Sq Ft | View Prior Sale |
| 04/18/2025 04/18/25 | Pending | -- | -- | -- | |
| 03/22/2025 03/22/25 | For Sale | $130,000 | -- | $132 / Sq Ft |
Purchase History
We collect this data history from publicly available records. To have your information removed, we recommend requesting removal directly through your county’s website.
| Date | Type | Sale Price | Title Company |
|---|---|---|---|
| Grant Deed | $130,000 | Fidelity National Title Compan |
Source: California Regional Multiple Listing Service (CRMLS)
MLS Number: SN25242152
APN: 031-131-005-000
Disclaimer: Certain information contained herein is derived from information provided by parties other than Homes.com. All information provided is deemed reliable, but is not guaranteed to be accurate and should be independently verified.
The multiple listing data appearing on this website, or contained in reports produced therefrom, is owned and copyrighted by California Regional Multiple Listing Service, Inc. ("CRMLS") and is protected by all applicable copyright laws. Information provided is for viewer's personal, non-commercial use and may not be used for any purpose other than to identify prospective properties the viewer may be interested in purchasing. All listing data, including but not limited to square footage and lot size is believed to be accurate, but the listing Agent, listing Broker and CRMLS and its affiliates do not warrant or guarantee such accuracy. The viewer should independently verify the listed data prior to making any decisions based on such information by personal inspection and/or contacting a real estate professional.
Based on information from California Regional Multiple Listing Service, Inc. and /or other sources. All data, including all measurements and calculations of area, is obtained from various sources and has not been, and will not be, verified by broker or MLS. All information should be independently reviewed and verified for accuracy. Properties may or may not be listed by the office/agent presenting the information
- 406 S Jackson St
- 845 Olive St
- 660 Villa Dr
- 635 Armstrong Ct
- 400 James Ct
- 322 Jackson St
- 421 Lincoln St
- 355 Jackson St
- 1307 Deborah Dr
- 1310 Orange St
- 1402 Scottsdale Way
- 1335 Franzel Rd
- 524 Madison St
- 805 Hasvold Dr
- 532 Madison St
- 728 Lincoln St
- 541 Jefferson St
- 615 Givens Rd
- 1470 Franzel Rd
- 1470 Franzel Cir
- 778 Musick Ave
- 1006 Franzel Rd
- 1172 Franzel Rd
- 805 Walnut St Unit 1
- 144 Brookridge Dr
- 158 Amberidge Dr
- 55 Mina Ave
- 931 Rio St Unit 4
- 905 Lakeside Dr Unit 5
- 1720 Kemper Ave
- 14807 Hilltop Dr
- 11885 Craig Ave Unit 11855 Craig Ave - Unit 2
- 24850 5th Ave Unit Sp. 99
- 23353 Hamilton Ave
- 8255 State Highway 99 E Unit 1
- 8255 State Highway 99 E Unit 38
- 8285 Buena Vista Ave
- 22354 Edgewater Dr
- 7723 Molinos Ave
- 7723 Molinos Ave
Ask me questions while you tour the home.