$279,900
PENDING

23 Bridgefield Ct Hattiesburg, MS 39402

Estimated payment $1,815/month

Total Views 8,781
3 Beds
2.5 Baths
1,978 Sq Ft
$142 Price per Sq Ft

Highlights

  • Outdoor Kitchen
  • Whirlpool Bathtub
  • Play Room
  • Longleaf Elementary School Rated A
  • Granite Countertops
  • Covered Patio or Porch

About This Home

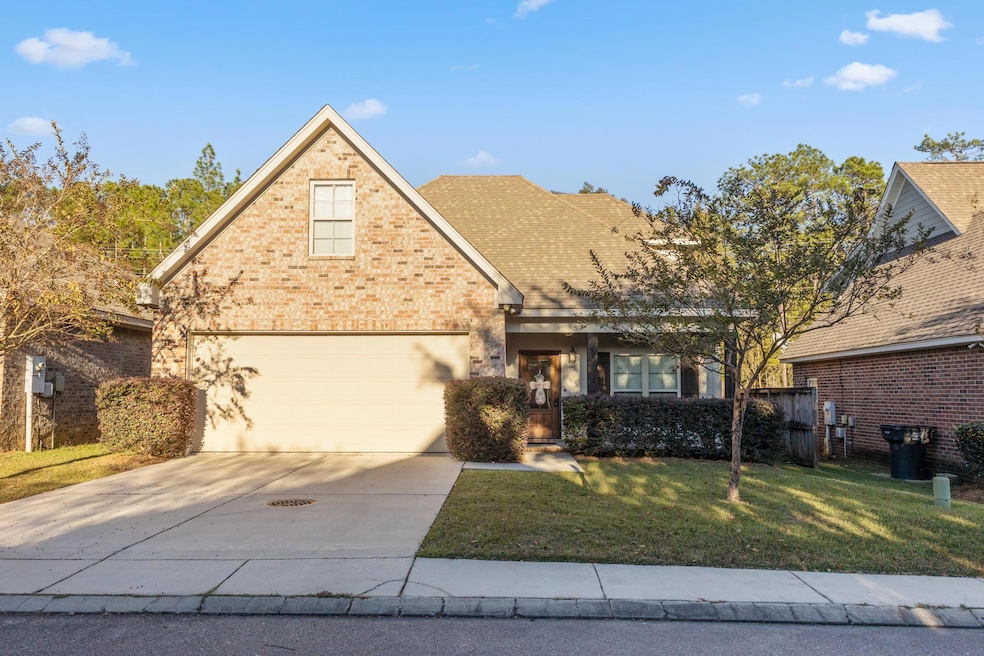
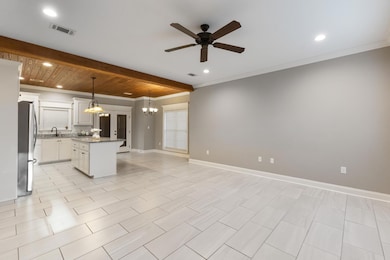
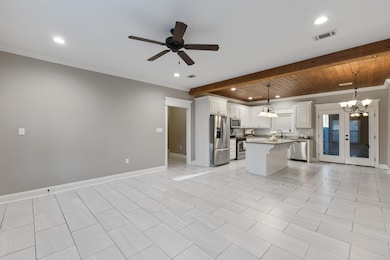
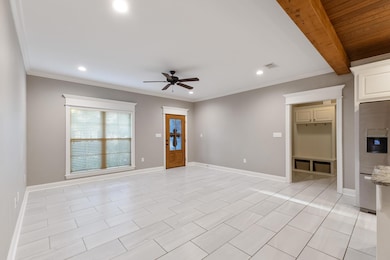
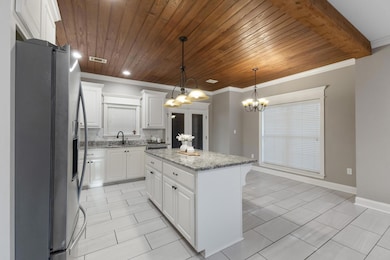
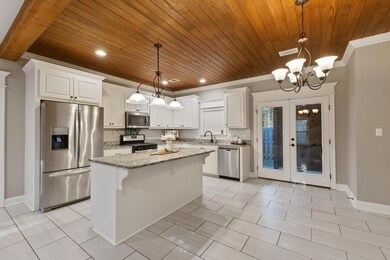
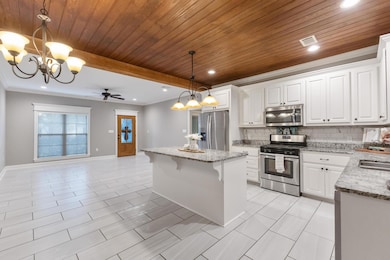
This beautifully designed 3BD/2.5BA home features an open-concept layout with a spacious flex room—ideal for a home office, playroom, or guest suite. The upgraded kitchen impresses with wood-accented ceilings, granite countertops, gas range, breakfast bar and cozy dining area. The master suite offers a walk-in closet with hidden safe room and a luxurious bath with whirlpool tub. Enjoy built-in cabinetry, granite surfaces, and thoughtful design touches throughout. Front and back porches feature charming wood-detailed ceilings and cedar beams. Extras include a walk-in pantry, hall closet, and energy-efficient spray foam insulation. Located in the desirable Sumrall or Oak Grove School District—this one is a must see!

Listing Agent

Allison Deus

TAD Real Estate Agency License #22667 Listed on: 11/12/2025

Home Details

Home Type

  • Single Family

Est. Annual Taxes

  • $3,562

Year Built

  • Built in 2017

Lot Details

  • Fenced Yard

Parking

  • 2 Car Attached Garage
  • Exterior Garage Door
  • Driveway

Home Design

  • Brick Veneer
  • Slab Foundation
  • Foam Insulation
  • Architectural Shingle Roof
  • Cement Siding
  • Cement Board or Planked

Interior Spaces

  • 1,978 Sq Ft Home
  • 2-Story Property
  • Ceiling Fan
  • Play Room

Kitchen

  • Range
  • Microwave
  • Dishwasher
  • Granite Countertops
  • Disposal

Flooring

  • Carpet
  • Ceramic Tile

Bedrooms and Bathrooms

  • 3 Bedrooms
  • Walk-In Closet
  • Whirlpool Bathtub

Attic

  • Attic Floors
  • Storage In Attic

Outdoor Features

  • Covered Patio or Porch
  • Outdoor Kitchen

Utilities

  • Central Heating and Cooling System
  • Underground Utilities
  • Propane
  • Private Sewer

Community Details

  • Bridgefield Gardens Subdivision

Listing and Financial Details

  • Assessor Parcel Number 101P-11-079.000

Home Details

Home Type

Single Family

Est. Annual Taxes

$3,562

Year Built

Built in 2017

Lot Details

0 Sq Ft Lot

Parking

2

Listing Details

  • Prop. Type: Residential
  • Utility Info Gas Supplier: Blossman
  • Utility Info Water Supplier: West Lamar
  • Year Built: 2017
  • Reso Fencing: Privacy, Fenced
  • Property Sub Type: Single Family Residence
  • Lot Features: Subdivision
  • Lot Size: 41.7 x 69.8
  • Co List Office Mls Id: tadrealestate
  • Subdivision Name: Bridgefield Gardens
  • Has Attached Garage?: No
  • Has Cooling?: Yes
  • Flooring: Ceramic Tile, Carpet
  • Unit Levels: Two
  • Living Area: 1978.0
  • Location Taxes Legal: Flood Zone: No
  • Location Taxes Legal: Ttl Annual Prop Tax: 3562.28
  • Location Taxes Legal: Tax Year: 2025
  • Location Taxes Legal: Historical District: No
  • Location Taxes Legal: Parcel Number: 101P-11-079.000
  • Construction: Brick Veneer: Yes
  • Foundation: Slab: Yes
  • Floors: Ceramic Tile: Yes
  • Roof: Architectural: Yes
  • Heat System: Central Electric: Yes
  • Cooling System: Central Air: Yes
  • Cooling System: Electric: Yes
  • WaterSystem: Community Water: Yes
  • Sewer: Private Sewer: Yes
  • Kitchen Features: Range: Yes
  • Kitchen Features: Microwave: Yes
  • Kitchen Features: Dishwasher: Yes
  • Kitchen Features: Disposal: Yes
  • Interior Features: Ceiling Fan(s): Yes
  • Interior Features: Walk-In Closet(s): Yes
  • Garage: Double Attached: Yes
  • Parking Features: Driveway: Yes
  • Exterior Features: Garage with door: Yes
  • Patio and Porch Features: Covered Patio: Yes
  • Community Amenities: Undrgrnd Utilities: Yes
  • Lot Description: Subdivision: Yes
  • Patio and Porch Features: Covered Porch: Yes
  • Fencing: Privacy: Yes
  • Kitchen Features: Granite Counters: Yes
  • Patio and Porch Features: Covered: Yes
  • Fencing: Fenced: Yes
  • Floors: Carpet: Yes
  • Interior Features: Whirlpool Tub: Yes
  • Interior Features: Floored Attic: Yes
  • Construction: Cement Siding: Yes
  • Leased Item: Propane Tank: Yes
  • Patio and Porch Features: Front Porch: Yes
  • Stories: Two Stories: Yes
  • Interior Features: Walk-in Attic Storge: Yes
  • Parking Features: Covered: Yes
  • Exterior Features: Outdoor Kitchen: Yes
  • Specialty Rooms: Play Room: Yes
  • Construction: Foam Insulation: Yes
  • Special Features: None

Interior Features

  • Interior Amenities: Kitchen Island, Granite Counters, Ceiling Fan(s), 8' +, Walk-In Closet(s), Whirlpool Tub, Floored Attic, Walk-in Attic Storge, High Ceilings
  • Full Bathrooms: 2
  • Half Bathrooms: 1
  • Total Bedrooms: 3

Exterior Features

  • Exterior Features: Garage with door, Outdoor Kitchen
  • Roof: Architectural
  • Patio And Porch Features: Covered, Front Porch, Covered Patio, Covered Porch
  • Construction Type: Cement Siding, Foam Insulation, Brick Veneer
  • Foundation Details: Slab

Garage/Parking

  • Parking Features: None, Attached Garage, Covered, Driveway, Paved

Utilities

  • Sewer: Private Sewer
  • Cooling: Electric, Central Air
  • Water Source: Community Water

Condo/Co-op/Association

  • Senior Community: No

Schools

  • Junior High Dist: Lamar County

Tax Info

  • Tax Annual Amount: 3562.28

Map

Range of Values:

--
Value Increase
--
Percent Increase
--
Adjusted for Inflation
Collateral Analytics

Collateral Analytics Collateral Analytics AVMs (Automated Valuation Model) employ a number of statistical approaches combined with neighborhood-specific comparable selection guarantees the most up-to-date and precise valuations.

Not Available

Collateral Analytics does not have data for the current month. Please view the chart for historical values.

ICE

ICE Mortgage Technology ICE Mortgage Technology’s AVM (Automated Valuation Model) is a state-of-the-art online residential property valuation tool that provides a quick and accurate estimate of the value of almost any home in the U.S.

Not Available

ICE Mortgage Technology does not have data for the current month. Please view the chart for historical values.

First American

First American First American Data & Analytics’ next-generation AVM combines unrivaled data assets with a blended ensemble of valuation models to produce highly accurate, reliable valuations you can trust.

Not Available

First American does not have data for the current month. Please view the chart for historical values.

Quantarium

Quantarium Quantarium’s valuation service, repeatedly proven the industry’s most accurate and comprehensive, is supercharged with a self-learning and auto-tuning AI engine that continually becomes smarter and more accurate as it processes daily inputs from the industry’s leading RE data lake.

Not Available

Quantarium does not have data for the current month. Please view the chart for historical values.

Average Value
Not Available
List Price
Sold Price
Create a Home Valuation Report for This Property
The Home Valuation Report is an in-depth analysis detailing your home's value as well as a comparison with similar homes in the area

Tax History

Year Tax Paid Tax Assessment Tax Assessment Total Assessment is a certain percentage of the fair market value that is determined by local assessors to be the total taxable value of land and additions on the property. Land Improvement
2025 $3,625 $28,842 $0 $0
2024 $3,625 $28,842 $0 $0
2023 $2,417 $19,228 $0 $0
2022 $1,658 $15,574 $0 $0
2021 $1,625 $15,504 $0 $0
2020 $1,625 $15,504 $0 $0
2019 $1,625 $15,504 $0 $0
2018 $1,592 $15,241 $0 $0
2017 $146 $1,176 $0 $0
2015 -- $2,352 $0 $0
2014 -- $2,352 $0 $0
2013 -- $2,352 $0 $0
Source: Public Records

Property History

Date Event Price List to Sale Price per Sq Ft Prior Sale
02/08/2026 02/08/26 Pending -- -- --
11/12/2025 11/12/25 For Sale $279,900 +5.7% $142 / Sq Ft
06/01/2023 06/01/23 Sold -- -- -- View Prior Sale
05/08/2023 05/08/23 Pending -- -- --
05/02/2023 05/02/23 For Sale $264,900 -- $139 / Sq Ft
Source: Hattiesburg Area Association of REALTORS®

Source: Hattiesburg Area Association of REALTORS®

MLS Number: 144857

Hattiesburg Area Association of REALTORS®

APN: 101P-11-079.000

Your Personal Tour Guide

Ask me questions while you tour the home.