
Seller's Agent in 2026
Benjamin Tomlinson
Century 21 Cicrle
(708) 705-2182
2 in this area
26 Total Sales
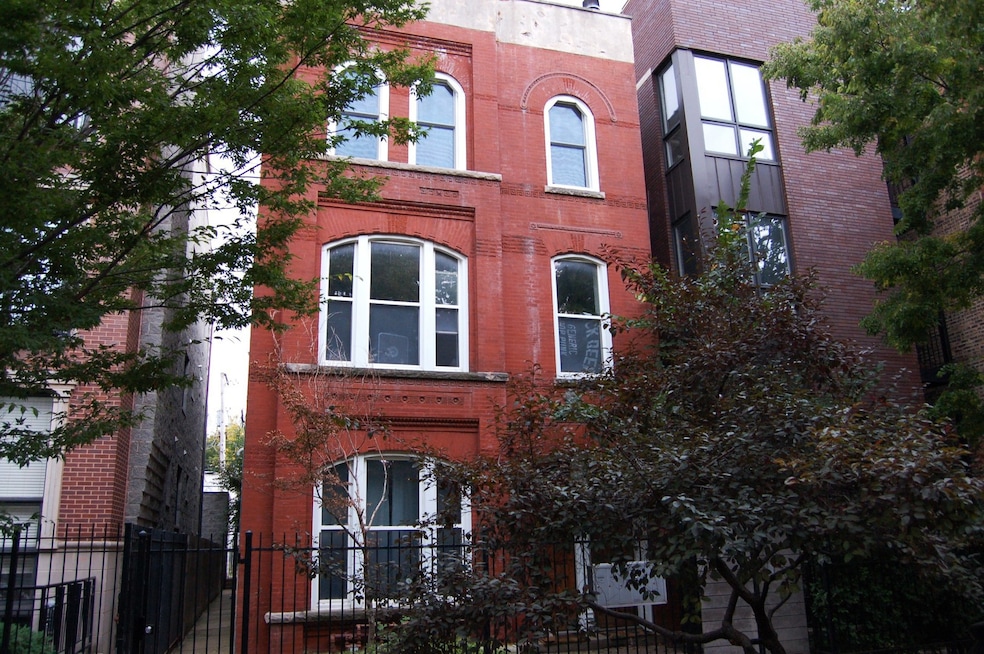
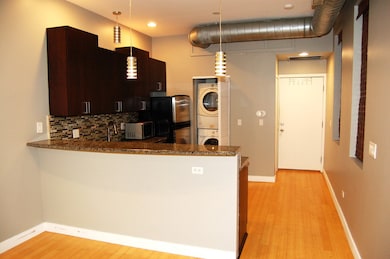
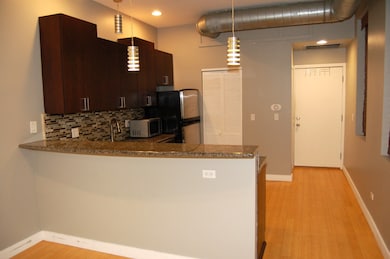
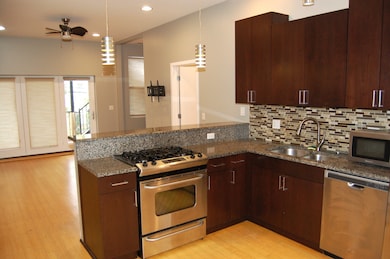
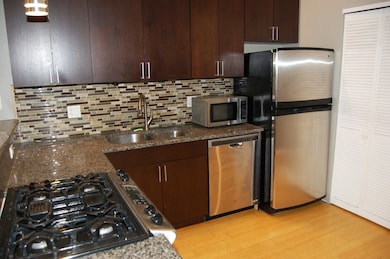
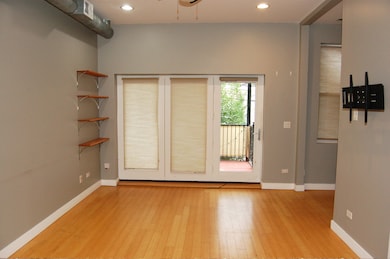
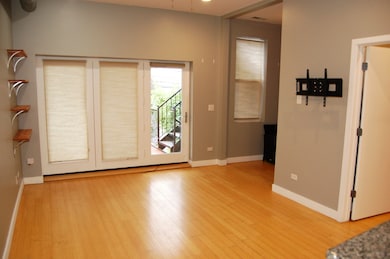
Calling all investors and first-time buyers. Do not miss out on this beautiful 1BR+Den modern condo located on a quiet tree lined street in Hot West Town. This walk-up is a boutique condo building that is all brick. South facing and sun drenched, the home features bamboo hardwood floors, high loft style ceilings, open updated kitchen with dark cabinets, stainless steel appliances, breakfast bar, exposed duct work and room for large dining table or home office. Huge living room with floor to ceiling windows and glass door that leads to a massive deck for outdoor entertaining. Luxurious bathroom with updated vanity and stone shower. Washer/dryer in unit. Low HOA, healthy building and pet friendly. Located 15 min walk from restaurants and bars on bustling Division Street and Wicker Park. It's steps away from the 606 Trail and beautiful Humboldt Park with year round activities which include miles of running trails, paddle boat in the lagoon and movies in the park. Easy access to transportation, highways, shopping, restaurants and bars.
Last Agent to Sell the Property
Century 21 Cicrle License #475143312 Listed on: 10/08/2025
We collect this data history from publicly available records. To have your information removed, we recommend requesting removal directly through your county’s website.
| Date | Type | Sale Price | Title Company |
|---|---|---|---|
| Warranty Deed | $215,000 | Citywide Title | |
| Warranty Deed | $200,000 | Accommodation | |
| Warranty Deed | $124,000 | First American | |
| Special Warranty Deed | $49,000 | Attorneys Title Guaranty Fun | |
| Legal Action Court Order | -- | None Available | |
| Warranty Deed | $199,000 | Pntn |
We collect this data history from publicly available records. To have your information removed, we recommend requesting removal directly through your county’s website.
| Date | Status | Loan Amount | Loan Type |
|---|---|---|---|
| Previous Owner | $172,000 | New Conventional | |
| Previous Owner | $200,000 | VA | |
| Previous Owner | $189,050 | Unknown |
| Date | Event | Price | List to Sale | Price per Sq Ft | Prior Sale |
|---|---|---|---|---|---|
| 03/26/2026 03/26/26 | Sold | $215,000 | -6.1% | -- | |
| 01/14/2026 01/14/26 | Pending | -- | -- | -- | |
| 11/14/2025 11/14/25 | Price Changed | $229,000 | -4.2% | -- | |
| 10/22/2025 10/22/25 | Price Changed | $239,000 | -0.4% | -- | |
| 10/08/2025 10/08/25 | For Sale | $240,000 | 0.0% | -- | |
| 10/27/2024 10/27/24 | Rented | $1,775 | -1.4% | -- | |
| 10/11/2024 10/11/24 | Under Contract | -- | -- | -- | |
| 09/05/2024 09/05/24 | For Rent | $1,800 | 0.0% | -- | |
| 08/23/2021 08/23/21 | Sold | $200,000 | -4.8% | -- | View Prior Sale |
| 06/19/2021 06/19/21 | Pending | -- | -- | -- | |
| 04/22/2021 04/22/21 | Price Changed | $210,000 | -6.6% | -- | |
| 04/15/2021 04/15/21 | For Sale | $224,900 | +81.4% | -- | |
| 12/19/2013 12/19/13 | Sold | $124,000 | -8.1% | $225 / Sq Ft | View Prior Sale |
| 11/26/2013 11/26/13 | Pending | -- | -- | -- | |
| 08/30/2013 08/30/13 | Price Changed | $134,900 | -6.9% | $245 / Sq Ft | |
| 08/20/2013 08/20/13 | Price Changed | $144,900 | -2.8% | $263 / Sq Ft | |
| 08/06/2013 08/06/13 | Price Changed | $149,000 | -2.6% | $271 / Sq Ft | |
| 07/29/2013 07/29/13 | For Sale | $153,000 | -- | $278 / Sq Ft |
| Year | Tax Paid | Tax Assessment Tax Assessment Total Assessment is a certain percentage of the fair market value that is determined by local assessors to be the total taxable value of land and additions on the property. | Land | Improvement |
|---|---|---|---|---|
| 2025 | $2,972 | $20,103 | $2,748 | $17,355 |
| 2024 | $2,972 | $20,103 | $2,748 | $17,355 |
| 2023 | $2,888 | $14,043 | $1,251 | $12,792 |
| 2022 | $2,888 | $14,043 | $1,251 | $12,792 |
| 2021 | $2,154 | $14,042 | $1,251 | $12,791 |
| 2020 | $2,549 | $14,546 | $1,251 | $13,295 |
| 2019 | $2,543 | $16,087 | $1,251 | $14,836 |
| 2018 | $2,499 | $16,087 | $1,251 | $14,836 |
| 2017 | $2,978 | $13,835 | $1,104 | $12,731 |
| 2016 | $2,771 | $13,835 | $1,104 | $12,731 |
| 2015 | $2,535 | $13,835 | $1,104 | $12,731 |
| 2014 | $2,289 | $12,339 | $993 | $11,346 |
| 2013 | $2,244 | $12,339 | $993 | $11,346 |
Seller's Agent in 2026
Benjamin Tomlinson
Century 21 Cicrle
(708) 705-2182
2 in this area
26 Total Sales
P
Buyer's Agent in 2026
Phyllis Scott
Coldwell Banker Realty
(708) 957-0600
2 in this area
30 Total Sales
J
Buyer's Agent in 2024
Joel Harris
Coldwell Banker Real Estate Group
Seller's Agent in 2021
Chardonnee Cunningham
Jameson Sotheby's Intl Realty
(847) 528-9998
2 in this area
35 Total Sales
Seller's Agent in 2013
Quin O'Brien
4 Sale Realty Advantage LLC
(847) 298-4663
28 Total Sales
Source: Midwest Real Estate Data (MRED)
MLS Number: 12489037
APN: 16-01-405-054-1003
Disclaimer: Certain information contained herein is derived from information provided by parties other than Homes.com. All information provided is deemed reliable, but is not guaranteed to be accurate and should be independently verified.
All data is obtained from various sources and may not have been verified by broker or MLS GRID. Supplied Open House Information is subject to change without notice. All information should be independently reviewed and verified for accuracy. Properties may or may not be listed by the office/agent presenting the information. Some IDX listings have been excluded from this website.
Listings courtesy of Midwest Real Estate Data (MRED) as distributed by MLS GRID.
Based on information submitted to the MLS GRID
Ask me questions while you tour the home.