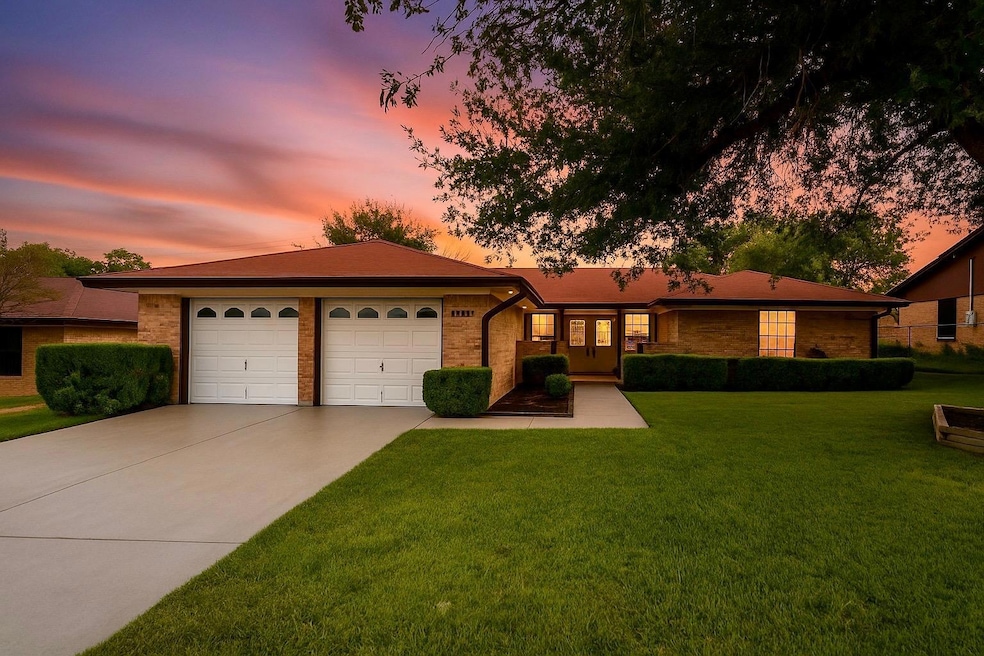
NOT LISTED FOR SALE

2710 Grasslands Dr Killeen, TX 76549

Estimated Value: $213,000 - $218,000

3 Beds
2 Baths
1,754 Sq Ft
$123/Sq Ft Est. Value

Sale Details

Date Sold: January 13, 2026

Current estimated payment $1,544 / mo

53 Days on Market

Highlights

  • Two Primary Bathrooms
  • Private Yard
  • Beamed Ceilings
  • Cathedral Ceiling
  • No HOA
  • Stainless Steel Appliances

About This Home

As of January 2026

Move-In Ready Home with Big Backyard & Covered Patio Near Fort Cavazos – Updated 3-Bed, 2-Bath in Killeen. Beautifully refreshed nearly 1,800 sqft home with fresh paint, new flooring, and a spacious backyard & mature trees. Features ideal floor plan, covered patio, and 2-car garage. Close to Fort Cavazos, H-E-B, parks, and schools—truly move-in ready! A beautifully refreshed, move-in-ready gem combines modern updates, functional design, and classic Texas charm—all at an incredible value. Fresh paint and new flooring, this home feels brand new the moment you walk in. The spacious floor plan connects the living room, dining area, and kitchen seamlessly—ideal for family living and entertaining. The kitchen features solid cabinetry, ample counter space, and a layout that makes cooking and gathering easy. Everyone will enjoy the cozy fireplace in the living room. Both bathrooms have been tastefully updated, and the bedrooms are comfortably sized with great closet space and plenty of natural light. Step outside to a covered patio overlooking a spacious backyard shaded by mature trees—perfect for grilling, pets, or quiet evenings under the Texas sky. The two-car garage and wide driveway provide ample parking, and the low-maintenance exterior means less work and more enjoyment. Located in a clean, well-kept neighborhood close to everything—just minutes from Fort Cavazos, schools, shopping, dining, parks, and major highways—this home delivers unbeatable convenience. Whether you’re a first-time buyer, a military family relocating to the area, or an investor seeking a turnkey property, this one checks every box. Ample parking and low-maintenance design. Vacant and professionally staged—move-in ready. Convenient to Fort Cavazos, schools, shopping, and dining. Homes this clean, this updated, and this well-priced don’t last long in Killeen. Schedule your private showing today and discover why 2710 Grasslands is the smart move.

Last Agent to Sell the Property

Nacole Ricks

eXp Realty LLC Brokerage Phone: (956) 207-0456 License #0686601 Listed on: 11/06/2025

eXp Realty LLC

Last Buyer's Agent

Sol Nieves

Realty of America, LLC License #0755444

Realty of America, LLC

Home Details

Home Type

  • Single Family

Est. Annual Taxes

  • $4,564

Year Built

  • Built in 1986

Lot Details

  • 8,446 Sq Ft Lot
  • East Facing Home
  • Private Yard
  • Property is in excellent condition

Parking

  • 2 Car Garage
  • Driveway

Home Design

  • Brick Exterior Construction
  • Slab Foundation
  • Frame Construction
  • Shingle Roof
  • Composition Roof
  • Concrete Siding
  • Vertical Siding
  • Masonry Siding

Interior Spaces

  • 1,754 Sq Ft Home
  • 1-Story Property
  • Built-In Features
  • Beamed Ceilings
  • Cathedral Ceiling
  • Ceiling Fan
  • Wood Burning Fireplace
  • Fireplace Features Masonry
  • Family Room with Fireplace
  • Living Room

Kitchen

  • Open to Family Room
  • Breakfast Bar
  • Electric Oven
  • Self-Cleaning Oven
  • Electric Range
  • Microwave
  • ENERGY STAR Qualified Refrigerator
  • Dishwasher
  • Stainless Steel Appliances
  • Disposal

Flooring

  • Tile
  • Vinyl

Bedrooms and Bathrooms

  • 3 Main Level Bedrooms
  • Two Primary Bathrooms
  • 2 Full Bathrooms

Outdoor Features

  • Exterior Lighting

Schools

  • Maxdale Elementary School
  • Palo Alto Middle School
  • Shoemaker High School

Utilities

  • Central Heating and Cooling System
  • Vented Exhaust Fan
  • Above Ground Utilities
  • Electric Water Heater
  • Phone Available
  • Cable TV Available

Listing and Financial Details

  • Assessor Parcel Number 0242691526
  • Tax Block 9

Community Details

Overview

  • No Home Owners Association
  • Western Hills 1St Ph Subdivision

Amenities

  • No Laundry Facilities

Home Details

Home Type

Single Family

Est. Annual Taxes

$4,564

Year Built

Built in 1986

Lot Details

8,446 Sq Ft Lot

Parking

2

Listing Details

  • Property Type: Residential
  • Property Sub Type: Single Family Residence
  • Year Built: 1986
  • Direction Faces: East
  • Directions: via W Central Texas Expy and Old FM 440 Rd/Old Fmarm To Market 440, head southeast toward W Central Texas Expy. Merge onto W Central Texas Expy. Turn right onto Old FM 440 Rd/Old Fmarm To Market 440. Turn right onto Leader Dr. Turn left onto Grasslands Dr. Destination is the 5th house on the left.
  • Disclosures: None
  • Fencing: None
  • Fireplaces: 1
  • Garage Spaces: 2
  • Green Energy Efficient: None
  • Green Sustainability: None
  • Levels: One
  • Living Area: 1754
  • Other Structures: None
  • Special Listing Conditions: Standard
  • Attribution Contact: (956) 207-0456
  • ETJ Extra Territorial Jurdn: No
  • Estimated Taxes: 4563.90
  • FEMA Flood Plain: No
  • Current Price Lot Size Squ: 25.45
  • Current Price By Living Ar: 122.58
  • "Current Price By Original ": 1.00
  • List Price Lot Size Square: 25.45
  • List Price By Living Area: 122.58
  • List Price By Original Lis: 1.00
  • Restrictions: None
  • Tax Exemptions: None
  • Special Features: VirtualTour

Interior Features

  • Interior Amenities: Two Primary Baths, Breakfast Bar, Built-in Features, Ceiling Fan(s), Beamed Ceilings
  • View: None
  • Flooring: Tile, Vinyl
  • Fireplace Features: Family Room, Masonry, Wood Burning
  • Accessibility Features: None
  • Appliances: Dishwasher, Disposal, Electric Range, ENERGY STAR Qualified Appliances, ENERGY STAR Qualified Refrigerator, Microwave, Electric Oven, Refrigerator, Self Cleaning Oven, Stainless Steel Appliance(s), Vented Exhaust Fan, Electric Water Heater
  • Main Level Bedrooms: 3
  • Property Condition: Resale, Excellent
  • Window Features: None
  • Laundry Location: None

Beds/Baths

  • Full Bathrooms: 2
  • Bedrooms: 3

Exterior Features

  • Exterior Features: Lighting, Private Yard
  • Roof: Composition, Shingle
  • Foundation: Slab
  • Patio And Porch Features: None
  • Pool Features: None
  • Private Pool: No
  • Waterfront Features: None
  • Waterfront: No

Garage/Parking

  • Total Covered Spaces: 2
  • Parking Features: Driveway, Garage
  • Total Parking Spaces: 2

Utilities

  • Sewer: Public Sewer
  • Utilities: Above Ground, Cable Available, Electricity Available, Phone Available, Water Available
  • Heating: Central, Electric
  • Water Source: Public
  • Cooling: Ceiling Fan(s), Central Air

Association/Amenities

  • Association: No
  • Community Features: None

Schools

  • Elementary School: Maxdale
  • High School: Shoemaker
  • Middle/Junior School: Palo Alto
  • Junior High Dist: Killeen ISD

Lot Info

  • Lot Features: None
  • Parcel Number: 0242691526
  • Lot Size Acres: 0.1939
  • Lot Size Sq Ft: 8446.28
  • Subdivision Name: Western Hills 1st Ph

Building Info

  • Construction Materials: Brick, Concrete, Frame, Glass, Masonry – All Sides, Vertical Siding
  • New Construction: No

Tax Info

  • Tax Block: 9
  • Tax Year: 2025
  • Tax Annual Amount: 4563.86
  • Tax Filled Sqft Total: 1754
  • Tax Rate: 2.02843000000000

Ownership History

Date Name Owned For Owner Type

Purchase Details

Listed on
Nov 6, 2025
Closed on
Jan 13, 2026
Sold by
Stanford Mark D
Bought by
Wallace Steven Wayne and Wallace Nellie Monica
Seller's Agent
Nacole Ricks
eXp Realty LLC
Buyer's Agent
Sol Nieves
Realty of America, LLC
List Price
$215,000
Views
34
Current Estimated Value
$213,343

Home Financials for this Owner

Home Financials are based on the most recent Mortgage that was taken out on this home.
Avg. Annual Appreciation
-0.11%
Original Mortgage
$215,000
Outstanding Balance
$215,000
Interest Rate
6.19%
Mortgage Type
VA
Estimated Equity
-$90

Purchase Details

Listed on
Nov 6, 2025
Closed on
Dec 6, 2025
Sold by
Stanford Patricia Gail and Oborne Patricia Gail
Bought by
Stanford Sean and Stanford Mark D
Seller's Agent
Nacole Ricks
eXp Realty LLC
Buyer's Agent
Sol Nieves
Realty of America, LLC
List Price
$215,000
Views
34

Home Financials for this Owner

Home Financials are based on the most recent Mortgage that was taken out on this home.
Original Mortgage
$215,000
Outstanding Balance
$215,000
Interest Rate
6.19%
Mortgage Type
VA
Estimated Equity
-$90

Purchase Details

Listed on
Jun 7, 2018
Closed on
Jun 25, 2018
Sold by
The United States Of America
Bought by
Stanford Mark D
Seller's Agent
LaDonna Wall
Rely Realty
Buyer's Agent
Paula Raymond
The Real Estate Home Team Llc
List Price
$79,900

Home Financials for this Owner

Home Financials are based on the most recent Mortgage that was taken out on this home.
Avg. Annual Appreciation
13.62%

Purchase Details

Listed on
Jun 7, 2018
Closed on
May 23, 2018
Sold by
Lakeview Loan Servicing Llc
Bought by
The Secretary O F Veterans Affairs
Seller's Agent
LaDonna Wall
Rely Realty
Buyer's Agent
Paula Raymond
The Real Estate Home Team Llc
List Price
$79,900

Purchase Details

Listed on
Jun 7, 2018
Closed on
May 12, 2018
Sold by
Howard Kyle W and Howard Cynthia V
Bought by
Lakeview Loan Servicing Llc
Seller's Agent
LaDonna Wall
Rely Realty
Buyer's Agent
Paula Raymond
The Real Estate Home Team Llc
List Price
$79,900

Purchase Details

Closed on
Sep 16, 2010
Sold by
Musgrove Jason M and Musgrove Catherine
Bought by
Howard Kyle W

Home Financials for this Owner

Home Financials are based on the most recent Mortgage that was taken out on this home.
Original Mortgage
$107,155
Interest Rate
4.51%
Mortgage Type
VA

Purchase Details

Closed on
Jan 17, 2008
Sold by
Musgrove Lindsey Nichole
Bought by
Musgrove Jason Michael
Source: Public Records
Create a Home Valuation Report for This Property
The Home Valuation Report is an in-depth analysis detailing your home's value as well as a comparison with similar homes in the area

Home Values in the Area

Source: Public Records

Average Home Value in this Area


Source: Public Records

Purchase History

We collect this data history from publicly available records. To have your information removed, we recommend requesting removal directly through your county’s website.

Date Buyer Sale Price Title Company
Wallace Steven Wayne -- Truly Title
Stanford Sean -- Truly Title
Stanford Mark D $82,000 Monteith Abstract & Title Co
The Secretary O F Veterans Affairs -- None Available
Lakeview Loan Servicing Llc $91,615 None Available
Howard Kyle W -- Fct
Musgrove Jason Michael -- None Available
Source: Public Records

Mortgage History

We collect this data history from publicly available records. To have your information removed, we recommend requesting removal directly through your county’s website.

Date Status Borrower Loan Amount
Open Wallace Steven Wayne $215,000
Previous Owner Howard Kyle W $107,155
Closed Musgrove Jason Michael $0
Source: Public Records

Property History

Date Event Price List to Sale Price per Sq Ft Prior Sale
01/13/2026 01/13/26 Sold -- -- --
12/29/2025 12/29/25 Pending -- -- --
11/06/2025 11/06/25 For Sale $215,000 +169.1% $123 / Sq Ft
06/27/2018 06/27/18 Sold -- -- -- View Prior Sale
06/07/2018 06/07/18 For Sale $79,900 -- $46 / Sq Ft
Source: Unlock MLS (Austin Board of REALTORS®)

Tax History

Year Tax Paid Tax Assessment Tax Assessment Total Assessment is a certain percentage of the fair market value that is determined by local assessors to be the total taxable value of land and additions on the property. Land Improvement
2025 $4,647 $224,955 $30,000 $194,955
2024 $4,481 $224,955 $30,000 $194,955
2023 $3,982 $210,381 $18,000 $192,381
2022 $4,062 $193,031 $18,000 $175,031
2021 $3,285 $136,712 $18,000 $118,712
2020 $3,117 $123,588 $18,000 $105,588
2019 $3,022 $114,756 $10,800 $103,956
2018 $2,628 $107,081 $10,800 $96,281
2017 $2,597 $105,251 $10,800 $94,451
2016 $2,297 $93,098 $10,800 $82,298
2014 $2,445 $99,012 $0 $0
Source: Public Records

Agents Affiliated with this Home

  • Section Image
  • Section Image
  • Section Image
  • Section Image
See All Agents

Map

Source: Unlock MLS (Austin Board of REALTORS®)

MLS Number: 6262017

Unlock MLS (Austin Board of REALTORS®)

APN: 18310

Your Personal Tour Guide

Ask me questions while you tour the home.