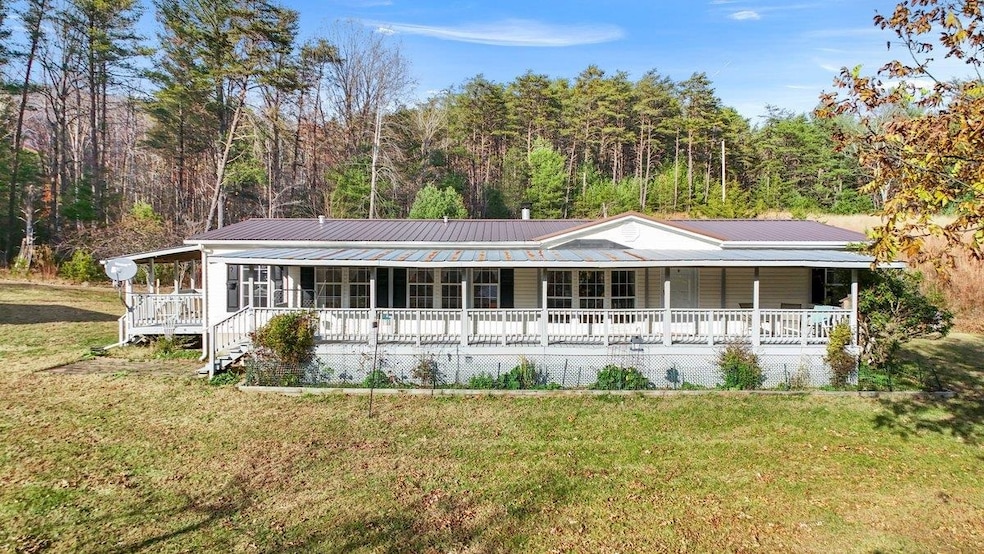
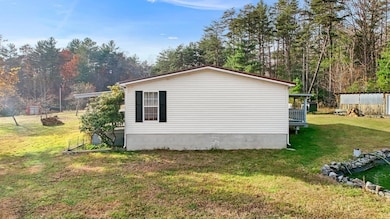
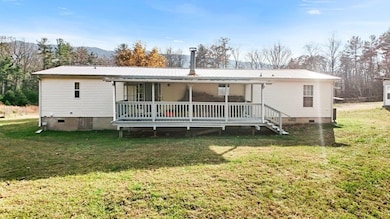
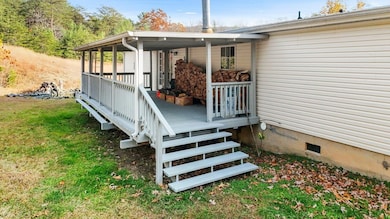
3390 Craig Creek Rd Blacksburg, VA 24060
Estimated payment $1,997/month
Highlights
- Barn
- Deck
- Secluded Lot
- Blacksburg High School Rated A+
- Wood Burning Stove
- Pond
About This Home
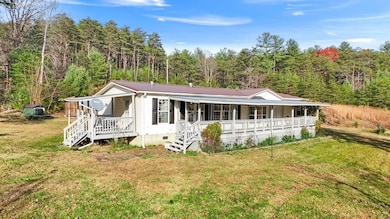
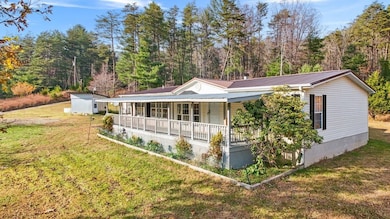
Home Bordering Jefferson National Forest - 6.33 Acres in Blacksburg VA. Experience privacy and natural beauty in this rare property backed by the Jefferson National Forest on three sides. A true haven for nature lovers, this 3 bedroom, 2 bath home sits on 6.33 peaceful acres offering direct access to endless outdoor recreation, wildlife, and serene living - all while being conveniently located near Blacksburg amenities. Multiple powered outbuildings for workshop, equipment, storage, or hobby use. Fruit trees including apple, peach, cherry, plum, and pecan - established and producing. Beautiful koi pond with fish and a trout stream neighboring the property - a dream setting for outdoor enthusiasts. Enjoy quiet mornings, walking trails into the forest, fishing nearby and tending to your garden or orchard. All within 20 minutes of Blacksburg, VA Tech, restaurants. Don't miss your opportunity!
Property Details
Home Type
- Manufactured Home
Year Built
- Built in 2002
Lot Details
- 6.33 Acre Lot
- Secluded Lot
- Private Yard
- Garden
Parking
- 2 Carport Spaces
Home Design
- Single Family Detached Home
- Vinyl Trim
Interior Spaces
- 1,620 Sq Ft Home
- Ceiling Fan
- Wood Burning Stove
- Wood Burning Fireplace
- Family Room with Fireplace
- Laundry on main level
Kitchen
- Gas Range
- Dishwasher
Flooring
- Laminate
- Vinyl
Bedrooms and Bathrooms
- 3 Bedrooms | 2 Main Level Bedrooms
- Primary Bedroom on Main
- Walk-In Closet
- 2 Full Bathrooms
- Spa Bath
Outdoor Features
- Pond
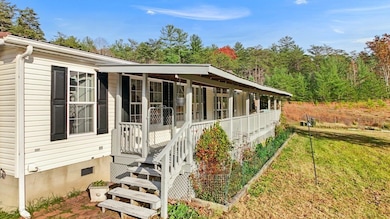
- Deck
- Storage Shed
Schools
- Kipps Elementary School
- Blacksburg Middle School
- Blacksburg High School
Utilities
- Central Air
- Furnace
- Heating System Uses Propane
- Well
- Electric Water Heater
- Septic System
- Cable TV Available
Additional Features
- Barn
- Manufactured Home
Community Details
- No Home Owners Association
Listing and Financial Details
- Assessor Parcel Number 020491
Map
Tax History
| Year | Tax Paid | Tax Assessment Tax Assessment Total Assessment is a certain percentage of the fair market value that is determined by local assessors to be the total taxable value of land and additions on the property. | Land | Improvement |
|---|---|---|---|---|
| 2025 | $1,838 | $241,800 | $67,500 | $174,300 |
| 2024 | $1,814 | $241,800 | $67,500 | $174,300 |
| 2023 | $1,693 | $241,800 | $67,500 | $174,300 |
| 2022 | $1,514 | $170,100 | $54,000 | $116,100 |
| 2021 | $1,514 | $170,100 | $54,000 | $116,100 |
| 2020 | $1,514 | $170,100 | $54,000 | $116,100 |
| 2019 | $1,514 | $170,100 | $54,000 | $116,100 |
| 2018 | $1,469 | $165,000 | $54,000 | $111,000 |
| 2017 | $1,469 | $165,000 | $54,000 | $111,000 |
| 2016 | $1,469 | $165,000 | $54,000 | $111,000 |
| 2015 | $1,469 | $165,000 | $54,000 | $111,000 |
| 2014 | $1,467 | $164,800 | $54,000 | $110,800 |
Property History
| Date | Event | Price | List to Sale | Price per Sq Ft | Prior Sale |
|---|---|---|---|---|---|
| 04/15/2026 04/15/26 | Pending | -- | -- | -- | |
| 04/14/2026 04/14/26 | Price Changed | $340,000 | +7.9% | $210 / Sq Ft | |
| 04/06/2026 04/06/26 | For Sale | $315,000 | 0.0% | $194 / Sq Ft | |
| 03/27/2026 03/27/26 | Off Market | $315,000 | -- | -- | |
| 02/17/2026 02/17/26 | For Sale | $315,000 | 0.0% | $194 / Sq Ft | |
| 12/16/2025 12/16/25 | Price Changed | $315,000 | +1.6% | $194 / Sq Ft | |
| 12/05/2025 12/05/25 | Pending | -- | -- | -- | |
| 11/12/2025 11/12/25 | For Sale | $309,900 | +18.3% | $191 / Sq Ft | |
| 07/29/2021 07/29/21 | Sold | $262,000 | +4.8% | $162 / Sq Ft | View Prior Sale |
| 05/31/2021 05/31/21 | Pending | -- | -- | -- | |
| 05/24/2021 05/24/21 | For Sale | $250,000 | -- | $154 / Sq Ft |
Source: New River Valley Association of REALTORS®
MLS Number: 425802

APN: 010- 1 A
Disclaimer: Certain information contained herein is derived from information provided by parties other than Homes.com. All information provided is deemed reliable, but is not guaranteed to be accurate and should be independently verified.
IDX information is provided exclusively for personal, non-commercial use, and may not be used for any purpose other than to identify prospective properties consumers may be interested in purchasing. Information is deemed reliable but not guaranteed.
- 4890 Mount Tabor Rd
- 57 Hemlock Ridge Ln
- 4130 Cumberland Gap Rd
- 7083 Foxfire Rd
- 16 Huffman Store Dr
- 963 Upper Craigs Creek Rd
- 3899 Eakin Farm Rd
- 5877 Cumberland Gap Rd
- 5600 Mount Tabor Rd
- 9169 Bear Claw Farms Ln
- 958 Country Acres Rd
- TBD Country Acres Rd
- 960 Coalwood Way
- 4185 Pearman Rd
- 4565 Chowning Trail
- 1030 Treetop Ridge Rd
- 11309 Cumberland Gap Rd
- 321 Cumberland Gap Rd
- 500 Bishop Rd
- 1250 Treetop Ridge Rd
Ask me questions while you tour the home.