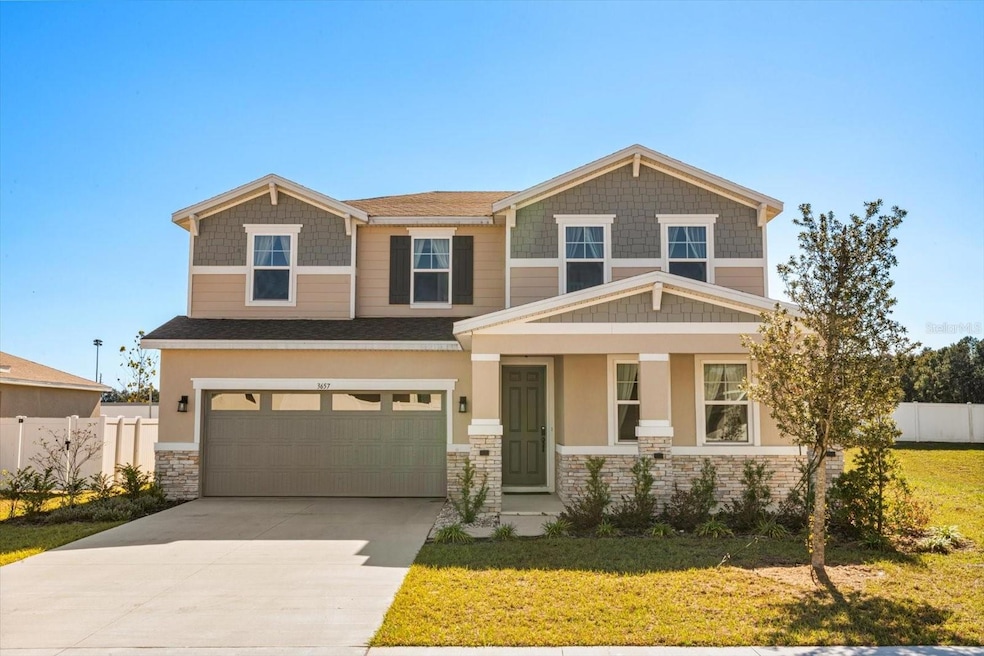
$508,000
$10K PRICE DROP

3657 Sublett Loop Tavares, FL 32778

Estimated payment $3,457/month

Total Views 64,514
4 Beds
3.5 Baths
3,030 Sq Ft
$168 Price per Sq Ft

Highlights

  • Open Floorplan
  • 2 Car Attached Garage
  • Walk-In Closet
  • Solid Surface Countertops
  • Eat-In Kitchen
  • Laundry Room

About This Home

Discover comfort, convenience, and true Florida living in this beautifully designed Ammolite floor plan by Richmond American Homes. Situated in a community that offers serene lake views, peaceful walking paths, and walking-distance access to a public boat ramp on Lake Harris, this home combines natural beauty with everyday practicality. You’re also just minutes from shopping, dining, and major highways—making commuting a breeze. Step inside to find a thoughtful layout with space for everyone. The main floor features a private guest suite complete with its own living room, bedroom, and full bathroom—ideal for multigenerational living or visiting guests. The open-concept great room flows seamlessly into the well-appointed kitchen, showcasing a large center island, walk-in pantry, dining nook, eggshell 42" cabinetry, matte finishes, quartz countertops, filtered water at the sink, a sleek range hood, and stylish 7”x22” wood-look tile throughout. Upstairs, enjoy a versatile central loft, a convenient laundry room, and two secondary bedrooms sharing a full bath. The luxurious owner’s suite offers an expansive walk-in closet and a spa-like private bath—your perfect retreat at the end of the day. Outdoor living shines here as well, with an extended covered lanai ideal for morning coffee, evening relaxation, or entertaining friends. Additional upgrades include an epoxy-coated garage floor, providing both style and durability. Move-in ready and designed with elevated finishes, this home perfectly blends functionality, elegance, and Florida lifestyle living.

Listing Agent

Emily Armstrong

KELLER WILLIAMS REALTY AT THE PARKS Brokerage Phone: 407-629-4420 License #3309929 Listed on: 11/20/2025

KELLER WILLIAMS REALTY AT THE PARKS

Home Details

Home Type

  • Single Family

Est. Annual Taxes

  • $7,469

Year Built

  • Built in 2024

Lot Details

  • 6,599 Sq Ft Lot
  • North Facing Home
  • Irrigation Equipment

HOA Fees

  • $80 Monthly HOA Fees

Parking

  • 2 Car Attached Garage

Home Design

  • Bi-Level Home
  • Block Foundation
  • Slab Foundation
  • Shingle Roof
  • Block Exterior
  • Stone Siding
  • Stucco

Interior Spaces

  • 3,030 Sq Ft Home
  • Open Floorplan
  • Combination Dining and Living Room
  • Laundry Room

Kitchen

  • Eat-In Kitchen
  • Range
  • Microwave
  • Dishwasher
  • Solid Surface Countertops
  • Disposal

Flooring

  • Carpet
  • Ceramic Tile

Bedrooms and Bathrooms

  • 4 Bedrooms
  • Split Bedroom Floorplan
  • Walk-In Closet

Utilities

  • Central Heating and Cooling System
  • High Speed Internet

Community Details

  • Richmond American HOA, Phone Number (321) 441-3671
  • Built by RICHMOND AMERICAN HOMES
  • Seasons At Lakeside Forest Subdivision, Ammolite J Floorplan

Listing and Financial Details

Home Details

Home Type

Single Family

Est. Annual Taxes

$7,469

Year Built

Built in 2024

Lot Details

6,599 Sq Ft Lot

HOA Fees

$80 per month

Parking

2

Listing Details

  • Property Type: Residential
  • Property Sub Type: Single Family Residence
  • Construction Materials: Block, Stone, Stucco
  • Fireplace: No
  • Living Area: 3030
  • Lot Size Acres: 0.15
  • New Construction: No
  • Year Built: 2024
  • Building Area Total: 3030
  • Lot Size Sq Ft: 6599
  • Status: Active
  • Ownership: Fee Simple
  • Building Area Total Srch Sq M: 281.50
  • Escrow City: Winter Park
  • Escrow State: FL
  • Escrow Street Name: W Morse Blvd #150
  • Minimum Lease: 8-12 Months
  • RATIO Current Price By Calculate: 167.66
  • Total Acreage: 0 to less than 1/4
  • Water Access YN: 0
  • MFR_InLawSuiteYN: 0
  • MFR_DockYN: 0
  • Attribution Contact: 407-629-4420
  • Tax Year: 2025
  • Special Features: 4098

Interior Features

  • Living Area Units: Square Feet
  • Flooring: Carpet, Ceramic Tile
  • Full Bathrooms: 3
  • Half Bathrooms: 1
  • Interior Amenities: Eat-in Kitchen, Living Room/Dining Room Combo, Open Floorplan, Solid Surface Counters, Split Bedroom, Walk-In Closet(s)
  • Appliances Included: Dishwasher, Disposal, Microwave, Range, Refrigerator
  • Foundation Details: Block, Slab
  • Total Bedrooms: 4
  • Levels: Two
  • Other Equipment: Irrigation Equipment
  • Spa Yn: No
  • Living Area Meters: 281.50

Exterior Features

  • Direction Faces: North
  • Roof: Shingle
  • Pool Private: No
  • Waterfront: No
  • Road Surface Type: Asphalt, Paved
  • Water View YN: 0
  • Waterfront Feet Total: 0

Garage/Parking

  • Attached Garage: Yes
  • Carport Y N: No
  • Garage Spaces: 2
  • Garage Yn: Yes

Utilities

  • Utilities: BB/HS Internet Available, Electricity Connected, Sewer Connected
  • Cooling: Central Air
  • Heating: Central
  • Laundry Features: Inside
  • Sewer: Public Sewer
  • Water Source: Public

Condo/Co-op/Association

  • Association Fee: 960
  • Association Fee Frequency: Annually
  • Association Name: RICHMOND AMERICAN HOA
  • Phone: 321.441.3671
  • Association: Yes
  • Senior Community: No
  • Association 2 YN: 0
  • Association Approval Required YN: 0
  • Pet Restrictions: Verify any restrictions with HOA
  • Association Fee Requirement: Required
  • Pet Size: Extra Large (101+ Lbs.)

Fee Information

  • Total Annual Fees: 960.00
  • Total Monthly Fees: 80.00
  • Monthly HOA Amount: 80.00

Lot Info

  • Parcel Number: 12-20-25-0010-000-01400
  • Additional Parcels: No
  • Flood Zone Code: X

Building Info

  • Builder Name: RICHMOND AMERICAN HOMES

Rental Info

  • Furnished: Unfurnished
  • Pets Allowed: Cats OK, Dogs OK, Yes
  • Lease Restrictions YN: 0
  • Additional Lease Restrictions: PLEASE CONTACT THE HOA FOR LEASING RESTICTIONS

Tax Info

  • Tax Annual Amount: 7469
  • Tax Book Number: 195/2
  • Tax Lot: 14

3D Interior and Exterior Tours

Floorplans

Map

Range of Values:

--
Value Increase
--
Percent Increase
--
Adjusted for Inflation
Collateral Analytics

Collateral Analytics Collateral Analytics AVMs (Automated Valuation Model) employ a number of statistical approaches combined with neighborhood-specific comparable selection guarantees the most up-to-date and precise valuations.

Not Available

Collateral Analytics does not have data for the current month. Please view the chart for historical values.

ICE

ICE Mortgage Technology ICE Mortgage Technology’s AVM (Automated Valuation Model) is a state-of-the-art online residential property valuation tool that provides a quick and accurate estimate of the value of almost any home in the U.S.

Not Available

ICE Mortgage Technology does not have data for the current month. Please view the chart for historical values.

First American

First American First American Data & Analytics’ next-generation AVM combines unrivaled data assets with a blended ensemble of valuation models to produce highly accurate, reliable valuations you can trust.

Not Available

First American does not have data for the current month. Please view the chart for historical values.

Quantarium

Quantarium Quantarium’s valuation service, repeatedly proven the industry’s most accurate and comprehensive, is supercharged with a self-learning and auto-tuning AI engine that continually becomes smarter and more accurate as it processes daily inputs from the industry’s leading RE data lake.

Not Available

Quantarium does not have data for the current month. Please view the chart for historical values.

Average Value
Not Available
List Price
Sold Price
Create a Home Valuation Report for This Property
The Home Valuation Report is an in-depth analysis detailing your home's value as well as a comparison with similar homes in the area

Home Values in the Area

Source: Public Records

Average Home Value in this Area


Source: Public Records

Tax History

Year Tax Paid Tax Assessment Tax Assessment Total Assessment is a certain percentage of the fair market value that is determined by local assessors to be the total taxable value of land and additions on the property. Land Improvement
2026 $1,367 $429,511 $87,500 $342,011
2025 -- $427,691 $87,500 $340,191
2024 -- $70,000 $70,000 --
Source: Public Records

Property History

Date Event Price List to Sale Price per Sq Ft Prior Sale
05/11/2026 05/11/26 Price Changed $508,000 -1.9% $168 / Sq Ft
11/20/2025 11/20/25 For Sale $518,000 +5.4% $171 / Sq Ft
08/08/2024 08/08/24 Sold $491,484 -0.4% $162 / Sq Ft View Prior Sale
04/23/2024 04/23/24 Pending -- -- --
04/04/2024 04/04/24 For Sale $493,294 -- $163 / Sq Ft
Source: Stellar MLS

Purchase History

We collect this data history from publicly available records. To have your information removed, we recommend requesting removal directly through your county’s website.

Date Type Sale Price Title Company
Special Warranty Deed $491,500 Fidelity National Title Of Flo
Source: Public Records

About the Listing Agent

Emily Armstrong

KELLER WILLIAMS REALTY AT THE PARKS

(352) 675-6886

Section Image

Emily Armstrong's journey in the realm of real estate began in the heart of California, where her father's brokerage provided the backdrop for her early education in the industry. Growing up surrounded by the ins and outs of real estate, Emily developed a passion that would shape her future. After graduating high school, she ventured from Yucca Valley, CA, to Las Vegas, where she pursued a Bachelor's in Business Accounting at the University of Nevada, Las Vegas.

During her academic

Emily's Other Listings

  • 2505 Glacier Express Ln, Tavares, FL 32778

    $290,000 $20K PRICE DROP

    • 4 Beds
    • 2 Baths
    • 1,485 Sq Ft
    • 2505 Glacier Express Ln
    • Tavares, FL

    Under contract-accepting backup offers. Welcome to 2505 Glacier Express Lane — a beautifully maintained, modern single-family home that perfectly blends everyday functionality with elevated living. This inviting residence offers 4 spacious bedrooms and 2 full baths in approximately 1,498 square feet of thoughtfully designed living space.Step inside to discover an open-concept floorplan

    Emily Armstrong KELLER WILLIAMS REALTY AT THE PARKS

    Section Image
  • 34535 Shellback St, Leesburg, FL 34788

    $389,900 Open Sat 3PM - 5PM

    • 4 Beds
    • 2.5 Baths
    • 2,635 Sq Ft
    • 34535 Shellback St
    • Leesburg, FL

    Welcome to this spacious 4-bedroom, 2.5-bathroom two-story home in the desirable Liberty Preserve community of Leesburg. Designed for both comfort and functionality, this residence offers plenty of room to gather, relax, and create lasting memories. Step inside to a bright, open floor plan featuring high ceilings and an expansive living and dining area, perfect for entertaining. The heart of the

    Emily Armstrong KELLER WILLIAMS REALTY AT THE PARKS

    Section Image
  • 7247 Treasure Island Rd, Leesburg, FL 34788

    $415,000 $15K PRICE INCREASE

    • 3 Beds
    • 2 Baths
    • 2,156 Sq Ft
    • 7247 Treasure Island Rd
    • Leesburg, FL

    Seller offering up to $15,000 toward buyer closing costs or a permanent rate buydown for qualified buyers! Welcome to Treasure Island Shores, a peaceful waterfront community along Lake Griffin and the Harris Chain of Lakes where opportunities are rare. Situated on a spacious corner lot with canal frontage and lake views, this updated 3-bedroom, 2-bath home offers over 2,100 square feet of

    Emily Armstrong KELLER WILLIAMS REALTY AT THE PARKS

    Section Image
  • 2858 N Powers Dr Unit 123, Orlando, FL 32818

    $99,999 $8K PRICE DROP

    • 2 Beds
    • 1 Bath
    • 832 Sq Ft
    • 2858 N Powers Dr
    • Unit 123
    • Orlando, FL

    This is your chance! Previous buyer financing fell through. Welcome to this charming and well-maintained 2-bedroom, 1-bathroom condo offering 832 square feet of comfortable living. Located on the second floor with no upstairs neighbors, this home is filled with natural light and thoughtfully designed for everyday convenience. The large kitchen features wood cabinetry and plenty of storage, with

    Emily Armstrong KELLER WILLIAMS REALTY AT THE PARKS

    Section Image
  • 1739 Hinckley Rd, Orlando, FL 32818

    $335,000 $15K PRICE DROP

    • 3 Beds
    • 2 Baths
    • 1,236 Sq Ft
    • 1739 Hinckley Rd
    • Orlando, FL

    Don't miss out on this great opportunity. Step inside to an open floor plan featuring a spacious family and dining room combination, perfect for both everyday living and entertaining. The layout flows seamlessly into a galley-style kitchen, complete with an eat-in area that offers a cozy spot for casual meals. The family room is filled with natural light and features sliding glass doors that lead

    Emily Armstrong KELLER WILLIAMS REALTY AT THE PARKS

    Section Image
  • 954 Lake Destiny Rd Unit G, Altamonte Springs, FL 32714

    $90,000 $10K PRICE DROP

    • 2 Beds
    • 2 Baths
    • 897 Sq Ft
    • 954 Lake Destiny Rd
    • Unit G
    • Altamonte Springs, FL

    Enjoy serene lakefront living in this beautifully maintained upstairs condo with stunning water views from your private balcony. This inviting condo offers a bright and airy layout with plenty of natural light and a peaceful setting. Major updates include a new roof in 2022, A/C replaced in 2024, and updated electrical panel in 2024—giving buyers added confidence and value. Ideally located near

    Emily Armstrong KELLER WILLIAMS REALTY AT THE PARKS

    Section Image
  • 37 E Vanderbilt St, Orlando, FL 32804

    $699,900 Open Sat 11:30AM - 3:30PM

    • 3 Beds
    • 3 Baths
    • 2,000 Sq Ft
    • 37 E Vanderbilt St
    • Orlando, FL

    Welcome to the bungalow-lined streets of College Park, where charm and convenience meet in this beautifully maintained character home! Step inside to find solid hardwood floors and a split floor plan featuring three generously sized bedrooms, offering both comfort and privacy. At the heart of the home, the kitchen is equipped with stainless steel appliances, making it a functional space for daily

    Emily Armstrong KELLER WILLIAMS REALTY AT THE PARKS

    Section Image
  • 107 NE Ivanhoe Blvd, Orlando, FL 32804

    $450,000 Pending

    • 2 Beds
    • 2 Baths
    • 1,123 Sq Ft
    • 107 NE Ivanhoe Blvd
    • Orlando, FL

    Just minutes to Downtown Orlando and walking distance to vibrant Ivanhoe Village, this charming College Park bungalow offers the perfect blend of lifestyle and location. Now configured as a 2 bedroom, 2 bath with flexible living space and potential for a 3rd bedroom, the home features a Spanish tile roof, updated A/C, laminate flooring, and an open-concept layout filled with natural light. The

    Emily Armstrong KELLER WILLIAMS REALTY AT THE PARKS

    Section Image
  • 306 Rona Ln, Davenport, FL 33897

    $395,000

    • 3 Beds
    • 2 Baths
    • 2,256 Sq Ft
    • 306 Rona Ln
    • Davenport, FL

    Imagine starting every morning with a quiet coffee on your screened patio before stepping into your own private, heated in-ground pool and spa. This spacious 2,256-square-foot residence in the Santa Cruz community of Citrus Ridge offers a sophisticated blend of comfort and modern style. The open-concept interior is defined by soaring high ceilings and durable luxury vinyl tile, creating an airy,

    Emily Armstrong KELLER WILLIAMS REALTY AT THE PARKS

    Section Image

Source: Stellar MLS

MLS Number: O6361605

Stellar MLS

APN: 12-20-25-0010-000-01400

Your Personal Tour Guide

Ask me questions while you tour the home.