
Seller's Agent in 2026
Richard DiFilippo
Keller Williams Realty Delmarva
(410) 430-2365
15 in this area
31 Total Sales
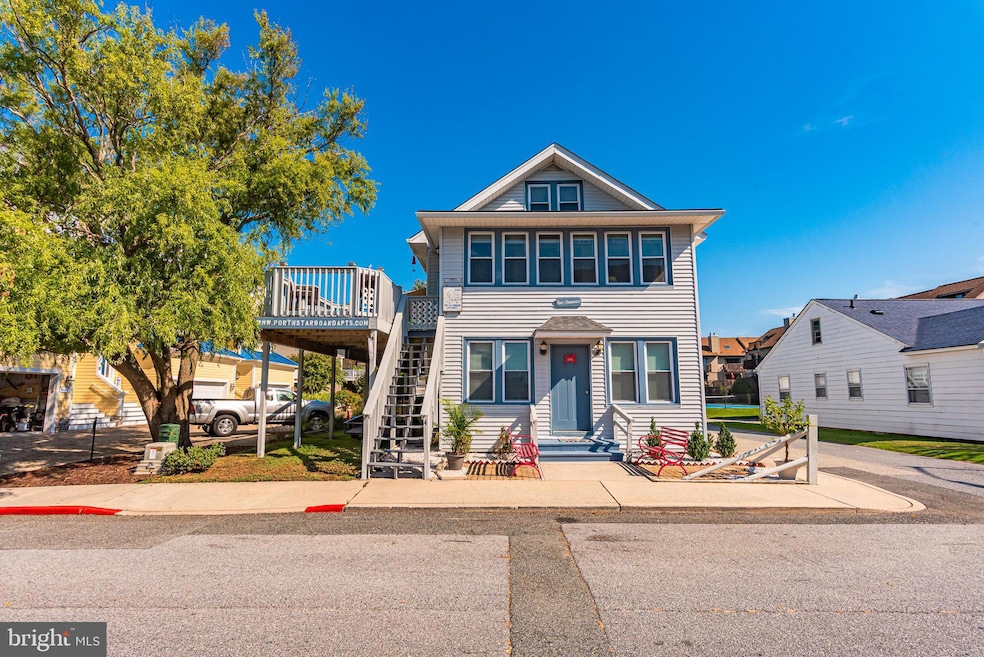


This well-maintained four-unit property offers updated systems, modern amenities, and excellent rental potential. Local Rental company estimates $122,000 seasonal rental income. Unit 1, located on the first floor at the front of the building, features three bedrooms—two with queen beds and one with a twin bed—along with a brand-new gas tankless water heater, gas forced-air heat, and window unit air conditioning. Unit 2 is a unique two-level layout connected by a spiral staircase, with a queen bedroom upstairs, kitchen on the lower level, electric baseboard heat, and window unit cooling. The owner’s Unit 4 occupies the second-floor front and boasts two queen bedrooms, a large side deck with an electric awning, an updated kitchen with stainless steel appliances, central air with a heat pump, and a new water heater installed in 2025. Unit 5, at the rear of the second floor, includes two queen bedrooms, baseboard heat, and window unit A/C, with private access via the east-side steps beside the two-car garage. The property provides six off-street parking spaces—alongside the building, in front of the garage, and beneath the west-side deck—plus additional street parking. Guests also enjoy access to two shared laundry rooms, and the building is supported by a roof replaced in 2014. This versatile setup makes the property appealing for both owner-occupants and investors seeking strong rental income.
Last Agent to Sell the Property
(410) 524-6400 lwbunting@comcast.net Keller Williams Realty Delmarva Brokerage Phone: 4105246400 Listed on: 09/30/2025
Last Buyer's Agent
(443) 856-2211 shawn.kotwica@cbmove.com Coldwell Banker Realty License #rs-0024305
| Date | Event | Price | List to Sale | Price per Sq Ft |
|---|---|---|---|---|
| 02/06/2026 02/06/26 | Sold | $925,000 | -22.9% | $201 / Sq Ft |
| 12/25/2025 12/25/25 | Pending | -- | -- | -- |
| 12/02/2025 12/02/25 | Price Changed | $1,199,000 | -7.7% | $260 / Sq Ft |
| 09/30/2025 09/30/25 | For Sale | $1,299,000 | -- | $282 / Sq Ft |
Seller's Agent in 2026
Richard DiFilippo
Keller Williams Realty Delmarva
(410) 430-2365
15 in this area
31 Total Sales
Buyer's Agent in 2026
Shawn Kotwica
Coldwell Banker Realty
(724) 840-0572
91 in this area
190 Total Sales
Source: Bright MLS
MLS Number: MDWO2033674
Disclaimer: Certain information contained herein is derived from information provided by parties other than Homes.com. All information provided is deemed reliable, but is not guaranteed to be accurate and should be independently verified.
The data relating to real estate for sale on this website appears in part through the BRIGHT Internet Data Exchange program, a voluntary cooperative exchange of property listing data between licensed real estate brokerage firms, and is provided by BRIGHT through a licensing agreement.
Listing information is from various brokers who participate in the Bright MLS IDX program and not all listings may be visible on the site.
The property information being provided on or through the website is for the personal, non-commercial use of consumers and such information may not be used for any purpose other than to identify prospective properties consumers may be interested in purchasing.
Some properties which appear for sale on the website may no longer be available because they are for instance, under contract, sold or are no longer being offered for sale.
Property information displayed is deemed reliable but is not guaranteed.
Copyright 2026 Bright MLS, Inc.
Ask me questions while you tour the home.