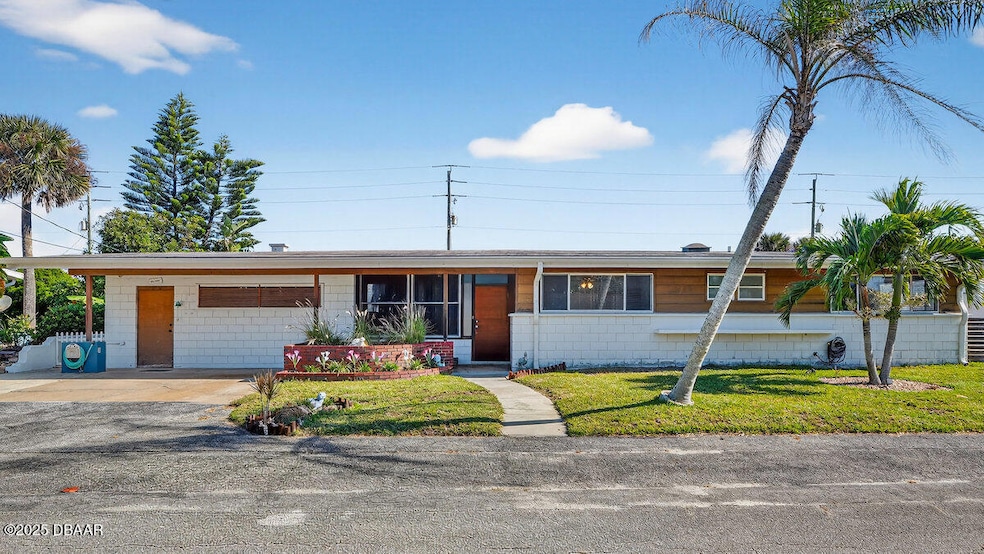
$425,000
SOLD APR 7, 2026
3 Beds
2 Baths
1,834 Sq Ft
7,405 Sq Ft Lot Lot

Sale Details

Date Sold: April 7, 2026

$232 Per Sq Ft

73 on Market

Highlights

  • Vaulted Ceiling
  • Traditional Architecture
  • No HOA
  • Spruce Creek High School Rated A
  • Bonus Room
  • Dual Closets

About This Home

As of April 2026

Welcome to your coastal retreat in the heart of Wilbur-By-The-Sea, a quiet, charming beachside community where peaceful living meets walkable access to the ocean. This spacious 3 bedroom, 2 bathroom home sits just moments from the sand and only minutes from Ponce Inlet's best restaurants, marinas, and local favorites. With newer AC and a newer water heater already in place, the comfort and value here are undeniable. As you step inside, the home immediately opens up with floor-to-ceiling windows that flood the living room with natural light. The room feels bright, welcoming, and open, and as you walk forward, this airy atmosphere carries seamlessly into the dining area, creating one continuous space perfect for everyday living or hosting guests. To the left, a doorway invites you into the largest room in the home: a nearly 476 sq ft flex space that instantly sparks imagination. The moment you step inside, you feel the possibilities, a lively bar and entertainment room, a cozy family or theatre room, a game room, or even a spacious fourth bedroom or garage conversion with the addition of doors or a closet. It's the kind of room that truly adapts to your lifestyle. Back through the dining area, you move into the charming G-shaped kitchen, where a brick accent wall and brick breakfast bar introduce a warm cottage feel. The timeless wood cabinetry adds character and practicality, giving the kitchen a nostalgic yet functional touch that blends beautifully with the overall charm of the home. Continuing down the hallway, you enter the right wing of the home where all three bedrooms are thoughtfully placed for privacy. The first bedroom sits to your left, and just beyond it, the hallway opens to the in-home laundry area, complete with upper cabinetry for storing essentials. A few steps further brings you to the guest bathroom, which features an updated shower complemented by cottage-inspired touches like wood cabinetry and a marble-faced Formica vanity. Directly across the hall is the oversized second guest bedroom, the largest of the three, offering space for a king-size bed, additional furniture, a generous closet, and two windows that brighten the room throughout the day. At the front corner of the home, the primary suite feels peaceful and inviting. With room for a king-size bed and more, two closets, an en-suite bathroom, and natural light filtering through two windows, it serves as a quiet retreat from the main living areas. Throughout the home, you'll find terrazzo flooring in the bedrooms, kitchen, and bathrooms, perfect for beachside living and easy maintenance. The living and dining rooms feature carpet for added comfort, while the flex room is finished with durable tile flooring. Stepping out back, the space transforms into your own private oasis. A large paved patio creates the perfect setting for family gatherings, cookouts, or simply relaxing under the coastal breeze. The yard offers plenty of space for pets, kids, gardening, or future outdoor projects. Off the flex room, a good-sized workshop provides the perfect spot for tools, hobbies, or much-needed storage. With its generous interior space, versatile floor plan, newer AC and water heater, and a premium location just steps from the ocean, this home is ideal whether you're ready to move right in or looking for a blank canvas to reimagine. At $425,000, opportunities like this are rare, especially in Wilbur-By-The-Sea, where the lifestyle is truly one of a kind.

Last Agent to Sell the Property

Michael Lockhart

Oceans Luxury Realty Full Service LLC License #3605011 Listed on: 11/21/2025

Co-Listed By

Kevin Purucker

Oceans Luxury Realty Full Service LLC License #3325629

Last Buyer's Agent

Lisa Palermo

Simply Real Estate License #3460487

Home Details

Home Type

  • Single Family

Est. Annual Taxes

  • $4,303

Year Built

  • Built in 1961

Lot Details

  • 7,405 Sq Ft Lot
  • Wood Fence

Parking

  • Off-Street Parking

Home Design

  • Traditional Architecture
  • Slab Foundation
  • Membrane Roofing
  • Wood Siding
  • Block And Beam Construction

Interior Spaces

  • 1,834 Sq Ft Home
  • 1-Story Property
  • Vaulted Ceiling
  • Ceiling Fan
  • Living Room
  • Dining Room
  • Bonus Room
  • Laundry in unit

Kitchen

  • Electric Range
  • Microwave
  • Dishwasher

Bedrooms and Bathrooms

  • 3 Bedrooms
  • Dual Closets
  • 2 Full Bathrooms
  • Primary bathroom on main floor
  • Shower Only

Outdoor Features

  • Patio
  • Shed

Utilities

  • Central Heating and Cooling System
  • Septic Tank
  • Cable TV Available

Community Details

  • No Home Owners Association
  • Wilbur By The Sea Subdivision

Listing and Financial Details

  • Assessor Parcel Number 6312-04-00-4000

Home Details

Home Type

Single Family

Est. Annual Taxes

$4,303

Year Built

Built in 1961

Lot Details

7,405 Sq Ft Lot

Listing Details

  • Property Sub Type: Single Family Residence
  • Prop. Type: Residential
  • Lot Size Acres: 0.17
  • Lot Size: 100.0 ft x 75.0 ft
  • Road Frontage Type: City Street
  • Road Surface Type: Asphalt
  • Subdivision Name: Wilbur By The Sea
  • Directions: When heading northeast on Dunlawton Ave, take a right onto S Atlantic Ave. After 1.9 miles turn right onto Sea Gull St, and after 423 ft turn left onto Cardinal Blvd. The destination will be on your left.
  • Architectural Style: Traditional
  • Carport Y N: No
  • Garage Yn: No
  • Unit Levels: One
  • New Construction: No
  • Property Attached Yn: No
  • Building Stories: 1
  • Year Built: 1961
  • Appliances Microwave: Yes
  • Appliances Refrigerators: Yes
  • General Property Information Lot Size Acres: 0.17
  • General Property Information Lot Size Dimensions: 100.0 ft x 75.0 ft
  • General Property Information CDD Fee YN: No
  • General Property Information Waterfront YN: No
  • General Property Information Senior Community YN: No
  • General Property Information:Stories: 1
  • Contract Information Property Attached YN: No
  • Location Tax and Legal:Parcel Number: 6312-04-00-4000
  • Location Tax and Legal:Tax Annual Amount: 4302.64
  • Location Tax and Legal:Tax Year: 2025
  • Cooling:Central Air: Yes
  • Water Source:Public: Yes
  • Levels:One: Yes
  • Architectural Style Traditional: Yes
  • Pets Allowed:Yes: Yes
  • Pets Allowed Cats OK: Yes
  • Pets Allowed Dogs OK: Yes
  • Room Types Bedroom 2 Level: Main
  • Room Types Dining Room: Yes
  • Utilities:Cable Available: Yes
  • Utilities:Electricity Connected: Yes
  • Utilities Water Connected: Yes
  • Room Types Living Room: Yes
  • Room Types Living Room Level: Main
  • Room Types Bedroom 3 Level: Main
  • Room Types Dining Room Level: Main
  • Foundation Details Slab: Yes
  • Interior Features Primary Bathroom - Shower No Tub: Yes
  • Room Types Bonus Room: Yes
  • Room Types Bonus Room Level: Main
  • Fencing Wood2: Yes
  • Other Structures:Shed(s): Yes
  • Room Types Primary Bathroom Level: Main
  • Special Features: None
  • Stories: 1

Interior Features

  • Appliances: Refrigerator, Microwave, Electric Range, Dishwasher
  • Full Bathrooms: 2
  • Total Bedrooms: 3
  • Interior Amenities: Ceiling Fan(s), His and Hers Closets, Primary Bathroom - Shower No Tub, Vaulted Ceiling(s)
  • Living Area: 1834.0
  • Appliances Dishwasher: Yes
  • Appliances:Electric Range: Yes
  • Laundry Features:In Unit: Yes
  • Interior Features:Ceiling Fans: Yes
  • Interior Features:Vaulted Ceiling(s): Yes
  • Interior Features:His and Hers Closets: Yes

Exterior Features

  • Fencing: Wood
  • Waterfront: No
  • Construction Type: Block, Wood Siding
  • Foundation Details: Slab
  • Other Structures: Shed(s)
  • Patio And Porch Features: Patio
  • Roof: Membrane
  • Construction Materials:Block: Yes
  • Patio And Porch Features:Patio: Yes
  • Construction Materials:Wood Siding: Yes
  • ConstructionSiding:Roof Membrane: Yes

Garage/Parking

  • Attached Garage: No
  • Parking Features: Off Street
  • Parking Features:Off Street: Yes

Utilities

  • Laundry Features: In Unit
  • Cooling: Central Air
  • Cooling Y N: Yes
  • Heating: Central
  • Heating Yn: Yes
  • Sewer: Septic Tank
  • Utilities: Cable Available, Electricity Connected, Water Connected
  • Water Source: Public
  • Heating:Central: Yes
  • Sewer Septic Tank: Yes

Condo/Co-op/Association

  • Senior Community: No
  • Association: No
  • Pets Allowed: Cats OK, Dogs OK, Yes

Association/Amenities

  • General Property Information:Association YN: No

Lot Info

  • Current Use: Residential, Single Family
  • Lot Size Sq Ft: 7405.2
  • Parcel #: 6312-04-00-4000

Tax Info

  • Tax Annual Amount: 4302.64
  • Tax Year: 2025

Ownership History

Date Name Owned For Owner Type

Purchase Details

Listed on
Nov 21, 2025
Closed on
Apr 8, 2026
Sold by
Mcgowan Marie
Bought by
Lavin Kenneth and Lavin Errin
Seller's Agent
Michael Lockhart
Oceans Luxury Realty Full Service LLC
Buyer's Agent
Lisa Palermo
Simply Real Estate
List Price
$425,000
Sold Price
$425,000
Views
55

Home Financials for this Owner

Home Financials are based on the most recent Mortgage that was taken out on this home.
Avg. Annual Appreciation
-0.38%
Original Mortgage
$425,000
Outstanding Balance
$425,000
Interest Rate
5.98%
Mortgage Type
VA
Estimated Equity
-$130

Purchase Details

Closed on
Mar 21, 2017
Sold by
Keplinger Charles and Keplinger Martha G
Bought by
Mcgowan Marie E

Purchase Details

Closed on
Mar 14, 2017
Sold by
Graves Marguerite
Bought by
Mcgowan Marie E

Purchase Details

Closed on
Apr 4, 1997
Sold by
Felts Jeanne M
Bought by
Keplinger Charles L

Purchase Details

Closed on
Aug 5, 1994
Sold by
Hecht Marguerite W and Graves Marguerite W
Bought by
Hecht Marguerite W and Graves Marguerite W

Purchase Details

Closed on
Feb 15, 1992
Bought by
Keplinger Charles L
Source: Public Records

Range of Values:

--
Value Increase
--
Percent Increase
--
Adjusted for Inflation
Collateral Analytics

Collateral Analytics Collateral Analytics AVMs (Automated Valuation Model) employ a number of statistical approaches combined with neighborhood-specific comparable selection guarantees the most up-to-date and precise valuations.

Not Available

Collateral Analytics does not have data for the current month. Please view the chart for historical values.

ICE

ICE Mortgage Technology ICE Mortgage Technology’s AVM (Automated Valuation Model) is a state-of-the-art online residential property valuation tool that provides a quick and accurate estimate of the value of almost any home in the U.S.

Not Available

ICE Mortgage Technology does not have data for the current month. Please view the chart for historical values.

First American

First American First American Data & Analytics’ next-generation AVM combines unrivaled data assets with a blended ensemble of valuation models to produce highly accurate, reliable valuations you can trust.

Not Available

First American does not have data for the current month. Please view the chart for historical values.

Quantarium

Quantarium Quantarium’s valuation service, repeatedly proven the industry’s most accurate and comprehensive, is supercharged with a self-learning and auto-tuning AI engine that continually becomes smarter and more accurate as it processes daily inputs from the industry’s leading RE data lake.

Not Available

Quantarium does not have data for the current month. Please view the chart for historical values.

Average Value
Not Available
List Price
Sold Price
Create a Home Valuation Report for This Property
The Home Valuation Report is an in-depth analysis detailing your home's value as well as a comparison with similar homes in the area

Home Values in the Area

Source: Public Records

Average Home Value in this Area


Source: Public Records

Purchase History

We collect this data history from publicly available records. To have your information removed, we recommend requesting removal directly through your county’s website.

Date Type Sale Price Title Company
Warranty Deed $425,000 First American Mortgage Soluti
Quit Claim Deed -- Attorney
Quit Claim Deed -- None Available
Quit Claim Deed -- Attorney
Warranty Deed -- --
Warranty Deed -- --
Warranty Deed -- --
Warranty Deed -- --
Deed $100 --
Source: Public Records

Mortgage History

We collect this data history from publicly available records. To have your information removed, we recommend requesting removal directly through your county’s website.

Date Status Loan Amount Loan Type
Open $425,000 VA
Source: Public Records

Property History

Date Event Price List to Sale Price per Sq Ft
04/07/2026 04/07/26 Sold $425,000 0.0% $232 / Sq Ft
02/02/2026 02/02/26 Pending -- -- --
11/21/2025 11/21/25 For Sale $425,000 -- $232 / Sq Ft
Source: Daytona Beach Area Association of REALTORS®

Tax History

Year Tax Paid Tax Assessment Tax Assessment Total Assessment is a certain percentage of the fair market value that is determined by local assessors to be the total taxable value of land and additions on the property. Land Improvement
2026 $4,303 $274,999 -- --
2025 $4,303 $267,770 -- --
2024 $4,131 $260,224 -- --
2023 $4,131 $252,645 $0 $0
2022 $4,053 $245,286 $0 $0
2021 $4,165 $238,142 $0 $0
2020 $4,098 $234,854 $0 $0
2019 $4,059 $229,574 $0 $0
2018 $4,020 $225,293 $81,000 $144,293
2017 $1,971 $122,401 $0 $0
2016 $1,956 $119,883 $0 $0
2015 $2,000 $119,050 $0 $0
2014 $1,962 $118,105 $0 $0
Source: Public Records

Agents Affiliated with this Home

  • Section Image
  • Section Image
  • Section Image
See All Agents

Map

Source: Daytona Beach Area Association of REALTORS®

MLS Number: 1220257

Daytona Beach Area Association of REALTORS®

APN: 6312-04-00-4000

Your Personal Tour Guide

Ask me questions while you tour the home.