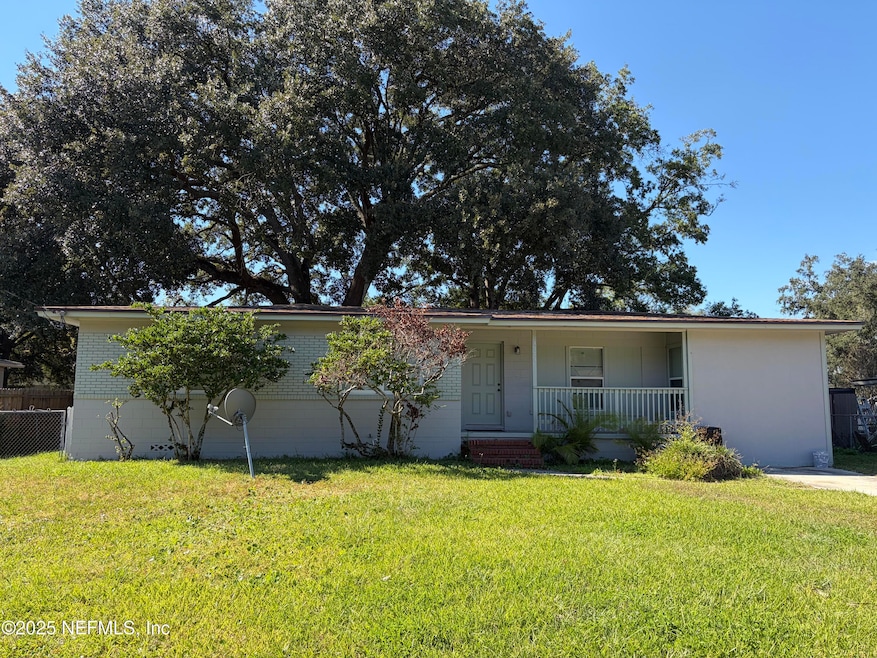
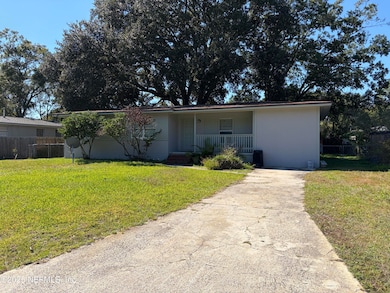
4444 Rainer Rd Jacksonville, FL 32210
Cedar Hills NeighborhoodEstimated payment $1,447/month
Highlights
- No HOA
- Front Porch
- Walk-In Closet
- Breakfast Area or Nook
- Attached Garage
- Central Heating and Cooling System
About This Home
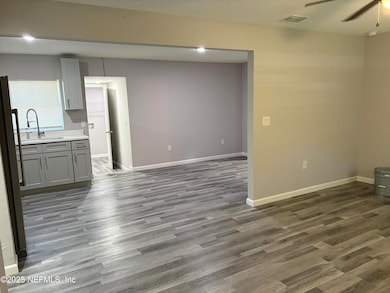
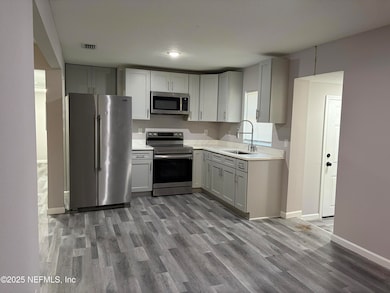
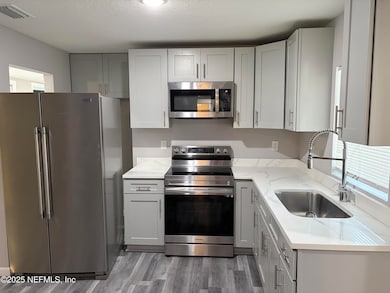
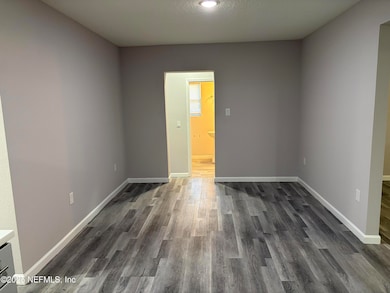
Welcome to this beautifully fully renovated 4 bedroom, 3 full bathroom home offering 1,509 square feet of comfortable living space. Outside, the backyard provides plenty of room for outdoor relaxation or play.
Come see this ready to move in property!
Home Details
Home Type
- Single Family
Est. Annual Taxes
- $2,441
Year Built
- Built in 1959
Lot Details
- 7,841 Sq Ft Lot
- Back Yard Fenced
- Chain Link Fence
Parking
- Attached Garage
Home Design
- Shingle Roof
- Block Exterior
Interior Spaces
- 1,509 Sq Ft Home
- 1-Story Property
- Vinyl Flooring
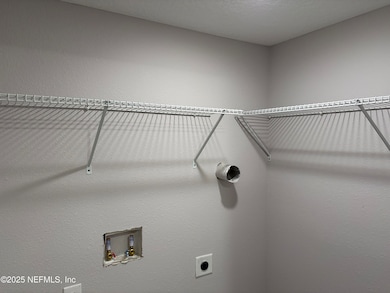
- Washer and Electric Dryer Hookup
Kitchen
- Breakfast Area or Nook
- Electric Range
- Microwave
Bedrooms and Bathrooms
- 4 Bedrooms
- Walk-In Closet
- 3 Full Bathrooms
Outdoor Features
- Front Porch
Utilities
- Central Heating and Cooling System
- Heat Pump System
- Electric Water Heater
Community Details
- No Home Owners Association
- Cedar Hills Estates Subdivision
Listing and Financial Details
- Assessor Parcel Number 0173720000
Map
Home Values in the Area
Average Home Value in this Area
Tax History
| Year | Tax Paid | Tax Assessment Tax Assessment Total Assessment is a certain percentage of the fair market value that is determined by local assessors to be the total taxable value of land and additions on the property. | Land | Improvement |
|---|---|---|---|---|
| 2026 | $2,757 | $139,640 | -- | -- |
| 2025 | $2,441 | $126,946 | -- | -- |
| 2024 | $2,333 | $141,896 | $50,062 | $91,834 |
| 2023 | $2,333 | $141,811 | $50,062 | $91,749 |
| 2022 | $1,975 | $120,776 | $33,375 | $87,401 |
| 2021 | $1,761 | $92,258 | $21,694 | $70,564 |
| 2020 | $1,654 | $87,949 | $20,025 | $67,924 |
| 2019 | $1,529 | $77,623 | $16,688 | $60,935 |
| 2018 | $1,455 | $76,066 | $16,688 | $59,378 |
| 2017 | $1,340 | $66,692 | $11,681 | $55,011 |
| 2016 | $1,211 | $53,840 | $0 | $0 |
| 2015 | $1,239 | $54,353 | $0 | $0 |
| 2014 | $1,243 | $53,975 | $0 | $0 |
Property History
| Date | Event | Price | List to Sale | Price per Sq Ft |
|---|---|---|---|---|
| 05/26/2026 05/26/26 | Pending | -- | -- | -- |
| 05/01/2026 05/01/26 | Price Changed | $229,900 | -3.2% | $152 / Sq Ft |
| 03/21/2026 03/21/26 | For Sale | $237,500 | 0.0% | $157 / Sq Ft |
| 03/11/2026 03/11/26 | Pending | -- | -- | -- |
| 02/12/2026 02/12/26 | Price Changed | $237,500 | -3.0% | $157 / Sq Ft |
| 01/23/2026 01/23/26 | For Sale | $244,900 | 0.0% | $162 / Sq Ft |
| 12/11/2025 12/11/25 | Pending | -- | -- | -- |
| 11/20/2025 11/20/25 | For Sale | $244,900 | 0.0% | $162 / Sq Ft |
| 11/10/2025 11/10/25 | Off Market | $244,900 | -- | -- |
| 11/04/2025 11/04/25 | For Sale | $244,900 | -- | $162 / Sq Ft |
Purchase History
We collect this data history from publicly available records. To have your information removed, we recommend requesting removal directly through your county’s website.
| Date | Type | Sale Price | Title Company |
|---|---|---|---|
| Warranty Deed | $37,515 | Mti Title Insurance Agency |
Source: realMLS (Northeast Florida Multiple Listing Service)
MLS Number: 2116318

APN: 017372-0000
Disclaimer: Certain information contained herein is derived from information provided by parties other than Homes.com. All information provided is deemed reliable, but is not guaranteed to be accurate and should be independently verified.
IDX information is provided exclusively for personal, non-commercial use, and may not be used for any purpose other than to identify prospective properties consumers may be interested in purchasing. Data is deemed reliable but is not guaranteed accurate by NEFMLS.
- 4435 Rainer Rd
- 6309 Mercado Dr
- 6446 Ish Brant Rd S
- 6258 Alexon Dr
- 4635 Solandra Cir W
- 6453 Burgundy Rd S
- 4302 Ish Brant Ct W
- 6256 Sage Dr
- 4512 Anvers Blvd
- 4550 Anvers Blvd
- 6220 Graves St
- 4558 Daughtry Blvd E
- 4489 Twin Hills Way
- 6552 Bartholf Ave
- 6309 Sauterne Dr
- 4233 Aldington Dr
- 4819 Daughtry Blvd E
- 6611 Romilly Dr Unit 5
- 6131 Bartholf Ave
- 6159 Autlan Dr
Ask me questions while you tour the home.