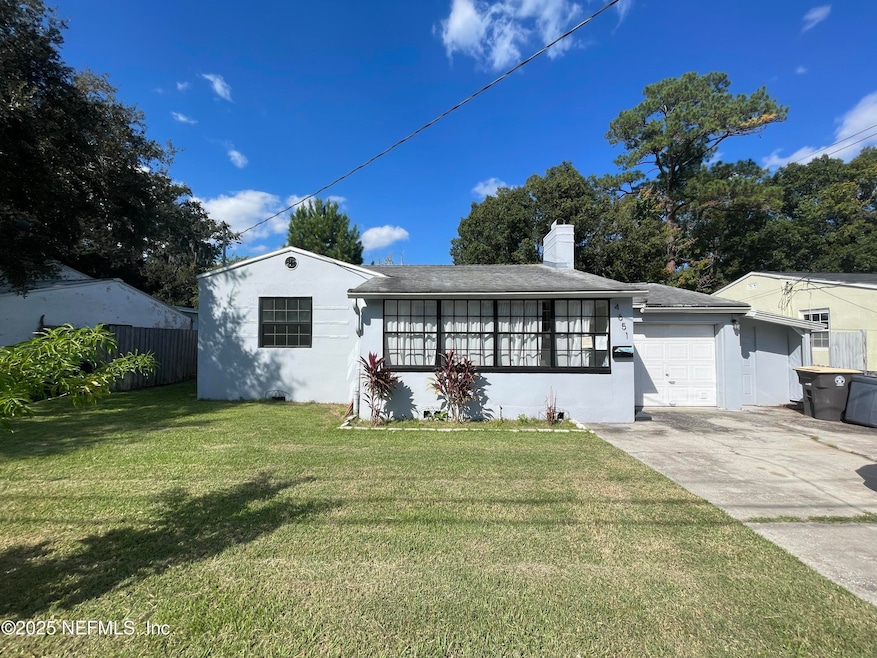


4651 Blount Ave Jacksonville, FL 32210
Ortega NeighborhoodEstimated payment $1,191/month
Highlights
- Craftsman Architecture
- No HOA
- Central Heating and Cooling System
- John Stockton Elementary School Rated A-
- Rear Porch
- 5-minute walk to Timuquana Park
About This Home
Discover the perfect blend of comfort and convenience at 4651 Blount Ave, a beautifully refreshed Jacksonville home that delivers effortless living in a quiet, established neighborhood. Step inside to an inviting, light-filled layout featuring updated finishes, a spacious living area, and a well-appointed kitchen ideal for everyday cooking or entertaining guests. The bedrooms offer generous comfort, while the large yard provides room to relax, garden, or play. With its charming curb appeal, modern touches, and easy access to shopping, dining, and major routes, this home is designed to suit a variety of lifestyles. Whether you're a first-time buyer, downsizing, or looking for a smart investment, 4651 Blount Ave offers a move-in-ready opportunity in a desirable location. The front entry room would function well as an office space for those who need to work from home. The Backyard is probably the best feature of this home with a HUGE covered porch and an insulated shed. Come and see!
Home Details
Home Type
- Single Family
Est. Annual Taxes
- $3,323
Year Built
- Built in 1942
Lot Details
- 6,534 Sq Ft Lot
- South Facing Home
Parking
- 1 Car Garage
- Off-Street Parking
Home Design
- Craftsman Architecture
- Entry on the 1st floor
- Shingle Roof
- Block Exterior
Interior Spaces
- 981 Sq Ft Home
- 1-Story Property
Bedrooms and Bathrooms
- 2 Bedrooms
- 1 Full Bathroom
Outdoor Features
- Rear Porch
Utilities
- Central Heating and Cooling System
- Heat Pump System
- 100 Amp Service
- Electric Water Heater
Community Details
- No Home Owners Association
- Timuquana Manor Subdivision
Listing and Financial Details
- Assessor Parcel Number 1022140000
Map
Home Values in the Area
Average Home Value in this Area
Tax History
| Year | Tax Paid | Tax Assessment Tax Assessment Total Assessment is a certain percentage of the fair market value that is determined by local assessors to be the total taxable value of land and additions on the property. | Land | Improvement |
|---|---|---|---|---|
| 2026 | $3,323 | $164,576 | $67,036 | $97,540 |
| 2025 | $3,040 | $165,668 | $67,032 | $98,636 |
| 2024 | $2,890 | $158,290 | $66,240 | $92,050 |
| 2023 | $2,890 | $149,130 | $60,720 | $88,410 |
| 2022 | $2,504 | $144,091 | $55,200 | $88,891 |
| 2021 | $2,283 | $118,538 | $49,680 | $68,858 |
| 2020 | $2,105 | $107,494 | $27,600 | $79,894 |
| 2019 | $1,954 | $97,492 | $20,700 | $76,792 |
| 2018 | $1,882 | $95,982 | $20,700 | $75,282 |
| 2017 | $1,718 | $82,608 | $17,940 | $64,668 |
| 2016 | $1,788 | $84,915 | $0 | $0 |
| 2015 | $747 | $58,773 | $0 | $0 |
| 2014 | $750 | $58,307 | $0 | $0 |
Property History
| Date | Event | Price | List to Sale | Price per Sq Ft | Prior Sale |
|---|---|---|---|---|---|
| 03/31/2026 03/31/26 | Price Changed | $169,000 | -13.3% | $172 / Sq Ft | |
| 11/19/2025 11/19/25 | For Sale | $194,900 | +110.7% | $199 / Sq Ft | |
| 12/17/2023 12/17/23 | Off Market | $92,500 | -- | -- | |
| 12/17/2023 12/17/23 | Off Market | $175,000 | -- | -- | |
| 12/16/2023 12/16/23 | Off Market | $131,000 | -- | -- | |
| 01/31/2022 01/31/22 | Sold | $175,000 | 0.0% | $178 / Sq Ft | View Prior Sale |
| 12/15/2021 12/15/21 | Pending | -- | -- | -- | |
| 11/11/2021 11/11/21 | For Sale | $175,000 | +33.6% | $178 / Sq Ft | |
| 08/30/2019 08/30/19 | Sold | $131,000 | -6.4% | $134 / Sq Ft | View Prior Sale |
| 07/30/2019 07/30/19 | Pending | -- | -- | -- | |
| 07/12/2019 07/12/19 | For Sale | $140,000 | +51.4% | $143 / Sq Ft | |
| 02/11/2016 02/11/16 | Sold | $92,500 | -26.0% | $94 / Sq Ft | View Prior Sale |
| 01/26/2016 01/26/16 | Pending | -- | -- | -- | |
| 10/06/2015 10/06/15 | For Sale | $125,000 | -- | $127 / Sq Ft |
Purchase History
We collect this data history from publicly available records. To have your information removed, we recommend requesting removal directly through your county’s website.
| Date | Type | Sale Price | Title Company |
|---|---|---|---|
| Warranty Deed | $175,000 | Guardian Title | |
| Warranty Deed | $131,000 | Attorney | |
| Warranty Deed | $92,500 | Attorney | |
| Interfamily Deed Transfer | $41,500 | Attorney | |
| Warranty Deed | $62,000 | Enterprise Title & Escrow In |
Mortgage History
We collect this data history from publicly available records. To have your information removed, we recommend requesting removal directly through your county’s website.
| Date | Status | Loan Amount | Loan Type |
|---|---|---|---|
| Open | $171,830 | FHA | |
| Previous Owner | $124,450 | New Conventional | |
| Previous Owner | $61,103 | FHA |
Source: realMLS (Northeast Florida Multiple Listing Service)
MLS Number: 2118665

APN: 102214-0000
Disclaimer: Certain information contained herein is derived from information provided by parties other than Homes.com. All information provided is deemed reliable, but is not guaranteed to be accurate and should be independently verified.
IDX information is provided exclusively for personal, non-commercial use, and may not be used for any purpose other than to identify prospective properties consumers may be interested in purchasing. Data is deemed reliable but is not guaranteed accurate by NEFMLS.
- 4647 Blount Ave
- 4629 Blount Ave
- 4665 Timuquana Rd
- 4617 Sussex Ave
- 4636 Timuquana Rd
- 4616 Timuquana Rd
- 4551 Blount Ave
- 5400 Water Oak Ln Unit 205
- 4338 Garibaldi Ave
- 4333 Genoa Ave
- 4358 Timuquana Rd Unit 134
- 4358 Timuquana Rd Unit 150
- 4321 Timuquana Rd
- 5448 Diaz Place
- 5135 Pirates Cove Rd
- 4311 Demedici Ave
- 4221 Demedici Ave
- 5001 Arapahoe Ave
- 4268 Venetia Blvd
- 4325 Venetia Blvd
- 4339 Genoa Ave
- 5054 Pirates Cove Rd
- 5141 Corsair Ave
- 5327 Timuquana Rd
- 4515 120th St Unit 2
- 6221 Alfredo Dr W
- 4800 Ortega Farms Blvd
- 5858 Calvary Dr
- 4343 Ortega Farms Cir Unit A
- 5626 Bryner Dr
- 5640 Bryner Dr
- 5642 Bryner Dr
- 5664 Minocqua St
- 5700-5757 Fishing Pen Creek Ct
- 2836 Ionic Ave
- 5709 Sue Ln
- 4455 Confederate Point Rd
- 5463 Marcia Cir
- 4375 Confederate Point Rd
- 5906 Old Timuquana Rd
Ask me questions while you tour the home.