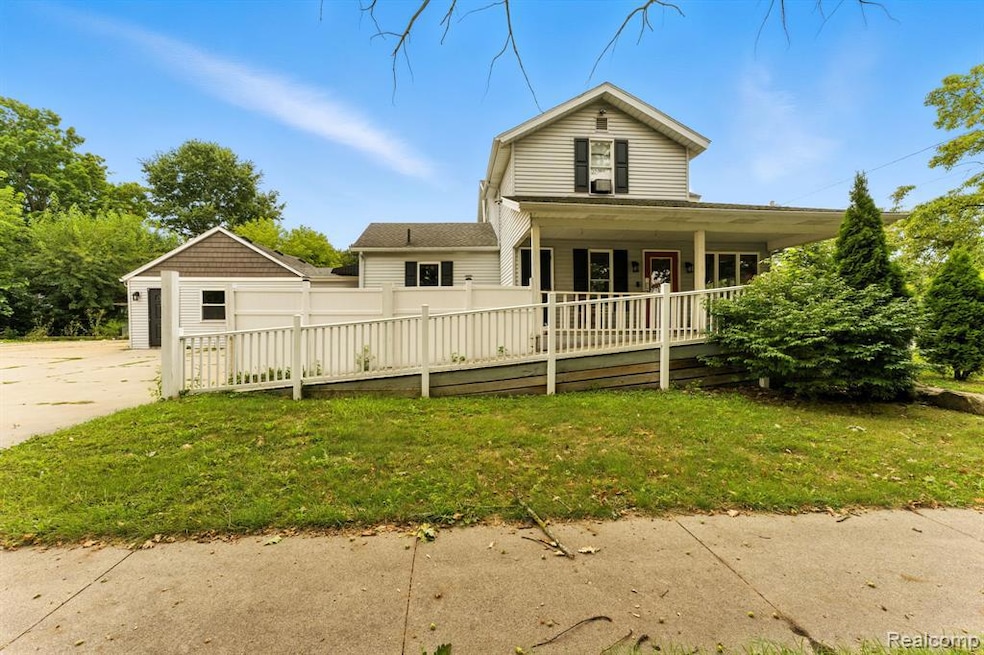


502 W State St Hastings, MI 49058
Estimated payment $2,372/month
Highlights
- Colonial Architecture
- Accessible Approach with Ramp
- Customized Wheelchair Accessible
- Covered Patio or Porch
- Accessible Doors
- Forced Air Heating and Cooling System
About This Home
Fabulous investment opportunity in the heart of Hastings being offered at a 8.96% Cap Rate. 3 Unit Apartment but has mixed zoning and could be used for other purposes if so desired. Unlock the potential of this rare gem in the heart of the city’s vibrant PUD district! This versatile three-unit property is zoned for apartment, commercial, and office use, making it a dream opportunity for entrepreneurs, small business owners, or savvy investors. Currently, the property is fully occupied by three separate tenants: two charming 1-bedroom units and a spacious 2-bedroom unit, ensuring steady rental income from day one. The flexible zoning allows you to reimagine the space as a boutique office, creative studio, or continue as a multi-family rental—tailor it to your vision!
Many updates to include 2 new hot water heaters, 2 new showers. 2 new Range ovens, 2 new refrigerators. Step outside and you’re tenants just moments from the best of downtown Hastings. Enjoy proximity to local favorites like Walldorff Brewpub & Bistro, Seasonal Grille, and the historic Barry County Courthouse. Daily conveniences are at their fingertips with Family Fare Supermarket and Walgreens nearby, while the Thornapple River Walk and Tyden Park offer scenic escapes just blocks away. Whether you’re looking to expand your investment portfolio or launch your next business venture, 502 W. State Street delivers unmatched flexibility, location, and income potential. Don’t miss your chance to own a cornerstone property in one of Hastings’ most dynamic neighborhoods! Proforma available based on current rents and expenses.
Property Details
Home Type
- Multi-Family
Est. Annual Taxes
Year Built
- Built in 1900 | Remodeled in 2024
Lot Details
- 8,712 Sq Ft Lot
- Lot Dimensions are 68 x 133 x 67 x 133
Parking
- 12 Car Garage
Home Design
- Colonial Architecture
- Early American Architecture
- Brick Foundation
- Block Foundation
- Asphalt Roof
- Vinyl Construction Material
Interior Spaces
- 2,278 Sq Ft Home
- 2-Story Property
- Unfinished Basement
- Sump Pump
Accessible Home Design
- Grip-Accessible Features
- Accessible Common Area
- Customized Wheelchair Accessible
- Accessible Doors
- Accessible Approach with Ramp
- Accessible Entrance
Outdoor Features
- Covered Patio or Porch
- Exterior Lighting
- Breezeway
- Awning
Utilities
- Forced Air Heating and Cooling System
- Heating System Uses Natural Gas
- Natural Gas Water Heater
Listing and Financial Details
- Assessor Parcel Number 5500120500
Community Details
Overview
- 3 Units
- Orig Plan Of The Village Of The City Of Hastings Subdivision
Amenities
- Laundry Facilities
Map
Home Values in the Area
Average Home Value in this Area
Tax History
| Year | Tax Paid | Tax Assessment Tax Assessment Total Assessment is a certain percentage of the fair market value that is determined by local assessors to be the total taxable value of land and additions on the property. | Land | Improvement |
|---|---|---|---|---|
| 2025 | $5,660 | $108,500 | $0 | $0 |
| 2024 | $5,660 | $108,700 | $0 | $0 |
| 2023 | $4,883 | $99,500 | $0 | $0 |
| 2022 | $4,883 | $99,500 | $0 | $0 |
| 2020 | $4,883 | $93,600 | $0 | $0 |
| 2019 | $4,883 | $87,000 | $0 | $0 |
| 2018 | $0 | $80,500 | $0 | $0 |
| 2017 | $0 | $80,800 | $0 | $0 |
| 2016 | -- | $95,500 | $0 | $0 |
| 2015 | -- | $108,100 | $0 | $0 |
| 2014 | -- | $108,100 | $0 | $0 |
Property History
| Date | Event | Price | List to Sale | Price per Sq Ft |
|---|---|---|---|---|
| 08/16/2025 08/16/25 | For Sale | $349,000 | -- | $153 / Sq Ft |
Purchase History
We collect this data history from publicly available records. To have your information removed, we recommend requesting removal directly through your county’s website.
| Date | Type | Sale Price | Title Company |
|---|---|---|---|
| Warranty Deed | $272,000 | Bell Title | |
| Warranty Deed | $132,500 | Bell Title Company | |
| Deed | -- | -- | |
| Deed | -- | -- |
Mortgage History
We collect this data history from publicly available records. To have your information removed, we recommend requesting removal directly through your county’s website.
| Date | Status | Loan Amount | Loan Type |
|---|---|---|---|
| Open | $204,000 | New Conventional | |
| Previous Owner | $106,000 | Future Advance Clause Open End Mortgage |
Source: Realcomp
MLS Number: 20251027913

APN: 55-001-205-00
Disclaimer: Certain information contained herein is derived from information provided by parties other than Homes.com. All information provided is deemed reliable, but is not guaranteed to be accurate and should be independently verified.
IDX provided courtesy of Realcomp II Ltd. via Ten-X and MLS
Copyright 2026 Realcomp II Ltd. Shareholders
IDX information is provided exclusively for consumers' personal, noncommercial use and may not be used for any purpose other than to identify prospective properties consumers may be interested in purchasing. The accuracy of all information, regardless of source, is not guaranteed or warranted. All information should be independently verified.
Listing Information presented by local MLS brokerage: Ten-X, local REALTOR®- Arlene Richardson - (888)-952-6393
- 521 W Court St
- 301 S Broadway St
- 270 Michigan 37
- 364 Michigan 37
- 703 W Madison St
- 202 E Thorn St
- 625 W Clinton St
- 629 S Jefferson St
- 720 S Cass St
- 529 N Michigan Ave
- 607 S Michigan Ave
- 225 W Marshall St
- 817 N Glenwood St
- 530 W Marshall St
- 527 N Boltwood St
- 907 N Glenwood Dr
- 709 N Michigan Ave
- 421 E Grand St
- 413 E Madison St
- 517 E State Rd
- 326 W State St
- 206 1/2 S Broadway St
- 617-619 S Jefferson St
- 420 E Mill St
- 1324 S Hanover St Unit 2
- 1611 S Hanover St
- 2122 N M 43 Hwy
- 2359 Iroquois Trail
- 620 S Broadway St Unit 3
- 822 Midvilla Ln
- 6977 Shoreline Dr
- 301 S Maple St SE
- 215 S Maple St SE
- 245 Kinsey St SE
- 9096 68th St SE
- 6287 Laneview Dr SE
- 7416 68th St SE Unit B
- 532 Forrest St
- 3684 Merriville Ct SE
- 2287 Segwun Ave SE Unit C
Ask me questions while you tour the home.