
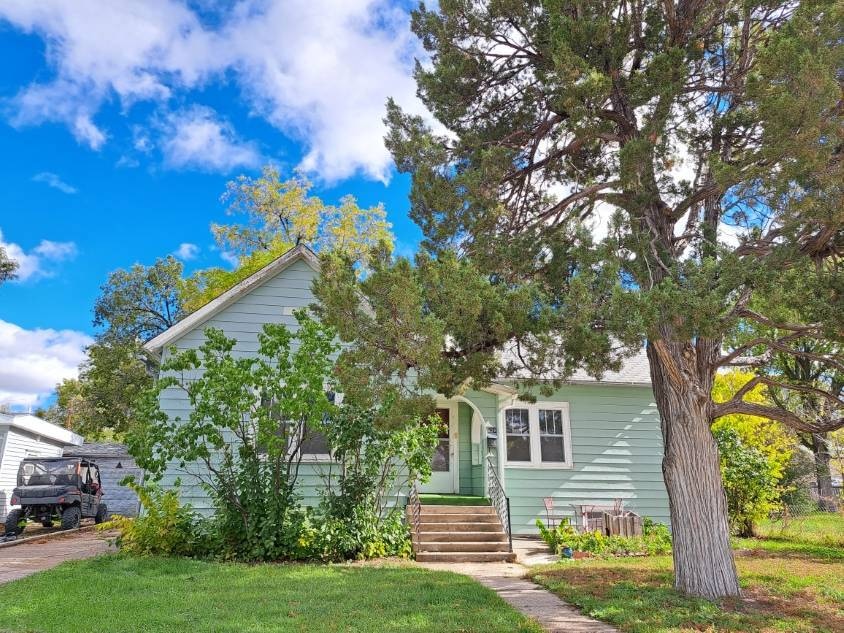


528 Shelton St Chadron, NE 69337
Estimated payment $867/month
Total Views
59,053
2
Beds
1
Bath
2,060
Sq Ft
$65
Price per Sq Ft
Highlights
- Wood Flooring
- Tudor Architecture
- Laundry Room
- Chadron Primary School Rated A-
- Patio
- Landscaped with Trees
About This Home
At List Price Seller is offering a $10,000 Seller Credit at Closing!!! New Electrical, New Gas line to stove, Newly refinished floors. Do not inquire through Contact Agent or Request a Tour. Contact listing agency directly for fastest response. Charming, Tudor style home with original woodwork and timeless features throughout. This 2 bedroom (+1 non-conforming bedroom), 1 3/4 bathroom home features an attractive location with mature landscaping and a large lot. With an abundance of storage not typical for homes built in this era, this home maximizes space in every room. The main floor features 2 bedrooms and 1 full bathroom along with the kitchen and dining area. The downstairs is ready to be finished to your liking, housing the laundry room as well as a small kitchenette. The home is heated by boiler radiant heat and stays cozy in the winter and cool in the summer. Don't miss your chance to own this home, call today!!!
Home Details
Home Type
- Single Family
Est. Annual Taxes
- $1,645
Lot Details
- Fenced
- Landscaped with Trees
Parking
- Driveway
Home Design
- Tudor Architecture
- Asphalt Roof
Interior Spaces
- 2,060 Sq Ft Home
- Wood Flooring
- Finished Basement
- Basement Fills Entire Space Under The House
Kitchen
- Oven
- Laminate Countertops
Bedrooms and Bathrooms
- 2 Bedrooms
- 1 Full Bathroom
Laundry
- Laundry Room
- Dryer
- Washer
Outdoor Features
- Patio
- Shed
Utilities
- Central Air
- Heating System Uses Natural Gas
- Radiant Heating System
Map
Create a Home Valuation Report for This Property
The Home Valuation Report is an in-depth analysis detailing your home's value as well as a comparison with similar homes in the area
Home Values in the Area
Average Home Value in this Area
Tax History
| Year | Tax Paid | Tax Assessment Tax Assessment Total Assessment is a certain percentage of the fair market value that is determined by local assessors to be the total taxable value of land and additions on the property. | Land | Improvement |
|---|---|---|---|---|
| 2025 | $1,837 | $132,635 | $27,040 | $105,595 |
| 2024 | $2,164 | $119,490 | $24,360 | $95,130 |
| 2023 | $2,164 | $119,490 | $24,360 | $95,130 |
| 2022 | $1,784 | $94,715 | $5,280 | $89,435 |
| 2021 | $1,682 | $87,198 | $5,540 | $81,658 |
| 2020 | $1,645 | $84,855 | $5,280 | $79,575 |
| 2019 | $1,625 | $84,855 | $5,280 | $79,575 |
| 2018 | $1,613 | $84,855 | $5,280 | $79,575 |
| 2017 | $1,593 | $84,855 | $5,280 | $79,575 |
| 2016 | -- | $64,795 | $5,280 | $59,515 |
| 2015 | -- | $64,795 | $5,280 | $59,515 |
| 2012 | -- | $64,790 | $5,280 | $59,510 |
Source: Public Records
Property History
| Date | Event | Price | List to Sale | Price per Sq Ft |
|---|---|---|---|---|
| 05/06/2026 05/06/26 | Pending | -- | -- | -- |
| 03/19/2026 03/19/26 | Price Changed | $134,900 | +8.0% | $65 / Sq Ft |
| 01/13/2026 01/13/26 | Price Changed | $124,900 | -7.4% | $61 / Sq Ft |
| 10/02/2025 10/02/25 | For Sale | $134,900 | -- | $65 / Sq Ft |
Source: My State MLS
Purchase History
We collect this data history from publicly available records. To have your information removed, we recommend requesting removal directly through your county’s website.
| Date | Type | Sale Price | Title Company |
|---|---|---|---|
| Warranty Deed | $115,000 | Dawes County Abstract & Title | |
| Personal Reps Deed | $87,500 | Dawes County Abstract & Titl |
Source: Public Records
About the Listing Agent
Jessica's Other Listings
Source: My State MLS
MLS Number: 11592278
APN: 230005009
Nearby Homes
Your Personal Tour Guide
Ask me questions while you tour the home.