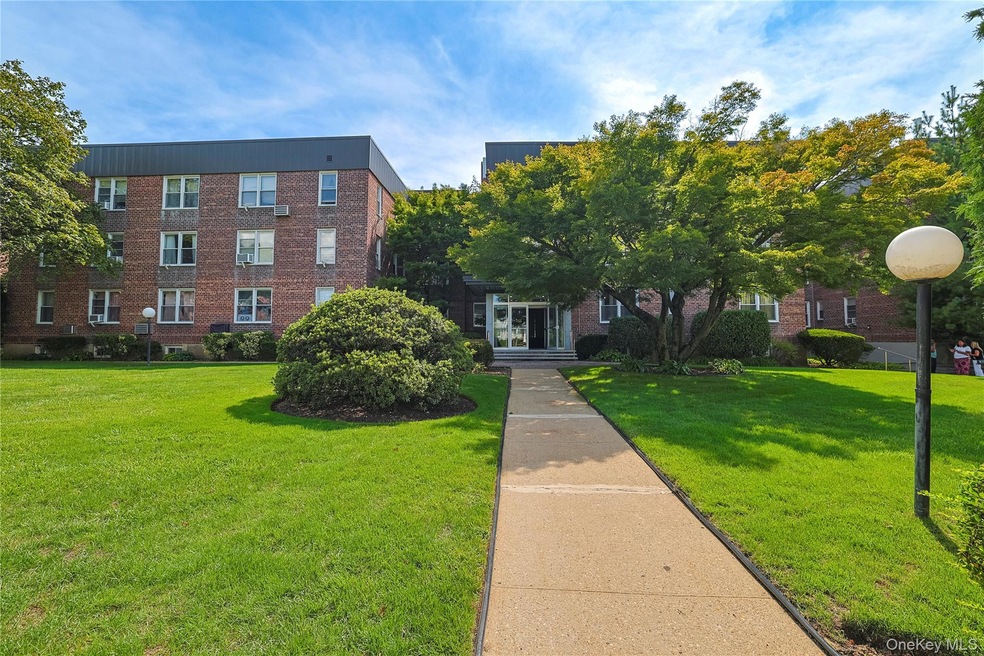
530 Dubois Ave, Unit 1B Floor 1 Valley Stream, NY 11581
Estimated payment $2,241/month
Highlights
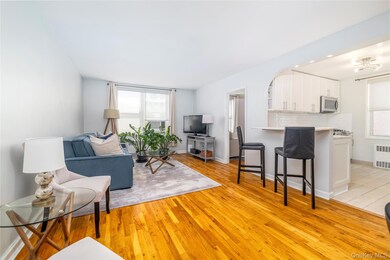
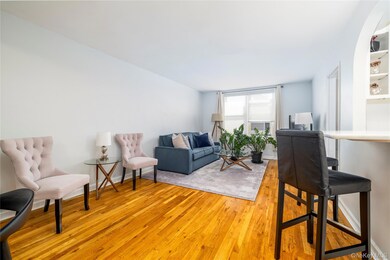
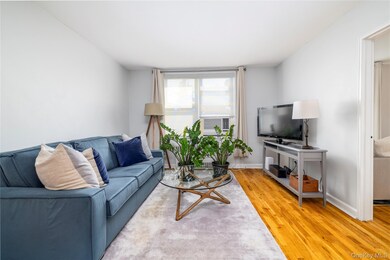
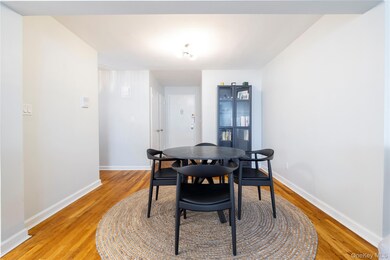
- Wood Flooring
- 5-minute walk to Gibson Station
- Detached Garage
- George W Hewlett High School Rated A+
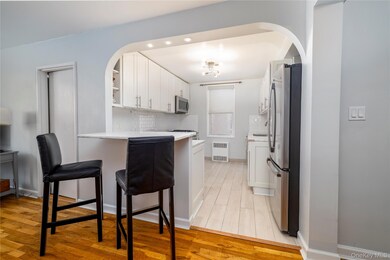
- Stainless Steel Appliances
- Heating System Uses Steam
About This Home
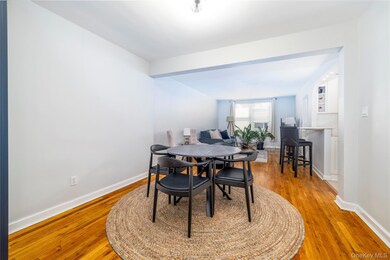
Hot Home!!! Location Location Location!! Welcome to this bright and spacious 2 bedroom co-op just a block away from LIRR, parks and shopping. Updated kitchen and bathroom, great living room and dining room space with an open concept, plus lots of closets. Laundry, elevator, & storage space available, Maintenance includes taxes, heat and water This apartment has it all!! Stop renting and start owning!,
Listing Agent
Daniel Gale Sothebys Intl Rlty Brokerage Phone: 516-678-1510 License #10401305718 Listed on: 09/11/2025

Co-Listing Agent
Daniel Gale Sothebys Intl Rlty Brokerage Phone: 516-678-1510 License #10401238924
Property Details
Home Type
- Co-Op
Year Built
- Built in 1950
Home Design
- Entry on the 1st floor
- Brick Exterior Construction
Interior Spaces
- 700 Sq Ft Home
- 3-Story Property
- Wood Flooring
Kitchen
- Gas Oven
- Gas Cooktop
- Microwave
- Dishwasher
- Stainless Steel Appliances
Bedrooms and Bathrooms
- 2 Bedrooms
- 1 Full Bathroom
Basement
- Laundry in Basement
- Basement Storage
Parking
- Detached Garage
- Common or Shared Parking
Schools
- Hewlett Elementary School
- Woodmere Middle School
- George W Hewlett High School
Utilities
- Cooling System Mounted To A Wall/Window
- Heating System Uses Steam
- Natural Gas Connected
Community Details
Amenities
- Laundry Facilities
Pet Policy
- Call for details about the types of pets allowed
Map
About This Building
Home Values in the Area
Average Home Value in this Area
Property History
| Date | Event | Price | List to Sale | Price per Sq Ft | Prior Sale |
|---|---|---|---|---|---|
| 05/22/2026 05/22/26 | Pending | -- | -- | -- | |
| 03/31/2026 03/31/26 | For Sale | $349,000 | 0.0% | $499 / Sq Ft | |
| 10/31/2025 10/31/25 | Pending | -- | -- | -- | |
| 09/11/2025 09/11/25 | For Sale | $349,000 | +12.6% | $499 / Sq Ft | |
| 10/04/2022 10/04/22 | Sold | $310,000 | +5.1% | $459 / Sq Ft | View Prior Sale |
| 06/24/2022 06/24/22 | Pending | -- | -- | -- | |
| 06/09/2022 06/09/22 | For Sale | $295,000 | -- | $437 / Sq Ft |
Source: OneKey® MLS
MLS Number: 911086
Disclaimer: Certain information contained herein is derived from information provided by parties other than Homes.com. All information provided is deemed reliable, but is not guaranteed to be accurate and should be independently verified.
The data relating to real estate for sale or lease on this web site comes in part from OneKey® MLS. Real estate listings held by brokerage firms other than Ten-X are marked with the OneKey® MLS logo or an abbreviated logo and detailed information about them includes the name of the listing broker.
Based on information submitted to the MLS GRID. All data is obtained from various sources and may not have been verified by broker or MLS GRID. Supplied Open House Information is subject to change without notice. All information should be independently reviewed and verified for accuracy. Properties may or may not be listed by the office/agent presenting the information. Some IDX listings have been excluded from this website. IDX information is provided exclusively for personal, non-commercial use, and may not be used for any purpose other than to identify prospective properties consumers may be interested in purchasing.
Information is deemed reliable but not guaranteed.
Copyright 2026 OneKey® MLS. All rights reserved.
Based on information submitted to the MLS GRID
Listings courtesy of OneKey® MLS as distributed by MLS GRID
- 510 Dubois Ave Unit B1
- 530 Dubois Ave Unit 2C
- 530 Dubois Ave Unit 7C
- 22 Eton St
- 53 Edgeworth St
- 234 Cochran Place
- 376 Cochran Place
- 587 Dubois Ave
- 78 Gibson Blvd Unit 1B
- 80 Gibson Blvd Unit 1c
- 148 Amherst Rd
- 29 Carstairs Rd
- 33 Carstairs Rd
- 106 Dubois Ave
- 89 Carstairs Rd
- 6 Birch Way
- 6 Dubonnet Rd
- 23 Geoffrey Ln
- 11 Skidmore Place
- 119 Munro Blvd
Ask me questions while you tour the home.