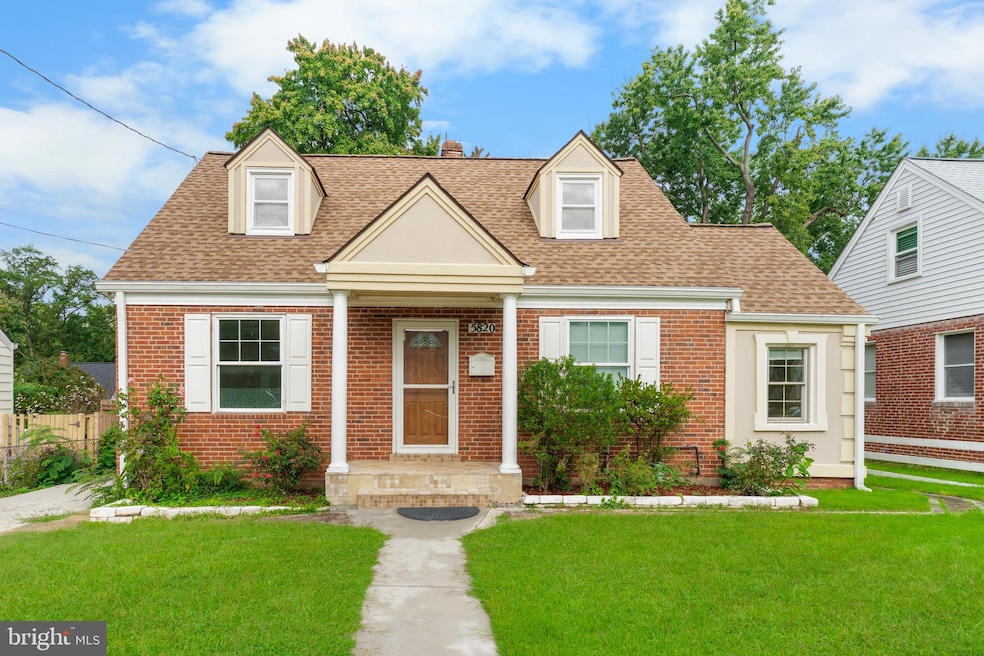


5820 32nd Ave Hyattsville, MD 20782
Estimated payment $3,459/month
Highlights
- Cape Cod Architecture
- Traditional Floor Plan
- Main Floor Bedroom
- Recreation Room
- Wood Flooring
- No HOA
About This Home
$1,000 Buyer Agent Bonus if we settle by the end of June.
Beautiful remodeled all brick cape cod sitting on 0.13 of an acre with a fully fenced backyard. Large home with 5 bedrooms and three full baths. **Come in and enjoy a large living/ dining combo with a beautiful chandelier and hardwood floors throughout. Den can be used as a play room, kitchen, 2 bedrooms and full bath on main level. **Upper level features one large bedroom and full bath with plank flooring.
**Lower level has 2 large bedrooms, full bath, recreation room, laundry, and utility room. Enjoy the large partially fenced yard, ideal for cookouts or gatherings. Home has 2 sheds, 2 car driveway, and plenty of street parking. The list just keeps going on. Don't miss it! Close to shops, restaurants, 495, DC, and public trasportation. Short distance to metro.
Listing Agent
(301) 439-3990 lillycortes7@gmail.com Elite Properties, Inc. Brokerage Phone: 3014393990 License #49473 Listed on: 08/28/2025
Co-Listing Agent
(301) 439-3990 orbelinaguerraflores@gmail.com Elite Properties, Inc. Brokerage Phone: 3014393990 License #SP98375313
Home Details
Home Type
- Single Family
Est. Annual Taxes
- $7,026
Year Built
- Built in 1946
Lot Details
- 5,740 Sq Ft Lot
- Partially Fenced Property
- Chain Link Fence
- Property is in excellent condition
- Property is zoned RSF65
Home Design
- Cape Cod Architecture
- Brick Exterior Construction
Interior Spaces
- Property has 3 Levels
- Traditional Floor Plan
- Combination Dining and Living Room
- Den
- Recreation Room
- Utility Room
Kitchen
- Country Kitchen
- Stove
- Range Hood
- Ice Maker
Flooring
- Wood
- Tile or Brick
- Luxury Vinyl Plank Tile
Bedrooms and Bathrooms
- Bathtub with Shower
- Walk-in Shower
Laundry
- Laundry Room
- Dryer
- Washer
Finished Basement
- Interior Basement Entry
- Laundry in Basement
- Natural lighting in basement
Parking
- 2 Parking Spaces
- 2 Driveway Spaces
- Off-Street Parking
Outdoor Features
- Shed
Schools
- Edward M. Felegy Elementary School
- Nicholas Orem Middle School
- Northwestern High School
Utilities
- Forced Air Heating and Cooling System
- Heating System Uses Natural Gas
- Vented Exhaust Fan
- Natural Gas Water Heater
Community Details
- No Home Owners Association
- Queens Chapel Manor Subdivision
Listing and Financial Details
- Tax Lot 4
- Assessor Parcel Number 17161812841
Map
Home Values in the Area
Average Home Value in this Area
Tax History
| Year | Tax Paid | Tax Assessment Tax Assessment Total Assessment is a certain percentage of the fair market value that is determined by local assessors to be the total taxable value of land and additions on the property. | Land | Improvement |
|---|---|---|---|---|
| 2025 | $6,478 | $345,700 | -- | -- |
| 2024 | $6,478 | $319,600 | $110,300 | $209,300 |
| 2023 | $6,262 | $310,167 | $0 | $0 |
| 2022 | $6,039 | $300,733 | $0 | $0 |
| 2021 | $5,830 | $291,300 | $100,100 | $191,200 |
| 2020 | $5,627 | $280,767 | $0 | $0 |
| 2019 | $5,451 | $270,233 | $0 | $0 |
| 2018 | $5,260 | $259,700 | $75,100 | $184,600 |
| 2017 | $4,599 | $226,367 | $0 | $0 |
| 2016 | -- | $193,033 | $0 | $0 |
| 2015 | $3,215 | $159,700 | $0 | $0 |
| 2014 | $3,215 | $159,700 | $0 | $0 |
Property History
| Date | Event | Price | List to Sale | Price per Sq Ft |
|---|---|---|---|---|
| 10/13/2025 10/13/25 | Price Changed | $530,000 | -3.6% | $418 / Sq Ft |
| 08/28/2025 08/28/25 | For Sale | $550,000 | -- | $434 / Sq Ft |
Source: Bright MLS
MLS Number: MDPG2162972

APN: 16-1812841
Disclaimer: Certain information contained herein is derived from information provided by parties other than Homes.com. All information provided is deemed reliable, but is not guaranteed to be accurate and should be independently verified.
The data relating to real estate for sale on this website appears in part through the BRIGHT Internet Data Exchange program, a voluntary cooperative exchange of property listing data between licensed real estate brokerage firms, and is provided by BRIGHT through a licensing agreement.
Listing information is from various brokers who participate in the Bright MLS IDX program and not all listings may be visible on the site.
The property information being provided on or through the website is for the personal, non-commercial use of consumers and such information may not be used for any purpose other than to identify prospective properties consumers may be interested in purchasing.
Some properties which appear for sale on the website may no longer be available because they are for instance, under contract, sold or are no longer being offered for sale.
Property information displayed is deemed reliable but is not guaranteed.
Copyright 2026 Bright MLS, Inc.
- 3103 Lancer Place
- 3503 Gazette Way
- 6201 Chronicle St
- 3207 Tribune Ct
- 3533 Madison St
- 3314 Tribune Ct Unit H
- 6019 Jamestown Rd
- 5604 31st Ave
- 3404 Lancer Dr
- 5615 Queens Chapel Rd
- 5604 29th Ave
- 6724 Penrose Ln
- 6720 Penrose Ln
- 6728 Penrose Ln
- 5617 36th Ave
- 3510 Jefferson St
- 3502 Hamilton St
- 3911 Madison St
- 3913 Madison St
- 3913 Oglethorpe St
- 3300 Manorwood Dr
- 3107 Madison St Unit Lower Level Suite
- 6212 Monitor St
- 5902 31st Ave
- 3201 Tribune Ct
- 5701 31st Ave
- 3310 Tribune Ct Unit F
- 3401 E West Hwy
- 3300 East-West Hwy Unit 419
- 3300 East-West Hwy Unit 135
- 3300 East-West Hwy Unit 335
- 3300 East-West Hwy Unit 507
- 3300 East-West Hwy Unit 710
- 3300 East-West Hwy Unit 674
- 3300 East-West Hwy Unit 513
- 3300 East-West Hwy Unit 422
- 3300 East-West Hwy Unit 243
- 3300 East-West Hwy Unit 324
- 3300 East-West Hwy Unit 145
- 3300 East-West Hwy Unit 339
Ask me questions while you tour the home.