
612 SE Dorion Ave Pendleton, OR 97801
Estimated payment $1,572/month
Highlights
- Craftsman Architecture
- Territorial View
- No HOA
- Deck
- High Ceiling
- 1-minute walk to Til Taylor Park
About This Home
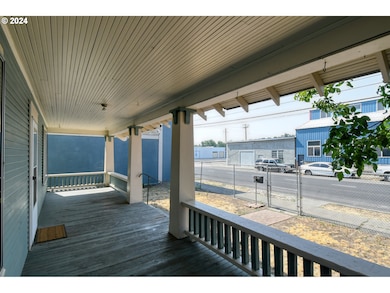
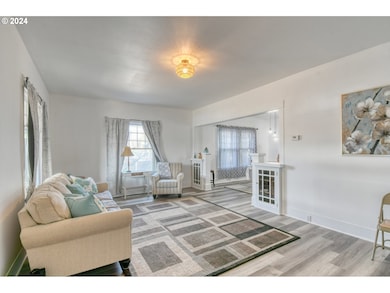
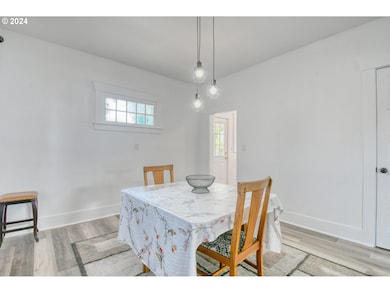
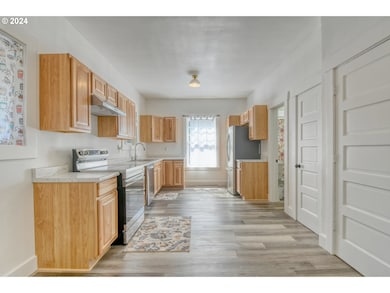
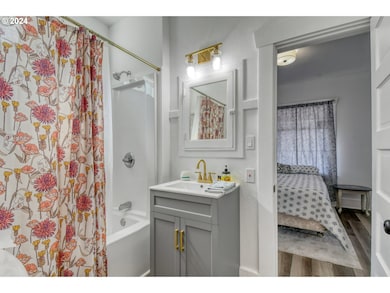
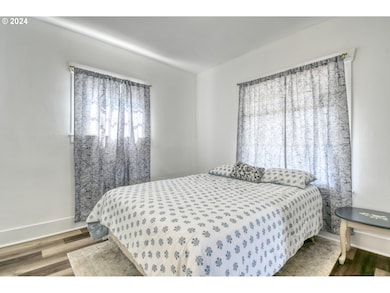
Discover the ideal blend of residential comfort and commercial opportunity in this beautifully remodeled property. Thoughtfully updated with brand-new kitchen appliances, a washer and dryer, and stylish modern finishes throughout, the home features durable luxury vinyl plank flooring that adds both elegance and easy maintenance.Step outside to enjoy a fully fenced yard offering privacy and security, along with a welcoming covered front porch and a spacious back deck — perfect for relaxing evenings or entertaining guests.Located near popular dining spots and the famous Pendleton Round-Up grounds, this versatile property offers excellent potential as a short-term rental such as an Airbnb investment or a comfortable primary residence with added income possibilities. Its proximity to local amenities and downtown conveniences makes it a rare find that truly offers the best of both lifestyle and opportunity.Whether you're searching for a charming home, an income-producing property, or both — this one checks all the boxes.
Home Details
Home Type
- Single Family
Est. Annual Taxes
- $2,041
Year Built
- Built in 1920 | Remodeled
Lot Details
- 4,356 Sq Ft Lot
- Gated Home
- Level Lot
- Property is zoned C-3
Parking
- On-Street Parking
Home Design
- Craftsman Architecture
- Composition Roof
- Lap Siding
Interior Spaces
- 1,632 Sq Ft Home
- 2-Story Property
- High Ceiling
- Family Room
- Living Room
- Dining Room
- Territorial Views
- Partially Finished Basement
Kitchen
- Built-In Range
- Dishwasher
- Disposal
Bedrooms and Bathrooms
- 3 Bedrooms
- 1 Full Bathroom
Outdoor Features
- Deck
- Porch
Schools
- Washington Elementary School
- Sunridge Middle School
- Pendleton High School
Utilities
- Forced Air Heating and Cooling System
- Heating System Uses Gas
Community Details
- No Home Owners Association
Listing and Financial Details
- Assessor Parcel Number 111381
Map
Home Values in the Area
Average Home Value in this Area
Tax History
We collect this data history from publicly available records. To have your information removed, we recommend requesting removal directly through your county’s website.
| Year | Tax Paid | Tax Assessment Tax Assessment Total Assessment is a certain percentage of the fair market value that is determined by local assessors to be the total taxable value of land and additions on the property. | Land | Improvement |
|---|---|---|---|---|
| 2025 | $2,090 | $113,490 | $35,800 | $77,690 |
| 2024 | $2,041 | $110,190 | $34,760 | $75,430 |
| 2023 | $1,992 | $106,990 | $33,750 | $73,240 |
| 2022 | $1,879 | $103,880 | $0 | $0 |
| 2021 | $1,890 | $100,860 | $31,810 | $69,050 |
| 2020 | $1,825 | $97,930 | $30,880 | $67,050 |
| 2018 | $1,774 | $92,320 | $29,100 | $63,220 |
| 2017 | $1,731 | $89,640 | $28,250 | $61,390 |
| 2016 | $1,636 | $87,030 | $27,420 | $59,610 |
| 2015 | $1,576 | $79,660 | $25,093 | $54,567 |
| 2014 | $1,567 | $79,660 | $25,093 | $54,567 |
Property History
We collect this data history from publicly available records. To have your information removed, we recommend requesting removal directly through your county’s website.
| Date | Event | Price | List to Sale | Price per Sq Ft |
|---|---|---|---|---|
| 05/16/2026 05/16/26 | For Sale | $260,000 | 0.0% | $159 / Sq Ft |
| 02/04/2026 02/04/26 | For Sale | $260,000 | 0.0% | $159 / Sq Ft |
| 02/04/2026 02/04/26 | Off Market | $260,000 | -- | -- |
| 01/10/2026 01/10/26 | Pending | -- | -- | -- |
| 11/23/2025 11/23/25 | Price Changed | $260,000 | -8.8% | $159 / Sq Ft |
| 11/17/2025 11/17/25 | For Sale | $285,000 | 0.0% | $175 / Sq Ft |
| 07/05/2025 07/05/25 | For Sale | $285,000 | 0.0% | $175 / Sq Ft |
| 07/05/2025 07/05/25 | Off Market | $285,000 | -- | -- |
| 06/07/2025 06/07/25 | Off Market | $285,000 | -- | -- |
| 01/10/2025 01/10/25 | Price Changed | $285,000 | -5.0% | $175 / Sq Ft |
| 01/08/2025 01/08/25 | For Sale | $300,000 | 0.0% | $184 / Sq Ft |
| 01/07/2025 01/07/25 | Off Market | $300,000 | -- | -- |
| 08/16/2024 08/16/24 | For Sale | $300,000 | -- | $184 / Sq Ft |
Purchase History
We collect this data history from publicly available records. To have your information removed, we recommend requesting removal directly through your county’s website.
| Date | Type | Sale Price | Title Company |
|---|---|---|---|
| Warranty Deed | $89,900 | Pioneer Title Co |
Mortgage History
We collect this data history from publicly available records. To have your information removed, we recommend requesting removal directly through your county’s website.
| Date | Status | Loan Amount | Loan Type |
|---|---|---|---|
| Open | $91,698 | New Conventional |
Source: Regional Multiple Listing Service (RMLS)
MLS Number: 24456042

APN: 111381
Disclaimer: Certain information contained herein is derived from information provided by parties other than Homes.com. All information provided is deemed reliable, but is not guaranteed to be accurate and should be independently verified.
The content relating to real estate for sale on this web site comes in part from the IDX program of the RMLS™ of Portland, Oregon. Real estate listings held by brokerage firms other than Ten-X are marked with the RMLS™ logo, and detailed information about these properties includes the names of the listing brokers. Listing content is copyright © 2026 RMLS™, Portland, Oregon. Some properties which appear for sale on this web site may subsequently have sold or may no longer be available. All information provided is deemed reliable but is not guaranteed and should be independently verified.
Ask me questions while you tour the home.