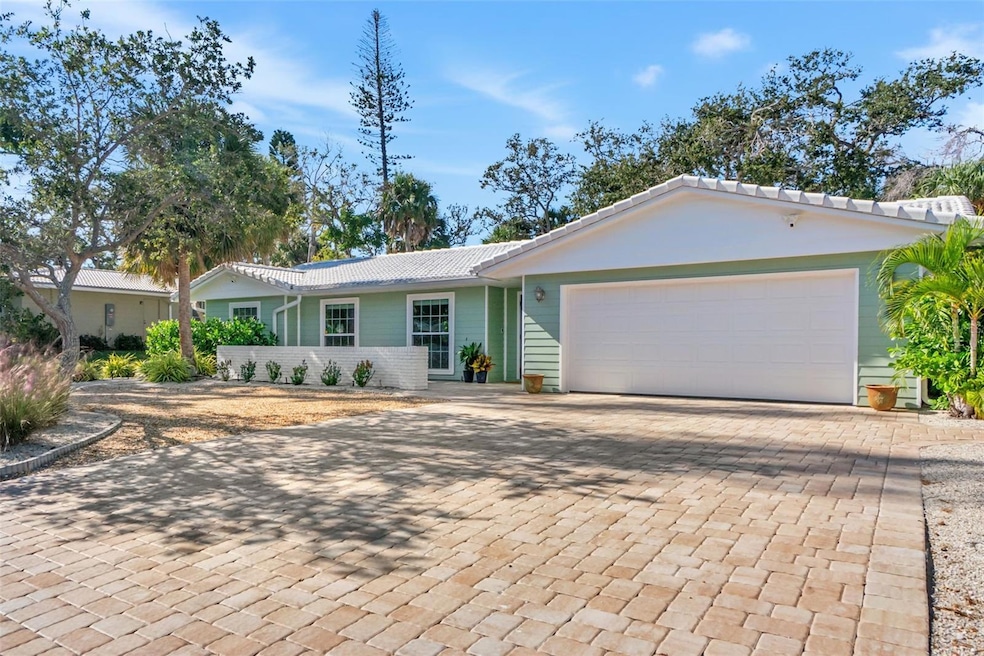


630 Venice Ln Sarasota, FL 34242
Estimated payment $5,939/month
Highlights
- Open Floorplan
- Coastal Architecture
- No HOA
- Phillippi Shores Elementary School Rated A
- Garden View
- Mature Landscaping
About This Home
Virtually Staged. Nestled near the gentle waters of Roberts Bay, this enchanting Siesta Key home rests on a quiet cul de sac street where the only sounds are the whisper of palms and the laughter of neighbors walking by. T location captures the essence of island life — peaceful, private, and just moments from where the sun dips into the Gulf. A short stroll or quick bike or golf cart ride has you in the center of vibrant Siesta Key. This home is dependable and offers new hurricane impact-rated windows, garage door and sliders; re-lined plumbing lines as well as new pex water supply lines throughout; and a new HVAC system and water heater.
Step inside, and you’ll feel the warmth of a home that’s been lovingly renewed. Every detail reflects care and comfort — from the four inviting bedrooms and two full baths to the light-filled kitchen adorned with stainless steel appliances and a captivating blue glass tile backsplash reminiscent of the Gulf waters just moments from your front door. The dining area invites long, easy meals, while two separate living spaces offer versatility for gathering, relaxing, or simply enjoying the rhythm of coastal living. Life is low maintenance and carefree with durable lvp flooring that looks modern and will compliment your coastal décor.
Beyond the back door lies a spacious, fenced yard — a blank canvas waiting for your imagination. Picture a pool glimmering under the afternoon sun, a lush garden framed with tropical blooms, or a firepit where evenings stretch into starlit conversations. Here, you aren’t confined to someone else’s vision — you have the freedom to create your own perfect oasis suited to your tastes and dreamy outdoor vibe.
The charming front porch welcomes your guests — a cheerful prelude to the life that awaits within. New hurricane-rated windows offer confidence and calm, while the spacious two-car garage with smart epoxy flooring and the generous, indoor laundry room offers convience.
This is more than a house; it’s a fresh beginning on Siesta Key — a place where your coastal dream can take root.
Listing Agent
MICHAEL SAUNDERS & COMPANY Brokerage Phone: 941-349-3444 License #3099658 Listed on: 10/28/2025

Co-Listing Agent
MICHAEL SAUNDERS & COMPANY Brokerage Phone: 941-349-3444 License #3618580
Open House Schedule
-
Sunday, July 12, 20261:00 to 4:00 pm7/12/2026 1:00:00 PM +00:007/12/2026 4:00:00 PM +00:00Hosted by David Anthony: 941-786-4282Add to Calendar
Home Details
Home Type
- Single Family
Est. Annual Taxes
- $8,446
Year Built
- Built in 1971
Lot Details
- 11,026 Sq Ft Lot
- Lot Dimensions are 50x112
- West Facing Home
- Wood Fence
- Mature Landscaping
- Landscaped with Trees
- Property is zoned RSF2
Parking
- 2 Car Attached Garage
Property Views
- Garden
- Park or Greenbelt
Home Design
- Coastal Architecture
- Florida Architecture
- Slab Foundation
- Frame Construction
- Tile Roof
- Concrete Roof
- Stucco
Interior Spaces
- 1,859 Sq Ft Home
- 1-Story Property
- Open Floorplan
- Blinds
- Sliding Doors
- Living Room
Kitchen
- Convection Oven
- Microwave
- Dishwasher
- Disposal
Flooring
- Tile
- Luxury Vinyl Tile
Bedrooms and Bathrooms
- 4 Bedrooms
- 2 Full Bathrooms
Laundry
- Laundry Room
- Washer and Electric Dryer Hookup
Home Security
- Security System Owned
- Storm Windows
Outdoor Features
- Courtyard
- Enclosed Patio or Porch
- Private Mailbox
Location
- Flood Zone Lot
Schools
- Phillippi Shores Elementary School
- Brookside Middle School
- Sarasota High School
Utilities
- Central Heating and Cooling System
- Thermostat
- Cable TV Available
Community Details
- No Home Owners Association
- Siesta Bayside Community
- Siestas Bayside Waterside East Subdivision
Listing and Financial Details
- Visit Down Payment Resource Website
- Tax Lot 46
- Assessor Parcel Number 0081020032
Map
Home Values in the Area
Average Home Value in this Area
Tax History
We collect this data history from publicly available records. To have your information removed, we recommend requesting removal directly through your county’s website.
| Year | Tax Paid | Tax Assessment Tax Assessment Total Assessment is a certain percentage of the fair market value that is determined by local assessors to be the total taxable value of land and additions on the property. | Land | Improvement |
|---|---|---|---|---|
| 2025 | $7,286 | $564,692 | -- | -- |
| 2024 | $8,302 | $572,756 | -- | -- |
| 2023 | $8,302 | $792,500 | $622,200 | $170,300 |
| 2022 | $7,652 | $724,600 | $574,100 | $150,500 |
| 2021 | $6,066 | $476,500 | $385,200 | $91,300 |
| 2020 | $5,371 | $391,200 | $304,600 | $86,600 |
| 2019 | $5,474 | $403,800 | $256,300 | $147,500 |
| 2018 | $5,827 | $433,400 | $286,300 | $147,100 |
| 2017 | $2,997 | $238,594 | $0 | $0 |
| 2016 | $2,976 | $395,100 | $233,700 | $161,400 |
| 2015 | $2,860 | $412,400 | $294,100 | $118,300 |
| 2014 | $2,855 | $214,506 | $0 | $0 |
Property History
We collect this data history from publicly available records. To have your information removed, we recommend requesting removal directly through your county’s website.
| Date | Event | Price | List to Sale | Price per Sq Ft | Prior Sale |
|---|---|---|---|---|---|
| 05/18/2026 05/18/26 | For Sale | $975,000 | 0.0% | $524 / Sq Ft | |
| 04/27/2026 04/27/26 | Off Market | $975,000 | -- | -- | |
| 02/19/2026 02/19/26 | Price Changed | $975,000 | -2.5% | $524 / Sq Ft | |
| 10/28/2025 10/28/25 | For Sale | $1,000,000 | +46.0% | $538 / Sq Ft | |
| 06/11/2025 06/11/25 | Sold | $685,000 | -8.7% | $368 / Sq Ft | View Prior Sale |
| 06/10/2025 06/10/25 | Pending | -- | -- | -- | |
| 06/10/2025 06/10/25 | For Sale | $750,000 | +48.5% | $403 / Sq Ft | |
| 09/13/2017 09/13/17 | Off Market | $505,000 | -- | -- | |
| 06/15/2017 06/15/17 | Sold | $505,000 | -7.3% | $272 / Sq Ft | View Prior Sale |
| 05/04/2017 05/04/17 | Pending | -- | -- | -- | |
| 04/07/2017 04/07/17 | For Sale | $545,000 | -- | $293 / Sq Ft |
Purchase History
We collect this data history from publicly available records. To have your information removed, we recommend requesting removal directly through your county’s website.
| Date | Type | Sale Price | Title Company |
|---|---|---|---|
| Warranty Deed | $685,000 | None Listed On Document | |
| Warranty Deed | -- | Attorney | |
| Warranty Deed | $505,000 | Attorney |
Source: Stellar MLS
MLS Number: A4669940
APN: 0081-02-0032
Disclaimer: Certain information contained herein is derived from information provided by parties other than Homes.com. All information provided is deemed reliable, but is not guaranteed to be accurate and should be independently verified.
All data is obtained from various sources and may not have been verified by broker or MLS GRID. Supplied Open House Information is subject to change without notice. All information should be independently reviewed and verified for accuracy. Properties may or may not be listed by the office/agent presenting the information. Some IDX listings have been excluded from this website. IDX information is provided exclusively for personal, non-commercial use, and may not be used for any purpose other than to identify prospective properties consumers may be interested in purchasing. Information is deemed reliable but not guaranteed.
Listings courtesy of Stellar MLS as distributed by MLS GRID.
Based on information submitted to the MLS GRID
Listing Information presented by local MLS brokerage: Ten-X - (888)-952-6393
- 611 Venice Ln
- 4903 Commonwealth Dr
- 589 Commonwealth Ln
- 565 Commonwealth Place
- 4938 Commonwealth Dr
- 558 Venice Ln
- 522 Commonwealth Ln
- 533 Venice Ln
- 527 Venice Ln
- 782 Birdsong Ln
- 5019 Commonwealth Dr
- 5107 Saint Albans Ave
- 622 Tropical Cir
- 4819 Higel Ave
- 601 Tremont St
- 5121 Oxford Dr
- 5128 Oxford Dr
- 4838 Higel Ave
- 611 Tremont St
- 5151 Saint Albans Ave
- 726 Birdsong Ln
- 734 Birdsong Ln
- 4946 Commonwealth Dr
- 4830 Higel Ave
- 5157 Sandy Beach Ave
- 5165 Sandy Cove Ave Unit SI ID1578384P
- 5151 Oakmont Place
- 681 Avenida de Mayo
- 5159 Oakmont Place
- 345 Avenida Leona
- 4660 Ocean Blvd Unit N1
- 4660 Ocean Blvd Unit G1
- 5253 Avenida Del Mare
- 4237 Higel Ave
- 307 Avenida de Paradisio
- 5216 Calle de Costa Rica
- 327 Avenida Milano
- 349 Avenida Madera Unit SI ID1578360P
- 212 Pass Key Rd
- 324 Avenida Madera Unit SI ID1578359P
Ask me questions while you tour the home.