Section Image
$367,990
NEW CONSTRUCTION AVAILABLE
Verified Move-In Ready Home Verified badge confirms data from builder

6874 SW 88th Place Ocala, FL 34476

Pioneer Ranch - 60's

Estimated payment $2,470/month

Total Views 3,925
4 Beds
3 Baths
2,173 Sq Ft
$169 Price per Sq Ft

Highlights

  • Community Cabanas
  • New Construction
  • Clubhouse
  • Fitness Center
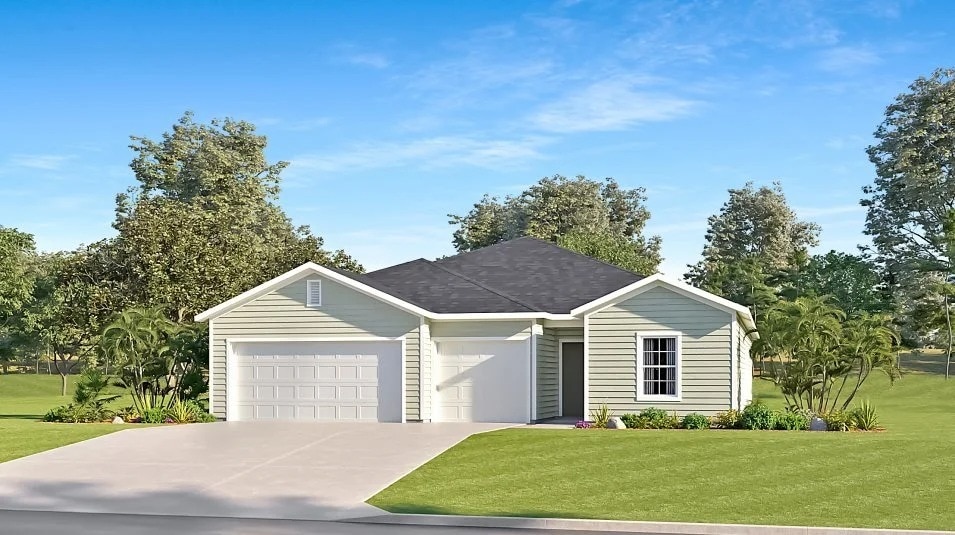
  • Modern Farmhouse Architecture
  • Pond in Community

About This Home

This single-story home is designed for seamless entertaining and family gatherings. At the center is an inviting open-concept floorplan with sliding glass doors leading to a screened porch. Two bedrooms are located at the back of the home, including the expansive owner’s suite with an en-suite bathroom and walk-in closet, and two additional bedrooms can be found near the entry. A three-car garage completes the home.

Builder Lennar

Sales Office

Hours
Monday - Tuesday
10:00 AM - 6:00 PM
Wednesday
12:00 PM - 6:00 PM
Thursday - Saturday
10:00 AM - 6:00 PM
Sunday
11:00 AM - 6:00 PM
Office Address
SW 95th Street Road
Ocala, FL 34476

Home Details

Home Type

  • Single Family

Year Built

  • Built in 2026 | New Construction
  • Expected Delivery March 2026

HOA Fees

  • $81 Monthly HOA Fees

Parking

  • 3 Car Attached Garage
  • Front Facing Garage

Taxes

  • 1.40% Estimated Total Tax Rate

Home Design

  • Modern Farmhouse Architecture
  • Craftsman Architecture
  • Farmhouse Style Home

Interior Spaces

  • 1-Story Property
  • Great Room

Kitchen

  • Breakfast Area or Nook
  • Eat-In Kitchen
  • Breakfast Bar
  • Kitchen Island

Bedrooms and Bathrooms

  • 4 Bedrooms
  • Walk-In Closet
  • 3 Full Bathrooms
  • Dual Vanity Sinks in Primary Bathroom
  • Private Water Closet
  • Bathtub with Shower
  • Walk-in Shower

Utilities

  • Central Heating and Cooling System
  • High Speed Internet

Additional Features

  • Covered Patio or Porch
  • Minimum 60 Ft Wide Lot

Community Details

Overview

  • Pond in Community

Amenities

  • Clubhouse

Recreation

  • Community Playground
  • Fitness Center
  • Community Cabanas
  • Lap or Exercise Community Pool
  • Community Spa

Home Details

Home Type

Single Family

Year Built

Built in 2026 | New Construction

Lot Details

6,270 Sq Ft Lot

HOA Fees

$81 per month

Parking

3

Listing Details

  • Bathtub with Shower: Bathtub with Shower
  • Property Sub Type: Single Family Residence
  • Property Type: Residential Spec
  • Community Features: Community Pool, Community Spa, Lap or Exercise Community Pool, Fitness Center, Community Playground, Pond in Community, Clubhouse, Community Cabanas
  • Standard Status: Active
  • Subdivision Name: Pioneer Ranch - 60's
  • Architectural Style: Craftsman Architecture, Farmhouse Style Home, Modern Farmhouse Architecture, Ranch Style House, Traditional Architecture
  • Heating: Central Heating
  • Interior Amenities: Dual Vanity Sinks in Primary Bathroom, Private Water Closet, Walk-in Shower, Walk-In Closet, Kitchen Island, Breakfast Area or Nook, Breakfast Bar, Eat-in Kitchen
  • Is New Construction?: Yes
  • Room Types: Great Room
  • PlanUrl: https://www.lennar.com/new-homes/florida/ocala/ocala/pioneer-ranch/pioneer-ranch-60s/tivoli-ii?utm_source=Homes.com
  • PlanType: Residential
  • Community Description: 60’s is a collection of brand-new single-family homes for sale at the Pioneer Ranch masterplan in Ocala, FL. Residents are just moments from downtown Ocala, where there are endless local shops, restaurants, historical sites and cultural opportunities. The area is also host to lots of outdoor recreation options, parks, golf courses and more.
  • Special Features: NewHome

Interior Features

  • Full Bathrooms: 3
  • Total Bedrooms: 4
  • Stories: 1

Exterior Features

  • Builder Name: Lennar - Ocala Division
  • Patio And Porch Features: Covered Patio or Porch, Front Porch, Patio, Porch

Garage/Parking

  • Garage Spaces: 3
  • Parking Features: Direct Access Garage, Garage, Attached Garage
  • Garage Entry: Front

Utilities

  • Cooling: Air Conditioning, Central Air
  • Utilities: High Speed Internet

Condo/Co-op/Association

  • HOA: True
  • Homeowner Association Monthly Fee: 80.830

Lot Info

  • Lot Size Width: 60.000

Map

Other Move In Ready Homes in Pioneer Ranch - 60's

  • 6860 SW 88th Place

    $395,485

    • 4 Beds
    • 3 Baths
    • 2,571 Sq Ft
    6860 SW 88th Place
    • 6,641 Sq Ft
    • Move in 3/16/26
    Section Image

About the Builder

Lennar began in 1954 as F&R Builders in Miami and later adopted the Lennar name as the business grew beyond its early residential roots. The company focuses on building new homes and communities, with offerings that include affordable, move-up, and active adult housing, along with multifamily communities, commercial properties, land development, financial services, and asset management. Lennar has built a wide national presence over time and has constructed more than one million new homes for families across America.
Section Image

Frequently Asked Questions

How many homes are planned at Pioneer Ranch - 60's

What are the HOA fees at Pioneer Ranch - 60's?

What is the tax rate at Pioneer Ranch - 60's?

How many floor plans are available at Pioneer Ranch - 60's?

How many move-in ready homes are available at Pioneer Ranch - 60's?

Your Personal Tour Guide

Ask me questions while you tour the home.