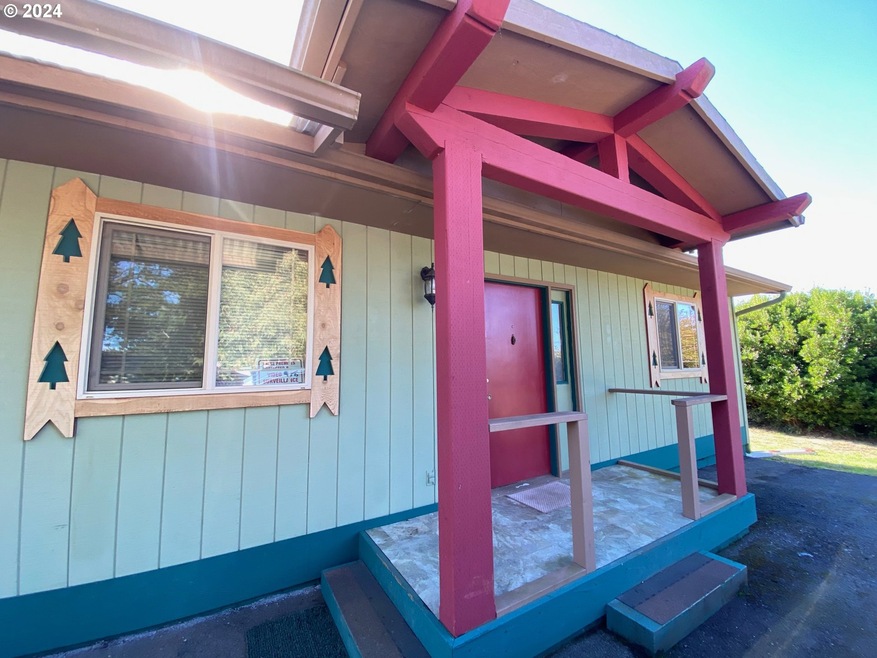
NOT LISTED FOR SALE

715 Jackson Ave Coos Bay, OR 97420

Estimated Value: $409,232 - $417,000

6 Beds
3 Baths
2,190 Sq Ft
$189/Sq Ft Est. Value

Sale Details

Date Sold: March 3, 2025

Last sale price $370,000 $169 Per Sq Ft

Est. 12% increase in value since last sale

Current estimated payment $2,401 / mo

116 Days on Market

Highlights

  • Greenhouse
  • Bay View
  • Sun or Florida Room
  • RV Access or Parking
  • Wood Burning Stove
  • Private Yard

About This Home

As of March 2025

Charming Remodeled Vintage Home with Ample Space and Unique Features! Perfect for those seeking a blend of character and modern convenience. This property offers plenty of separation of space, making it ideal for families or those who enjoy their privacy. Step inside to discover a stunning newer kitchen that seamlessly combines style and functionality. The main floor features three bedrooms and a well-appointed bathroom with a convenient shower/tub combination. A wonderful sunroom off the living room invites natural light and offers a perfect spot for relaxation or enjoying your morning coffee. The finished basement expands your living space, laundry, storage, and boasting two additional rooms and a modest bathroom, perfect for guests or family members. In addition, there is an attached self-contained apartment with its own kitchen, bathroom, and an oversized bedroom/living room combination, providing versatile living options for guests, rental income, or multi-generational living.Situated on an oversized lot, this home provides ample parking and a gardener’s dream with a large attached greenhouse, ideal for growing your favorite plants and vegetables. Cozy up in the winter with a woodstove or enjoy the warmth of wall heaters throughout the home. Nestled on a private street, this property offers filtered views of the bay, with the potential for even more stunning vistas with some tree trimming. Recent upgrades include a newer roof and windows, ensuring peace of mind for years to come. Don’t miss the chance to make this unique property your new home!

Last Agent to Sell the Property

Lona Murphy

Dania Real Estate License #200704332 Listed on: 10/17/2024

Last Buyer's Agent

Deborah Moore

Fathom Realty Oregon, LLC License #201240081

Fathom Realty Oregon, LLC

Home Details

Home Type

  • Single Family

Est. Annual Taxes

  • $2,485

Year Built

  • Built in 1989 | Remodeled

Lot Details

  • 10,018 Sq Ft Lot
  • Gentle Sloping Lot
  • Private Yard

Parking

  • 2 Car Attached Garage
  • Parking Pad
  • Driveway
  • RV Access or Parking

Home Design

  • Flat Roof Shape
  • Stem Wall Foundation
  • Composition Roof
  • Wood Siding

Interior Spaces

  • 2,190 Sq Ft Home
  • 2-Story Property
  • Wood Burning Stove
  • Wood Burning Fireplace
  • Double Pane Windows
  • Family Room
  • Living Room
  • Dining Room
  • Sun or Florida Room
  • Bay Views
  • Partially Finished Basement
  • Basement Fills Entire Space Under The House
  • Laundry Room

Kitchen

  • Free-Standing Range
  • Microwave
  • Disposal

Flooring

  • Wall to Wall Carpet
  • Vinyl

Bedrooms and Bathrooms

  • 6 Bedrooms
  • In-Law or Guest Suite

Outdoor Features

  • Covered Patio or Porch
  • Greenhouse

Additional Homes

  • Accessory Dwelling Unit (ADU)

Schools

  • Madison Elementary School
  • Sunset Middle School
  • Marshfield High School

Utilities

  • No Cooling
  • Heating System Mounted To A Wall or Window
  • Electric Water Heater

Community Details

  • No Home Owners Association

Listing and Financial Details

  • Assessor Parcel Number 1861600

Home Details

Home Type

Single Family

Est. Annual Taxes

$2,485

Year Built

Built in 1989 | Remodeled

Lot Details

10,018 Sq Ft Lot

Parking

2

Listing Details

  • Standard Status: Closed
  • MLS Status: Sold
  • Property Type: Residential
  • Stories: 2
  • Year Built: 1989
  • Property Condition: UpdatedRemodeled
  • Property Sub Type: SingleFamilyResidence
  • Architectural Style: Stories2
  • New Construction: No
  • Property Attached Yn: No
  • Current Price For Status: 370000.0
  • Open House: No
  • Special Features: None

Interior Features

  • Total Bathrooms: 3.0
  • Fireplaces: 1
  • Interior Amenities: LuxuryVinylTile, VinylFloor, WalltoWallCarpet
  • Room 4 Description: _4thBedroom
  • Room 4 Level: Lower
  • Room 5 Description: Laundry
  • Room 5 Level: Lower
  • Room 6 Description: SunRoom
  • Room 6 Level: Main
  • Basement: FullBasement, PartiallyFinished
  • Window Features: DoublePaneWindows
  • Appliances: Disposal, FreeStandingRange, Microwave
  • Full Bathrooms: 3
  • Total Bedrooms: 6
  • Fireplace Features: WoodBurning
  • Fireplace: Yes
  • BathroomsFullLowerLevel: 1
  • Main Level Full Bathrooms: 2
  • BathroomsTotalLowerLevel: 1.0
  • BathroomsTotalMainLevel: 2.0
  • BathroomsTotalUpperLevel: 0.0
  • Lot Size Range: SqFt10000to14999
  • Room 11 Level: Main
  • Room 12 Level: Main
  • Room 13 Level: Main
  • Room 7 Description: _2ndBedroom
  • Additional Room 7 Level: Main
  • Room 8 Description: _3rdBedroom
  • Additional Room 8 Level: Main
  • Room 9 Description: DiningRoom

Exterior Features

  • Exterior Description: WoodSiding
  • Exterior Features: AccessoryDwellingUnit, CoveredPatio, Greenhouse, GuestQuarters, Porch, PublicRoad, RVParking, Yard
  • Lot Size: 10,000 to 14,999 SqFt
  • Foundation Details: StemWall
  • View: Yes
  • Lot Features: GentleSloping
  • Road Surface Type: Gravel
  • Disclosures: Disclosure
  • Home Warranty: No
  • Roof: Composition, Flat
  • View: Bay

Garage/Parking

  • Garage Type: Attached
  • Parking Description: Driveway, ParkingPad
  • Attached Garage: Yes
  • Garage Spaces: 2.0
  • Total Parking Spaces: 2.0

Utilities

  • Fuel Description: Electricity
  • Hot Water: Electricity
  • Cooling: None
  • Cooling Y N: No
  • Heating: WallHeater, WoodStove
  • Heating Yn: Yes
  • Sewer: PublicSewer
  • Water Source: PublicWater

Condo/Co-op/Association

  • Senior Community: No
  • Association: No

Schools

  • Elementary School: Madison
  • High School: Marshfield
  • Middle Or Junior School: Sunset

Lot Info

  • Land Lease: No
  • Lot Size Acres: 0.23
  • Lot Size Sq Ft: 10018.0
  • Parcel #: 1861600

Green Features

  • Green Certification: No

Tax Info

  • Tax Year: 2024
  • Tax Annual Amount: 2485.25

Ownership History

Date Name Owned For Owner Type

Purchase Details

Closed on
Jan 12, 2026
Sold by
Oltjenbruns Edward
Bought by
Oltjenbruns Edward and Oltjenbruns Celinda
Current Estimated Value
$413,116

Purchase Details

Listed on
Oct 17, 2024
Closed on
Feb 26, 2025
Sold by
Howard Christopher J
Bought by
Oltjenbruns Edward
Seller's Agent
Lona Murphy
Dania Real Estate
Buyer's Agent
Deborah Moore
Fathom Realty Oregon, LLC
List Price
$379,000
Sold Price
$370,000
Premium/Discount to List
-$9,000
-2.37%
Views
265

Home Financials for this Owner

Home Financials are based on the most recent Mortgage that was taken out on this home.
Avg. Annual Appreciation
9.38%

Purchase Details

Closed on
Dec 20, 2021
Sold by
Anderson Gene T
Bought by
Howard Christopher J

Home Financials for this Owner

Home Financials are based on the most recent Mortgage that was taken out on this home.
Original Mortgage
$264,000
Interest Rate
2.98%
Mortgage Type
New Conventional

Purchase Details

Closed on
Nov 22, 2021
Sold by
Bateman Garland C
Bought by
Kohl Patricia and Kohl Casey

Home Financials for this Owner

Home Financials are based on the most recent Mortgage that was taken out on this home.
Original Mortgage
$264,000
Interest Rate
2.98%
Mortgage Type
New Conventional

Purchase Details

Closed on
Jan 20, 2016
Sold by
Anderson Gene
Bought by
Anderson Gene T

Home Financials for this Owner

Home Financials are based on the most recent Mortgage that was taken out on this home.
Original Mortgage
$93,000
Interest Rate
3.92%
Mortgage Type
New Conventional
Source: Public Records
Create a Home Valuation Report for This Property
The Home Valuation Report is an in-depth analysis detailing your home's value as well as a comparison with similar homes in the area

Purchase History

We collect this data history from publicly available records. To have your information removed, we recommend requesting removal directly through your county’s website.

Date Buyer Sale Price Title Company
Oltjenbruns Edward -- None Listed On Document
Oltjenbruns Edward $370,000 Ticor Title
Howard Christopher J $330,000 Ticor Title Coos Bay
Kohl Patricia $37,000 Ticor Title
Anderson Gene T -- Ticor Title Insurance
Source: Public Records

Mortgage History

We collect this data history from publicly available records. To have your information removed, we recommend requesting removal directly through your county’s website.

Date Status Borrower Loan Amount
Previous Owner Howard Christopher J $264,000
Previous Owner Anderson Gene T $93,000
Source: Public Records

Property History

Date Event Price List to Sale Price per Sq Ft
03/03/2025 03/03/25 Sold $370,000 -1.1% $169 / Sq Ft
02/10/2025 02/10/25 Pending -- -- --
01/22/2025 01/22/25 Price Changed $374,000 -1.3% $171 / Sq Ft
12/24/2024 12/24/24 For Sale $379,000 +2.4% $173 / Sq Ft
12/23/2024 12/23/24 Off Market $370,000 -- --
11/15/2024 11/15/24 Price Changed $379,000 -4.1% $173 / Sq Ft
10/17/2024 10/17/24 For Sale $395,000 -- $180 / Sq Ft
Source: Regional Multiple Listing Service (RMLS)

Tax History

Year Tax Paid Tax Assessment Tax Assessment Total Assessment is a certain percentage of the fair market value that is determined by local assessors to be the total taxable value of land and additions on the property. Land Improvement
2025 $1,983 $147,260 -- --
2024 $2,485 $142,980 -- --
2023 $2,410 $138,820 $0 $0
2022 $2,371 $134,780 $0 $0
2021 $2,309 $130,860 $0 $0
2020 $2,244 $130,860 $0 $0
2019 $2,154 $123,350 $0 $0
2018 $2,080 $119,760 $0 $0
2017 $1,844 $116,280 $0 $0
2016 $1,760 $112,900 $0 $0
2015 $1,708 $109,620 $0 $0
2014 $1,701 $107,470 $0 $0
Source: Public Records

Agents Affiliated with this Home

  • Section Image
  • Section Image
See All Agents

Map

Source: Regional Multiple Listing Service (RMLS)

MLS Number: 24277935

Regional Multiple Listing Service (RMLS)

APN: 1001861600

Your Personal Tour Guide

Ask me questions while you tour the home.