
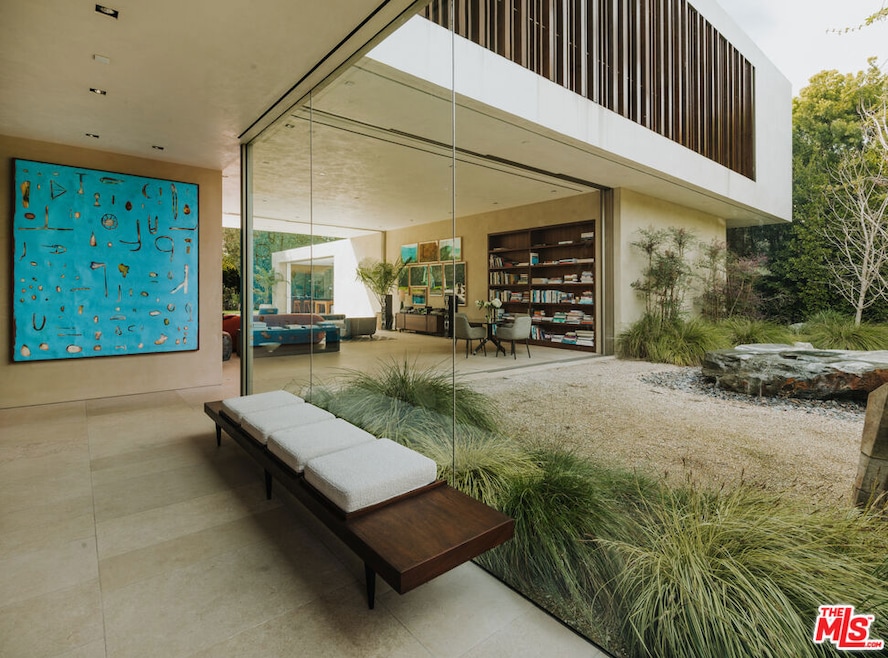


717 Moreno Ave Los Angeles, CA 90049
Brentwood NeighborhoodEstimated payment $153,364/month
Total Views
359,439
6
Beds
6
Baths
9,297
Sq Ft
$2,904
Price per Sq Ft
Highlights
- Wine Cellar
- In Ground Pool
- Solar Power System
- Brentwood Science Magnet Rated 9+
- Sauna
- Primary Bedroom Suite
About This Home
Introducing One Over Two, an exquisite architectural estate by Michael Kovac and MG Partners, located in one of Brentwood's most desirable enclaves. Set on an expansive double flat lot that amplifies both scale and privacy, this custom family home is as visually captivating as it is inherently livable. Beyond its bold facade, a private sanctuary unfolds, where a serene entry courtyard sets a tranquil tone from the moment of arrival. Voluminous interiors, defined by warm wood accents and walls of glass, dissolve the boundaries between indoors and out. The gourmet kitchen is outfitted with the finest integrated appliances, while an additional chef's kitchen, complete with its own private entrance and the option to be discreetly enclosed, effortlessly caters to both intimate evenings and grand-scale entertaining. The elegant dining room seamlessly opens to the outdoors, offering a stunning setting for memorable meals and sophisticated soires. A hidden bookshelf door reveals a private office and guest suite, while the upper level can be secured, creating a tranquil retreat above it all. The primary suite features a spacious walk-in closet and sliding doors that open to a deep, covered balcony, perfect for taking in the serene views of the lushly landscaped grounds. The spa-inspired ensuite is designed for utmost relaxation, complete with an infrared sauna, dual vanities, and a freestanding tub. Curated for those who appreciate the art of entertaining, the estate's outdoor spaces are a true masterpiece of leisure. A bocce court, immaculate pool, spa, outdoor kitchen with pizza oven and meticulously kept landscaping create the perfect setting for gatherings that flow effortlessly from day to night. Below, the basement accommodates atech room and a wine cellar. To facilitate clutter-free living within the expansive, open spaces, generous storage areas have been thoughtfully integrated across all three levels. Elevated by cutting-edge amenities, including radiant heated floors throughout, a state-of-the-art Mitsubishi HVAC system with ultra-quiet airflow and advanced filtration, solar power with battery backup, whole-home water filtration, a discreet laundry chute, and 24-hour neighborhood guard patrol, this home is as intelligent as it is striking. Unparalleled in design and setting, this is a home you won't want to miss.
Listing Agent
Christie's International Real Estate SoCal License #01821934 Listed on: 06/30/2025
Home Details
Home Type
- Single Family
Year Built
- Built in 2016
Lot Details
- 19,821 Sq Ft Lot
- Property is zoned LARE9
Parking
- 2 Car Attached Garage
- 2 Open Parking Spaces
- Driveway
- Automatic Gate
Property Views
- Trees
- Pool
Home Design
- Modern Architecture
Interior Spaces
- 9,297 Sq Ft Home
- 3-Story Property
- Built-In Features
- Bar
- High Ceiling
- Gas Fireplace
- Formal Entry
- Wine Cellar
- Family Room with Fireplace
- Living Room with Fireplace
- Dining Room with Fireplace
- 3 Fireplaces
- Formal Dining Room
- Home Office
- Recreation Room
- Sauna
- Wood Flooring
- Basement
Kitchen
- Breakfast Room
- Open to Family Room
- Breakfast Bar
- Walk-In Pantry
- Oven
- Range Hood
- Freezer
- Dishwasher
- Kitchen Island
- Disposal
Bedrooms and Bathrooms
- 6 Bedrooms
- Retreat
- Fireplace in Primary Bedroom
- Primary Bedroom Suite
- Walk-In Closet
- Powder Room
- 6 Full Bathrooms
- Double Vanity
- Freestanding Bathtub
- Bathtub with Shower
Laundry
- Laundry Room
- Dryer
- Washer
- Laundry Chute
Home Security
- Smart Home
- Alarm System
Eco-Friendly Details
- Solar Power System
Pool
- In Ground Pool
- In Ground Spa
Outdoor Features
- Open Patio
- Built-In Barbecue
Utilities
- Central Heating and Cooling System
- Water Purifier
Community Details
- No Home Owners Association
Listing and Financial Details
- Assessor Parcel Number 4264-007-051
Map
Create a Home Valuation Report for This Property
The Home Valuation Report is an in-depth analysis detailing your home's value as well as a comparison with similar homes in the area
Home Values in the Area
Average Home Value in this Area
Tax History
We collect this data history from publicly available records. To have your information removed, we recommend requesting removal directly through your county’s website.
| Year | Tax Paid | Tax Assessment Tax Assessment Total Assessment is a certain percentage of the fair market value that is determined by local assessors to be the total taxable value of land and additions on the property. | Land | Improvement |
|---|---|---|---|---|
| 2025 | $120,896 | $10,071,751 | $6,803,638 | $3,268,113 |
| 2024 | $119,694 | $9,874,267 | $6,670,234 | $3,204,033 |
| 2023 | $117,346 | $9,680,655 | $6,539,446 | $3,141,209 |
| 2022 | $111,845 | $9,490,839 | $6,411,222 | $3,079,617 |
| 2021 | $110,505 | $9,304,745 | $6,285,512 | $3,019,233 |
| 2020 | $111,669 | $9,209,337 | $6,221,062 | $2,988,275 |
| 2019 | $107,168 | $9,028,763 | $6,099,081 | $2,929,682 |
| 2018 | $106,760 | $8,851,730 | $5,979,492 | $2,872,238 |
| 2016 | $68,882 | $5,747,302 | $5,747,302 | $0 |
| 2015 | $67,861 | $5,660,972 | $4,279,388 | $1,381,584 |
Source: Public Records
Property History
We collect this data history from publicly available records. To have your information removed, we recommend requesting removal directly through your county’s website.
| Date | Event | Price | List to Sale | Price per Sq Ft |
|---|---|---|---|---|
| 06/30/2025 06/30/25 | For Sale | $27,000,000 | -- | $2,904 / Sq Ft |
Source: The MLS
Purchase History
We collect this data history from publicly available records. To have your information removed, we recommend requesting removal directly through your county’s website.
| Date | Type | Sale Price | Title Company |
|---|---|---|---|
| Interfamily Deed Transfer | -- | Provident Title Company | |
| Interfamily Deed Transfer | -- | None Available | |
| Grant Deed | $2,525,025 | Provident Title Company | |
| Grant Deed | -- | Equity Title Company | |
| Interfamily Deed Transfer | -- | -- | |
| Interfamily Deed Transfer | -- | -- |
Source: Public Records
Mortgage History
We collect this data history from publicly available records. To have your information removed, we recommend requesting removal directly through your county’s website.
| Date | Status | Loan Amount | Loan Type |
|---|---|---|---|
| Open | $3,125,000 | New Conventional | |
| Open | $10,000,000 | New Conventional | |
| Closed | $8,400,000 | New Conventional | |
| Closed | $7,350,000 | Construction | |
| Closed | $1,459,908 | New Conventional | |
| Previous Owner | $1,500,000 | New Conventional | |
| Previous Owner | $2,022,375 | Fannie Mae Freddie Mac |
Source: Public Records
About the Listing Agent
With over $2.5 billion in career sales, Cindy Ambuehl stands as one of Los Angeles’ most sought-after real estate powerhouses, consistently ranking among the top producers in one of the world’s most competitive luxury markets. Her unparalleled expertise, relentless work ethic, and commitment to excellence have earned her the trust of the region’s most discerning buyers, sellers, and industry leaders.
Even amidst the challenges of the 2024 market, Cindy achieved extraordinary success, closing
Cindy's Other Listings
-
$2,225,000 $125K PRICE DROP
- Land
- 0.13 Acre
- $17,115,385 per Acre
- 878 Hartzell St
- Pacific Palisades, CA
Source: The MLS
MLS Number: 25522841
APN: 4264-007-051
Disclaimer: Certain information contained herein is derived from information provided by parties other than Homes.com. All information provided is deemed reliable, but is not guaranteed to be accurate and should be independently verified.
© 2026 The MLS™ - Combined L.A. Westside MLS (CLAW). All rights reserved. Based on information from The MLS™ - Combined L.A. Westside MLS (CLAW). All data, including all measurements and calculations of area, is obtained from various sources and has not been, and will not be, verified by broker or MLS. All information should be independently reviewed and verified for accuracy. Properties may or may not be listed by the office/agent presenting the information.
IDX information is provided exclusively for personal, non-commercial use, and may not be used for any purpose other than to identify prospective properties consumers may be interested in purchasing.
Information is deemed reliable but not guaranteed.
Nearby Homes
- 628 26th St
- 634 Moreno Ave
- 2515 Marguerita Ave
- 622 24th St
- 2912 Montana Ave Unit 3
- 2912 Montana Ave Unit 2
- 928 26th St
- 624 23rd St
- 943 Princeton St
- 530 Moreno Ave
- 1022 26th St
- 922 Berkeley St
- 423 22nd St
- 833 21st St Unit 7
- 1029 Yale St
- 1044 Chelsea Ave
- 363 22nd St
- 2021 Idaho Ave
- 439 21st St
- 1015 Franklin St
- 2520 Alta Ave
- 2202 Montana Ave Unit D
- 1025 25th St
- 807 21st St Unit 3
- 2228 Washington Ave
- 1107 Princeton St Unit 105
- 2202 Washington Ave Unit B
- 1132-1142 Princeton St
- 1126 Yale St
- 944 21st St Unit C
- 913 20th St Unit 1
- 1134 26th St
- 1133 26th St Unit A
- 1030 Centinela Ave
- 1133 24th St Unit 11
- 1133 24th St
- 12320 Montana Ave
- 1165 Stanford St Unit 1
- 1147 24th St Unit B
- 1147 24th St Unit C
Your Personal Tour Guide
Ask me questions while you tour the home.