$410,000
$10K PRICE INCREASE

7411 Canterbury St Spring Hill, FL 34606

Estimated payment $2,626/month

Total Views 127,305
4 Beds
4 Baths
2,152 Sq Ft
$191 Price per Sq Ft

Highlights

  • Open Floorplan
  • No HOA
  • 1 Car Attached Garage
  • Vaulted Ceiling
  • Rear Porch
  • Patio

About This Home

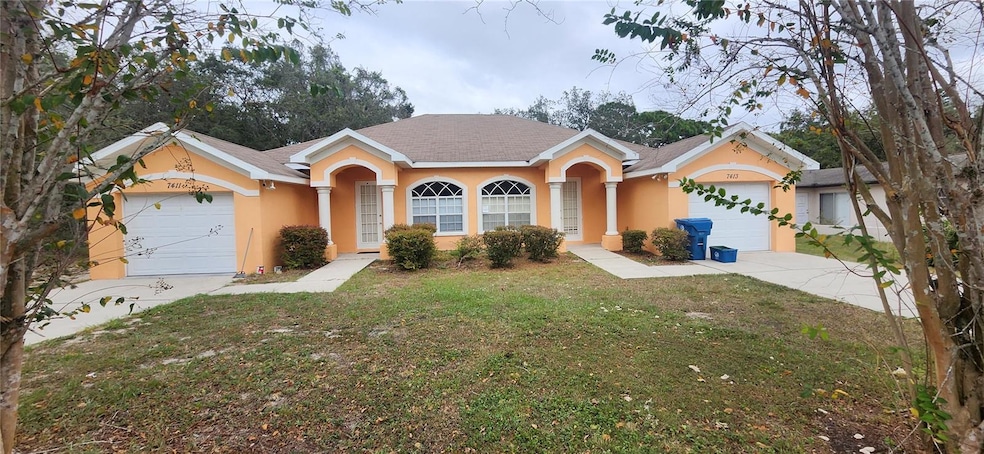
Duplex. Cheapest BLOCK 2 bed 2 bath and a one car garage for both units as of Mar 15. Nice. 7411 and 7413 Canterbury St, Spring Hill, FL 34606. Not a flood zone. NO DEED RESTRICTIONS. No pet restrictions. No Lease Restrictions. No HOA. No CDD's. All contract offers must include attached Sellers Standard Addendum. All offers should be net to the seller. FHA, VA, Cash, Conventional. Owner will assist with closing fees, owner will help buy down interest rate. Price includes NEW ROOF.

Listing Agent

Randal Jenkins

FLORIDA REAL ESTATE PARTNERS Brokerage Phone: 727-409-4663 License #3197775 Listed on: 12/12/2025

Property Details

Home Type

  • Multi-Family

Est. Annual Taxes

  • $4,820

Year Built

  • Built in 2004

Parking

  • 1 Car Attached Garage
  • Parking Pad
  • Ground Level Parking
  • Driveway

Home Design

  • Duplex
  • Slab Foundation
  • Shingle Roof
  • Block Exterior

Interior Spaces

  • 2,152 Sq Ft Home
  • Open Floorplan
  • Vaulted Ceiling
  • Ceiling Fan
  • Range
  • Laundry in Garage

Bedrooms and Bathrooms

  • 4 Bedrooms
  • 4 Bathrooms

Outdoor Features

  • Patio
  • Private Mailbox
  • Rear Porch

Additional Features

  • 10,000 Sq Ft Lot
  • Central Heating and Cooling System

Listing and Financial Details

Community Details

Overview

  • No Home Owners Association
  • 2,888 Sq Ft Building
  • Spring Hill Subdivision

Pet Policy

  • Extra large pets allowed

Building Details

  • Gross Income $48,000

Property Details

Home Type

Multi-Family

Est. Annual Taxes

$4,820

Year Built

Built in 2004

Lot Details

10,000 Sq Ft Lot

Parking

1

Listing Details

  • Property Type: Residential Income
  • Property Condition: Completed
  • Property Sub Type: Duplex
  • Construction Materials: Block
  • Fireplace: No
  • Living Area: 2152
  • Lot Size Acres: 0.23
  • New Construction: No
  • Year Built: 2004
  • Building Area Total: 2888
  • Lot Size Sq Ft: 10000
  • Number Of Lots: 1
  • Status: Active
  • Ownership: Fee Simple
  • Building Area Total Srch Sq M: 268.30
  • Escrow City: Tampa
  • Escrow State: FL
  • Escrow Street Name: S Ashley Drive Suite 600
  • Minimum Lease: No Minimum
  • RATIO Current Price By Calculate: 190.52
  • Total Acreage: 0 to less than 1/4
  • Water Access YN: 0
  • MFR_NumAssignedParkingSpaces: 1
  • MFR_DockYN: 0
  • Attribution Contact: 727-409-4663
  • Tax Year: 2024
  • Special Features: VirtualTour

Interior Features

  • Living Area Units: Square Feet
  • Interior Amenities: Ceiling Fans(s), Open Floorplan, Vaulted Ceiling(s)
  • Appliances Included: Range, Refrigerator
  • Foundation Details: Slab
  • Total Bedrooms: 4
  • Levels: One
  • Spa Yn: No
  • Living Area Meters: 199.93

Exterior Features

  • Exterior Features: Private Mailbox
  • Roof: Shingle
  • Pool Private: No
  • Waterfront: No
  • Patio and Porch Features: Patio, Rear Porch
  • Road Surface Type: Asphalt, Paved
  • Water View YN: 0
  • Waterfront Feet Total: 0

Garage/Parking

  • Attached Garage: Yes
  • Carport Y N: No
  • Garage Spaces: 1
  • Garage Yn: Yes
  • Parking Features: Driveway, Ground Level, Parking Pad
  • Garage Spaces: 1
  • Garage Spaces: 1

Utilities

  • Utilities: Electricity Connected, Water Connected
  • Cooling: Central Air
  • Heating: Central, Electric
  • Laundry Features: In Garage
  • Sewer: Public Sewer
  • Water Source: Public

Condo/Co-op/Association

  • Association: No
  • Senior Community: No
  • Association 2 YN: 0
  • Association Approval Required YN: 0
  • Pet Size: Extra Large (101+ Lbs.)

Fee Information

  • Total Annual Fees: 0.00
  • Total Monthly Fees: 0.00

Lot Info

  • Zoning: MF
  • Parcel Number: R32-323-17-5030-0151-0070
  • Additional Parcels: No
  • Lot Features: Paved
  • Property Attached Yn: Yes
  • Flood Zone Code: x

Rental Info

  • Pets Allowed: Yes
  • Lease Restrictions YN: 0

Multi Family

  • Gross Income: 48000
  • Number Of Units Total: 2
  • Total Num Buildings: 1
  • Unit Count: 2

Tax Info

  • Tax Annual Amount: 4819.57
  • Tax Block: 151
  • Tax Book Number: 7-80
  • Tax Lot: 7

3D Interior and Exterior Tours

Floorplan

Map

Range of Values:

--
Value Increase
--
Percent Increase
--
Adjusted for Inflation
Collateral Analytics

Collateral Analytics Collateral Analytics AVMs (Automated Valuation Model) employ a number of statistical approaches combined with neighborhood-specific comparable selection guarantees the most up-to-date and precise valuations.

Not Available

Collateral Analytics does not have data for the current month. Please view the chart for historical values.

ICE

ICE Mortgage Technology ICE Mortgage Technology’s AVM (Automated Valuation Model) is a state-of-the-art online residential property valuation tool that provides a quick and accurate estimate of the value of almost any home in the U.S.

Not Available

ICE Mortgage Technology does not have data for the current month. Please view the chart for historical values.

First American

First American First American Data & Analytics’ next-generation AVM combines unrivaled data assets with a blended ensemble of valuation models to produce highly accurate, reliable valuations you can trust.

Not Available

First American does not have data for the current month. Please view the chart for historical values.

Quantarium

Quantarium Quantarium’s valuation service, repeatedly proven the industry’s most accurate and comprehensive, is supercharged with a self-learning and auto-tuning AI engine that continually becomes smarter and more accurate as it processes daily inputs from the industry’s leading RE data lake.

Not Available

Quantarium does not have data for the current month. Please view the chart for historical values.

Average Value
Not Available
List Price
Sold Price
Create a Home Valuation Report for This Property
The Home Valuation Report is an in-depth analysis detailing your home's value as well as a comparison with similar homes in the area

Home Values in the Area

Source: Public Records

Average Home Value in this Area


Source: Public Records

Tax History

Year Tax Paid Tax Assessment Tax Assessment Total Assessment is a certain percentage of the fair market value that is determined by local assessors to be the total taxable value of land and additions on the property. Land Improvement
2025 $4,886 $237,442 -- --
2024 $4,542 $215,856 -- --
2023 $4,542 $196,233 $0 $0
2022 $3,835 $178,394 $12,250 $166,144
2021 $3,232 $145,932 $8,400 $137,532
2020 $2,904 $136,406 $8,050 $128,356
2019 $2,663 $105,039 $6,500 $98,539
2018 $1,343 $104,565 $6,175 $98,390
2017 $1,585 $68,462 $5,850 $62,612
2016 $1,531 $66,402 $0 $0
2015 $1,434 $60,365 $0 $0
2014 $1,207 $55,779 $0 $0
Source: Public Records

Property History

Date Event Price List to Sale Price per Sq Ft
05/13/2026 05/13/26 Price Changed $410,000 +4.1% $191 / Sq Ft
04/20/2026 04/20/26 Price Changed $394,000 -0.3% $183 / Sq Ft
04/17/2026 04/17/26 Price Changed $395,000 -0.4% $184 / Sq Ft
04/10/2026 04/10/26 Price Changed $396,500 -0.1% $184 / Sq Ft
03/30/2026 03/30/26 Price Changed $397,000 -0.3% $184 / Sq Ft
03/15/2026 03/15/26 Price Changed $398,000 -0.3% $185 / Sq Ft
02/26/2026 02/26/26 Price Changed $399,000 -0.3% $185 / Sq Ft
12/12/2025 12/12/25 For Sale $400,000 0.0% $186 / Sq Ft
12/01/2023 12/01/23 Rented $1,595 0.0% --
11/17/2023 11/17/23 Under Contract -- -- --
10/31/2023 10/31/23 Price Changed $1,595 -5.9% $1 / Sq Ft
10/13/2023 10/13/23 For Rent $1,695 -- --
Source: Stellar MLS

Purchase History

We collect this data history from publicly available records. To have your information removed, we recommend requesting removal directly through your county’s website.

Date Type Sale Price Title Company
Deed -- Peer Title
Quit Claim Deed -- None Available
Warranty Deed $62,500 Attorney
Warranty Deed $42,000 All Performance Title Llc
Source: Public Records

About the Listing Agent

Randal Jenkins

FLORIDA REAL ESTATE PARTNERS

(352) 747-4342

Section Image

As an agent who's an expert in this local area, Randal Jenkins brings a wealth of knowledge and expertise about buying and selling real estate here. It's not the same everywhere, so you need someone you can trust for up-to-date information. Randal is eager to serve you.

You need someone who knows this area inside and out. Randal can work with you to find the right home at the right price for you, including all the neighborhood amenities that matter - not to mention the essential

Randal's Other Listings

  • 18202 Rogerland Rd, Spring Hill, FL 34610

    $297,500 $23K PRICE DROP

    • 5 Beds
    • 3 Baths
    • 2,108 Sq Ft
    • 18202 Rogerland Rd
    • Spring Hill, FL

    One Acre, zoned for horses, 5 bedrooms, 3 bathrooms, double wide. Home has new kitchen, new bathrooms, new appliances, new paint, new flooring, fireplace, and more. Home shows very well. In fact, this is a really nice double wide. 3 brand new bathrooms including a Jack and Jill, bedroom bathroom bedroom set up. Price reduction do to need for a new septic tank.

    Randal Jenkins FLORIDA REAL ESTATE PARTNERS

    Section Image
  • 14656 Wake Robin Dr, Brooksville, FL 34604

    $263,500 $17K PRICE DROP

    • 3 Beds
    • 2 Baths
    • 1,260 Sq Ft
    • 14656 Wake Robin Dr
    • Brooksville, FL

    Desirable TRILLIUM Village known for its large neighborhood pool with cabana! This "Barrington" floorplan lives larger than a typical 1,265 sq ft home. The side entry door opens into a spacious kitchen w/nook on one side & living room on the other with a bar top in-between. The owner's suite & bathroom are located at the rear of the home for a private retreat from the 2 secondary bedrooms. Extra

    Randal Jenkins FLORIDA REAL ESTATE PARTNERS

    Section Image
  • 8501 Hunting Saddle Dr, Hudson, FL 34667

    $260,000 $40K PRICE DROP

    • 3 Beds
    • 3 Baths
    • 1,330 Sq Ft
    • 8501 Hunting Saddle Dr
    • Hudson, FL

    Desirable Beacon Woods Pool home. 3 beds 3 baths. The primary bedroom bath has large impressive tiled walk in shower and frameless glass with matching tiled floors. Real wood white shaker cabinets and granite in the kitchen, stainless appliances. Screen enclosed pool. Repaired home with remediated foundation with report, fully insurable. Beacon Woods is a golf community with tennis courts,

    Randal Jenkins FLORIDA REAL ESTATE PARTNERS

    Section Image
  • 12500 Dearborn Dr Unit F, Hudson, FL 34667

    $120,000 $5K PRICE INCREASE

    • 2 Beds
    • 2 Baths
    • 1,029 Sq Ft
    • 12500 Dearborn Dr
    • Unit F
    • Hudson, FL

    Best priced home in Village Woods at time of listing. 2/2 very close to the 18th fairway, putting green and Driving range for Beacon Woods Golf Course. Just out of foreclosure, needs work, therefor the low price. HOA includes Exterior Maintenance, water, trash, cable, internet, clubhouse, fitness center and more. One under 30-pound pet allowed. Seller will accept FHA, VA, Cash, and Conventional.

    Randal Jenkins FLORIDA REAL ESTATE PARTNERS

    Section Image
  • 10908 Freedom Dr, Port Richey, FL 34668

    $103,500 $22K PRICE DROP

    • 2 Beds
    • 2 Baths
    • 960 Sq Ft
    • 10908 Freedom Dr
    • Port Richey, FL

    Charming and move-in ready, this 2-bedroom, 2-bathroom double-wide manufactured home is located in the sought-after 55+ resident-owned gated community of Senate Manor in Port Richey. Built in 1974, this home features a spacious layout with a private primary suite, brand-new luxury vinyl plank flooring throughout, and a newly renovated kitchen with modern cabinetry and appliances. A

    Randal Jenkins FLORIDA REAL ESTATE PARTNERS

    Section Image
  • 10909 Freedom Dr, Port Richey, FL 34668

    $57,500 $13K PRICE DROP

    • 2 Beds
    • 1.5 Baths
    • 726 Sq Ft
    • 10909 Freedom Dr
    • Port Richey, FL

    Charming and move-in ready, this fully remodeled 2-bedroom, 1.5-bath mobile home in the 55+ gated community of Senate Manor offers excellent value. 2nd bedroom has a window a/c and no closet, but it does have 1/2 of a bath. Professionally rehabbed with permits after Hurricane Helene, the home features new luxury vinyl flooring, three energy-efficient mini-split A/C units, updated bathroom, stove,

    Randal Jenkins FLORIDA REAL ESTATE PARTNERS

    Section Image
  • 10803 Freedom Dr, Port Richey, FL 34668

    $105,000 $15K PRICE DROP

    • 2 Beds
    • 2 Baths
    • 934 Sq Ft
    • 10803 Freedom Dr
    • Port Richey, FL

    Attractive 2-bedroom, 1.5-bath double-wide in the friendly 55+ resident-owned community of Senate Manor, this well-maintained home has been updated with new electrical, refreshed kitchen and baths, new flooring, and fresh interior paint, offering a clean, bright, move-in-ready feel. Located in a beautifully landscaped park with a heated pool and hot tub, shuffleboard and bocce courts, a clubhouse

    Randal Jenkins FLORIDA REAL ESTATE PARTNERS

    Section Image
  • 5350 Koons Dr, Port Richey, FL 34668

    $60,000 $20K PRICE INCREASE

    • Land
    • 1.88 Acres
    • $31,915 per Acre
    • 5350 Koons Dr
    • Port Richey, FL

    1.88 Acre Gulf View Lot. 7500 sq feet or so usable. The rest will guarantee no one will build and block your immediate gulf view, (around 700 feet). This property is a short walk to Brasher Park, a waterfront park on the Gulf of Mexico that features a boat ramp, kayak launch, playgrounds, walking trails, pavilions and BBQ grills. Though not in the gated part, this lot is in the community of

    Randal Jenkins FLORIDA REAL ESTATE PARTNERS

    Section Image
  • 4824 Dowell Dr, Port Richey, FL 34668

    $100,000

    • Land
    • 0.28 Acre
    • $357,143 per Acre
    • 4824 Dowell Dr
    • Port Richey, FL

    Vacant lot with garage and carport. Electricity, Plumbing and Sewer all connected. Vacant lot next door available as well. And home next to that is also available. Build your compound.

    Randal Jenkins FLORIDA REAL ESTATE PARTNERS

    Section Image

Source: Stellar MLS

MLS Number: W7881244

Stellar MLS

APN: R32-323-17-5030-0151-0070

Your Personal Tour Guide

Ask me questions while you tour the home.