7576 Lake Pointe Maineville, OH 45039
Estimated payment $2,024/month
Highlights
- Traditional Architecture
- 1 Car Attached Garage
- Solid Wood Cabinet
- Porch
- Eat-In Kitchen
- Walk-In Closet
About This Home
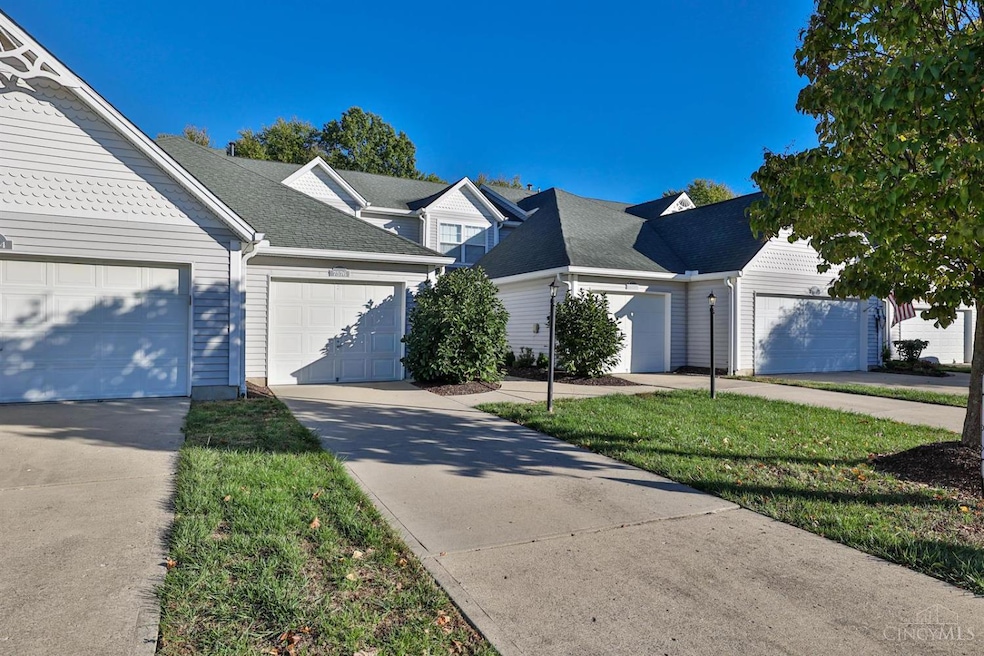
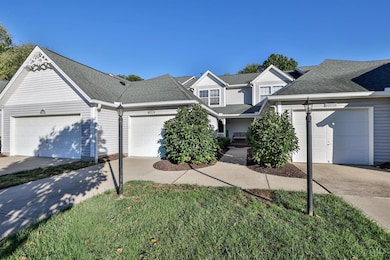
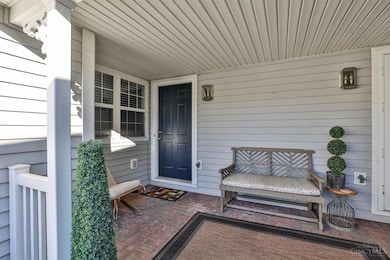
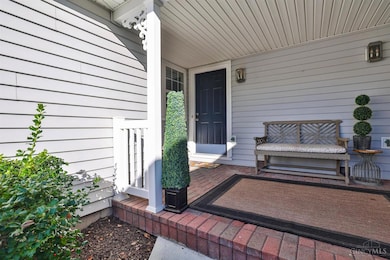
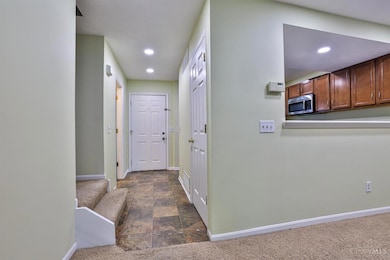
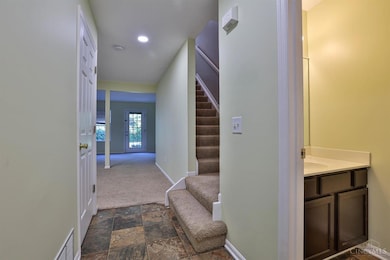
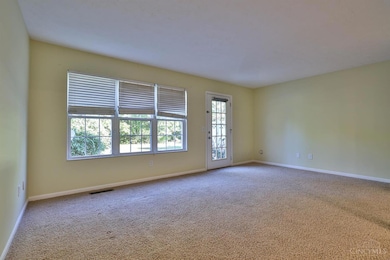
Welcome to move-in ready 7576 Lake Pointe 2 bedrooms, and 2.5 bathrooms with partially finished basement (plus additional 800 sq ft - per owner). Nestled in a desirable community with a beautiful lake, a clubhouse and pool! Freshly painted dining room/walk-out living area, fully equipped eat-in kitchen, spacious foyer! All 2 bedrooms are conveniently located on the second level + 2 full bathrooms, walk in closets. The lower level offers a family room, laundry area and a lot of storage space! Patio backs up to a beautiful wooded area, plus there is a cute front porch, attached 1 car garage! Do not miss this chance!
Townhouse Details
Home Type
- Townhome
Est. Annual Taxes
- $3,236
Year Built
- Built in 1998
Lot Details
- 1,721 Sq Ft Lot
- Private Entrance
HOA Fees
- $320 Monthly HOA Fees
Parking
- 1 Car Attached Garage
- Garage Door Opener
- Driveway
Home Design
- Traditional Architecture
- Entry on the 1st floor
- Poured Concrete
- Shingle Roof
- Vinyl Siding
Interior Spaces
- 1,498 Sq Ft Home
- 2-Story Property
- Ceiling Fan
- Recessed Lighting
- Chandelier
- Insulated Windows
- Laundry in unit
Kitchen
- Eat-In Kitchen
- Oven or Range
- Microwave
- Dishwasher
- Solid Wood Cabinet
- Disposal
Flooring
- Laminate
- Vinyl
Bedrooms and Bathrooms
- 2 Bedrooms
- Walk-In Closet
- Dual Vanity Sinks in Primary Bathroom
- Bathtub with Shower
Basement
- Basement Fills Entire Space Under The House
- Sump Pump
Home Security
Outdoor Features
- Patio
- Porch
Utilities
- Forced Air Heating and Cooling System
- Heating System Uses Gas
- 220 Volts
- Gas Water Heater
Community Details
Overview
- Association fees include association dues, clubhouse, play area, pool, snow removal
- Towne Properties Association
- Village On Green Subdivision
Security
- Fire and Smoke Detector
Map
Home Values in the Area
Average Home Value in this Area
Tax History
| Year | Tax Paid | Tax Assessment Tax Assessment Total Assessment is a certain percentage of the fair market value that is determined by local assessors to be the total taxable value of land and additions on the property. | Land | Improvement |
|---|---|---|---|---|
| 2025 | $3,237 | $71,720 | $21,000 | $50,720 |
| 2024 | $3,237 | $71,720 | $21,000 | $50,720 |
| 2023 | $2,600 | $51,240 | $9,887 | $41,352 |
| 2022 | $2,569 | $51,240 | $9,888 | $41,353 |
| 2021 | $2,450 | $51,240 | $9,888 | $41,353 |
| 2020 | $2,600 | $45,346 | $8,750 | $36,596 |
| 2019 | $2,643 | $45,346 | $8,750 | $36,596 |
| 2018 | $2,535 | $45,346 | $8,750 | $36,596 |
| 2017 | $2,135 | $37,303 | $7,315 | $29,988 |
| 2016 | $2,125 | $37,303 | $7,315 | $29,988 |
| 2015 | $2,122 | $37,303 | $7,315 | $29,988 |
| 2014 | $2,342 | $37,300 | $7,320 | $29,990 |
| 2013 | $2,304 | $44,620 | $8,750 | $35,870 |
Property History
| Date | Event | Price | List to Sale | Price per Sq Ft | Prior Sale |
|---|---|---|---|---|---|
| 01/20/2026 01/20/26 | Price Changed | $265,000 | -1.1% | $177 / Sq Ft | |
| 10/24/2025 10/24/25 | Price Changed | $268,000 | -2.5% | $179 / Sq Ft | |
| 10/10/2025 10/10/25 | For Sale | $275,000 | +25.3% | $184 / Sq Ft | |
| 07/12/2024 07/12/24 | Sold | $219,500 | 0.0% | $147 / Sq Ft | View Prior Sale |
| 06/08/2024 06/08/24 | Pending | -- | -- | -- | |
| 06/07/2024 06/07/24 | For Sale | $219,500 | +62.6% | $147 / Sq Ft | |
| 01/01/2017 01/01/17 | Off Market | $135,000 | -- | -- | |
| 09/30/2016 09/30/16 | Sold | $135,000 | -3.5% | $90 / Sq Ft | View Prior Sale |
| 09/10/2016 09/10/16 | Pending | -- | -- | -- | |
| 07/19/2016 07/19/16 | For Sale | $139,900 | -- | $93 / Sq Ft |
Purchase History
We collect this data history from publicly available records. To have your information removed, we recommend requesting removal directly through your county’s website.
| Date | Type | Sale Price | Title Company |
|---|---|---|---|
| Warranty Deed | $219,500 | Rapid Title | |
| Fiduciary Deed | $16,667 | Attorney | |
| Warranty Deed | -- | Attorney | |
| Warranty Deed | $107,233 | Homestead Title | |
| Warranty Deed | $136,766 | Prominent Title | |
| Interfamily Deed Transfer | -- | Prodigy Title Agency Llc | |
| Deed | $125,000 | -- | |
| Deed | $118,000 | -- | |
| Deed | $124,210 | -- |
Mortgage History
We collect this data history from publicly available records. To have your information removed, we recommend requesting removal directly through your county’s website.
| Date | Status | Loan Amount | Loan Type |
|---|---|---|---|
| Open | $197,550 | Credit Line Revolving | |
| Previous Owner | $104,949 | FHA | |
| Previous Owner | $134,636 | FHA | |
| Previous Owner | $99,900 | New Conventional | |
| Previous Owner | $94,400 | New Conventional | |
| Previous Owner | $99,350 | New Conventional |
Source: MLS of Greater Cincinnati (CincyMLS)
MLS Number: 1858050

APN: 17-28-151-007
Disclaimer: Certain information contained herein is derived from information provided by parties other than Homes.com. All information provided is deemed reliable, but is not guaranteed to be accurate and should be independently verified.
The data relating to real estate for sale on this website comes in part from the Broker Reciprocity programs of the MLS of Greater Cincinnati, Inc.. Those listings held by brokerage firms other than Ten-X are marked with the Broker Reciprocity logo and house icon. The properties displayed may not be all of the properties available through Broker Reciprocity.
IDX information is provided exclusively for personal, non-commercial use, and may not be used for any purpose other than to identify prospective properties consumers may be interested in purchasing.
Information is deemed reliable but not guaranteed.
Ten-X does not display the entire Cincinnati MLS Broker Reciprocity™ database on this web site. The listings of some real estate brokerage firms have been excluded.
Copyright 2026, MLS of Greater Cincinnati, Inc. All rights reserved
- 7612 Lake Pointe
- 7777 Swansong Cir
- 7750 Crystal Lake Ln
- 7419 Buttercup Ct
- 7633 Sandstone Trail
- 7485 Macaulay Blvd
- 1236 Sinclair Dr
- 898 Pine Needle Place
- 1247 Eagle Blvd
- 1255 Eagle Blvd
- 1204 Eagle Blvd
- 1180 Eagle Blvd
- 7771 Wild Turkey Walk
- 1479 Wexler Ct
- 1560 Englewood Ct
- 1544 Wexler Ct
- 0 Zoar Rd Unit 1832052
- 0 Zoar Rd Unit 934288
- 1496 Acadia Dr
- 7673 Hempston Cir
- 1165 Beargrass Way
- 1392 Soaring Way
- 1256 Carrington Place
- 1624 Rosemore Ln
- 7797 Highbrook Dr
- 6976 Briarcliff Ct
- 7783 Haverhill Ln
- 320 Hennepin Dr
- 330 Heftner Cir
- 618 Fox Chase Way
- 6718 Waverly Park
- 311 Hartford Ct
- 410 Morning Sun Dr
- 220 Hartford Ct
- 7694 Hillsdowne Cir
- 7856 S State Route 48
- 684 Linden Creek
- 182 Coyote Dr
- 280 Coyote Dr
- 8218 Melrose Ln
Ask me questions while you tour the home.