NOT LISTED FOR SALE

Estimated Value: $1,523,000 - $1,750,000

5 Beds
4.5 Baths
3,927 Sq Ft
$408/Sq Ft Est. Value

Sale Details

Date Sold: July 5, 2013

Last sale price $542,500 $138 Per Sq Ft

Est. 195% increase in value since last sale

Current estimated payment $9,789 / mo

14 Days on Market

Highlights

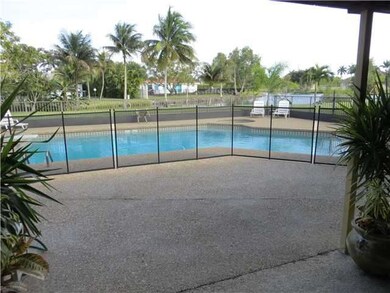
  • Lake Front
  • In Ground Pool
  • 29,664 Sq Ft lot
  • Indian Trace Elementary School Rated A-
  • Sitting Area In Primary Bedroom
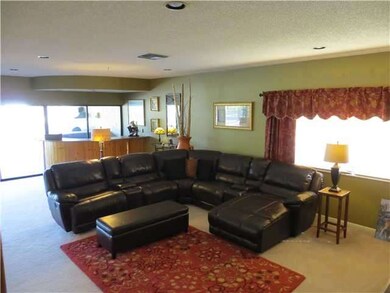
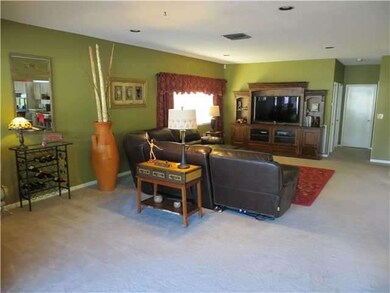
  • Great Room

About This Home

As of July 2013

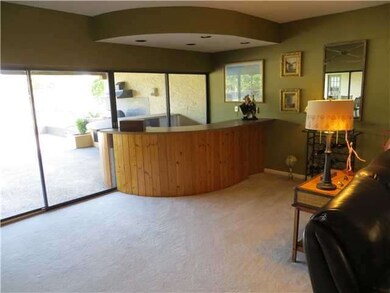
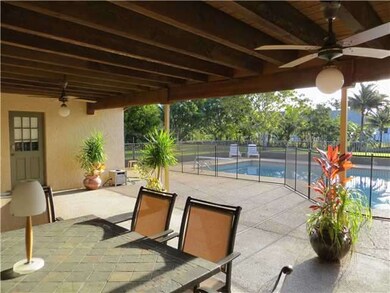
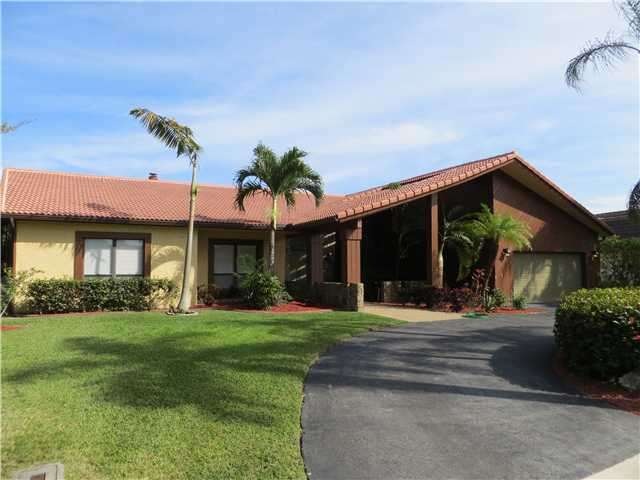
WOW!!WOW!! WOW!!triple split expansive home with amazing water views and entertaining features. over 4200SF, large covered patio with built-in barbeque and bar, indoor/outdoor circular bar, covered patio, 2 master baths, amazing unrivaled closet & storage , fireplace,priced to sell, owner transfer=buyer's gain. A rated schools, large laundry room, circular drive,HOA $600/year!.

Last Agent to Sell the Property

Susan Friefeld

MMLS Assoc.-Inactive Member License #0585245 Listed on: 05/01/2013
MMLS Assoc.-Inactive Member

Last Buyer's Agent

Stacy Silva

Avanti Way Premiere License #3054198

Avanti Way Premiere

Home Details

Home Type

  • Single Family

Est. Annual Taxes

  • $7,014

Year Built

  • Built in 1980

Lot Details

  • 29,664 Sq Ft Lot
  • Lake Front
  • West Facing Home
  • Fenced

HOA Fees

  • $50 Monthly HOA Fees

Parking

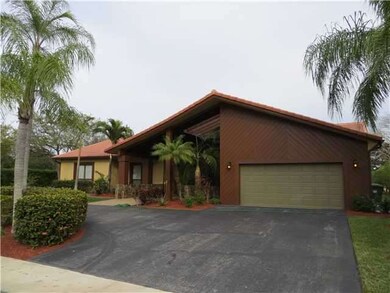
  • 2 Car Attached Garage
  • Automatic Garage Door Opener
  • Circular Driveway
  • On-Street Parking
  • Open Parking

Home Design

  • Barrel Roof Shape
  • Concrete Block And Stucco Construction

Interior Spaces

  • 3,927 Sq Ft Home
  • 1-Story Property
  • Bar
  • Fireplace
  • Vertical Blinds
  • Drapes & Rods
  • Entrance Foyer
  • Great Room
  • Family Room
  • Formal Dining Room
  • Lake Views

Kitchen

  • Eat-In Kitchen
  • Electric Range
  • Dishwasher
  • Disposal

Flooring

  • Carpet
  • Concrete
  • Ceramic Tile

Bedrooms and Bathrooms

  • 5 Bedrooms
  • Sitting Area In Primary Bedroom
  • Split Bedroom Floorplan
  • Walk-In Closet

Laundry

  • Laundry in Utility Room
  • Dryer
  • Washer

Pool

  • In Ground Pool
  • Fence Around Pool
  • Pool Equipment Stays

Outdoor Features

  • Patio
  • Outdoor Grill

Schools

  • Indian Trace Elementary School
  • Tequesta Trace Middle School
  • Western High School

Utilities

  • Central Heating and Cooling System
  • Electric Water Heater

Community Details

  • Club Membership Required
  • Bonaventure 82 43 B Subdivision
  • Mandatory home owners association

Listing and Financial Details

  • Assessor Parcel Number 504005020360

Home Details

Home Type

Single Family

Est. Annual Taxes

$7,014

Year Built

Built in 1980

Lot Details

0.68 Acres

HOA Fees

$50 per month

Parking

2

Listing Details

  • Property Type: Residential
  • Year Built: 1980
  • Property Sub Type: Single Family Residence
  • Architectural Style: Detached, One Story
  • Directions: WESTON RD TO SADDLE CLUB, WEST ON SADDLE CLUB TO 2ND TURN FOR RANCH RD(4TH LEFT) HOUSE ON LEFT
  • Garage Yn: Yes
  • Horses: No
  • Inclusions: None
  • New Construction: No
  • Structure Type: House
  • Subdivision Name: BONAVENTURE 82-43 B
  • Year Built Details: Resale
  • MIAMIRE_PoolYN: Yes
  • MIAMIRE_MembershipPurchRqdYN: Yes
  • LastStatus: Pending
  • CurrentPrice: 542500
  • InternetRemarks: 5br/4ba, pool, lake weston schools, 4200SF, 2cg, Large covered patio, built-in BBQ, 2 master baths, a steal, seller transfer=buyer gain
  • Special Features: VirtualTour

Interior Features

  • Appliances: Dishwasher, Disposal, Dryer, Electric Water Heater, Electric Range, Refrigerator, Washer
  • Interior Amenities: Bar, Entrance Foyer, Split Bedroom, Walk-In Closet(s), Family Room, Great Room, Utility Room/Laundry
  • Full Bathrooms: 4
  • Half Bathrooms: 1
  • Total Bedrooms: 5
  • Entry Location: Foyer
  • Fireplace Features: Fireplace
  • Fireplace: Yes
  • Flooring: Carpet, Ceramic Floor, Concrete, Tile
  • Furnished: Unfurnished
  • Living Area: 3927
  • Other Equipment: Automatic Garage Door Opener
  • Possible Use: Primary
  • Window Features: Blinds, Drapes, Verticals
  • Bedroom Features: Sitting Area - Primary Bedroom
  • Dining Room Features: Eat-In Kitchen, Formal Dining, Other
  • Living Room Features: Family Room, Great Room, Utility Room/Laundry

Exterior Features

  • Roof: Barrel Roof
  • View: Lake
  • Exterior Features: Barbeque, Built-In Grill, Fruit Trees
  • Construction Type: CBS Construction
  • Direction Faces: West
  • Fencing: Fenced
  • Lot Features: 1/2 To Less Than 3/4 Acre Lot
  • Patio And Porch Features: Patio
  • Pool Features: In Ground, Fenced, Equipment Stays
  • Pool Private: No
  • View: Yes
  • Waterfront Features: WF/Pool/No Ocean Access, Lake
  • Waterfront: Yes

Garage/Parking

  • Attached Garage: Yes
  • Park Building Name: BONAVENTURE 82-43 B
  • Covered Parking Spaces: 2
  • Garage Spaces: 2
  • Open Parking: Yes
  • Parking Features: Circular Driveway, On Street, Driveway

Utilities

  • Sewer: Public Sewer
  • Water Source: Municipal Water
  • Cooling: Central Air, Electric
  • Cooling Y N: Yes
  • Heating: Central, Electric
  • Heating Yn: Yes
  • Laundry Features: Utility Room/Laundry

Condo/Co-op/Association

  • Association Fee: 600
  • Association Fee Frequency: Annually
  • Association: Yes
  • Community Features: Mandatory Hoa

Association/Amenities

  • MIAMIRE_TypeofAssociation: Homeowners

Schools

  • Elementary School: Indian Trace
  • High School: Western
  • Middle Or Junior School: Tequesta Trace

Lot Info

  • Parcel Number: 504005020360
  • Lot Size Sq Ft: 29664
  • Zoning: RES

Tax Info

  • Tax Year: 2012
  • Tax Annual Amount: 7014

Ownership History

Date Name Owned For Owner Type

Purchase Details

Listed on
May 1, 2013
Closed on
Jul 5, 2013
Sold by
Santarsiero Robert and Santarsiero Elizabeth C
Bought by
Rodriguez Juan Carlos and Wasilewski Valentina
Seller's Agent
Susan Friefeld
MMLS Assoc.-Inactive Member
Buyer's Agent
Stacy Silva
Avanti Way Premiere
List Price
$594,594
Sold Price
$542,500
Premium/Discount to List
-$52,094
-8.76%
Current Estimated Value
$1,602,172

Home Financials for this Owner

Home Financials are based on the most recent Mortgage that was taken out on this home.
Estimated Appreciation
$1,059,672
Avg. Annual Appreciation
8.76%
Original Mortgage
$482,825
Outstanding Balance
$344,548
Interest Rate
3.79%
Mortgage Type
New Conventional
Estimated Equity
$1,257,624

Purchase Details

Closed on
Mar 30, 2011
Sold by
Rinninella Salvatore and Rinninella Elvira
Bought by
Santarsiero Robert and Santarsiero Elizabeth C

Home Financials for this Owner

Home Financials are based on the most recent Mortgage that was taken out on this home.
Original Mortgage
$421,170
Interest Rate
4.75%
Mortgage Type
FHA

Purchase Details

Closed on
Aug 1, 1984
Sold by
Available Not
Bought by
Available Not
Source: Public Records
Create a Home Valuation Report for This Property
The Home Valuation Report is an in-depth analysis detailing your home's value as well as a comparison with similar homes in the area

Home Values in the Area

Source: Public Records

Average Home Value in this Area


Source: Public Records

Purchase History

We collect this data history from publicly available records. To have your information removed, we recommend requesting removal directly through your county’s website.

Date Buyer Sale Price Title Company
Rodriguez Juan Carlos $542,500 Landmark Title Services Inc
Santarsiero Robert $450,000 First Action Title Agency Ll
Available Not $128,571 --
Source: Public Records

Mortgage History

We collect this data history from publicly available records. To have your information removed, we recommend requesting removal directly through your county’s website.

Date Status Borrower Loan Amount
Open Rodriguez Juan Carlos $482,825
Previous Owner Santarsiero Robert $421,170
Source: Public Records

Property History

Date Event Price List to Sale Price per Sq Ft
07/05/2013 07/05/13 Sold $542,500 -8.8% $138 / Sq Ft
05/17/2013 05/17/13 Pending -- -- --
05/02/2013 05/02/13 For Sale $594,594 -- $151 / Sq Ft
Source: MIAMI REALTORS® MLS

Tax History

Year Tax Paid Tax Assessment Tax Assessment Total Assessment is a certain percentage of the fair market value that is determined by local assessors to be the total taxable value of land and additions on the property. Land Improvement
2026 $12,818 $657,480 -- --
2025 $12,277 $633,000 -- --
2024 $11,825 $615,170 -- --
2023 $11,825 $597,260 $0 $0
2022 $11,189 $579,870 $0 $0
2021 $10,873 $562,990 $0 $0
2020 $10,593 $555,220 $0 $0
2019 $10,355 $542,740 $0 $0
2018 $9,915 $532,630 $0 $0
2017 $9,414 $521,680 $0 $0
2016 $9,313 $506,610 $0 $0
2015 $9,488 $503,090 $0 $0
2014 $9,556 $499,100 $0 $0
2013 -- $353,570 $111,240 $242,330
Source: Public Records

Agents Affiliated with this Home

  • Section Image
  • Section Image
See All Agents

Map

Source: MIAMI REALTORS® MLS

MLS Number: A1782319

MIAMI REALTORS® MLS

APN: 50-40-05-02-0360

Your Personal Tour Guide

Ask me questions while you tour the home.