
Seller's Agent in 2024
Mike Kulaga
Century 21 Homestar
(440) 292-5210
54 Total Sales
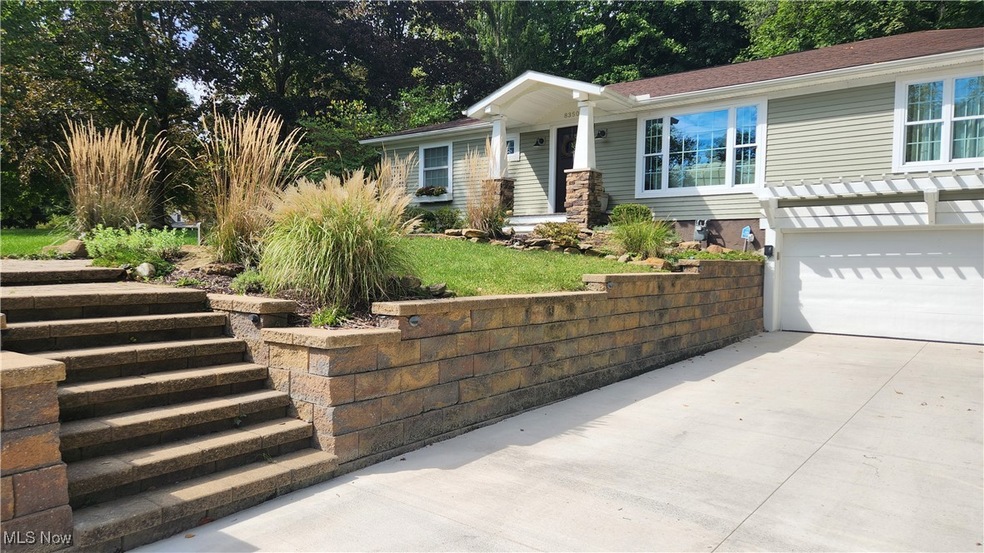
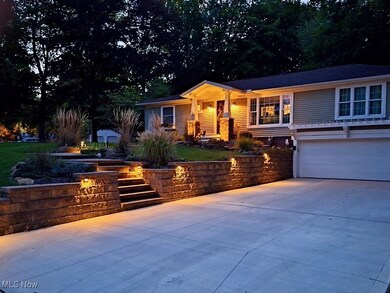
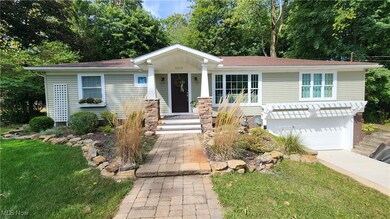
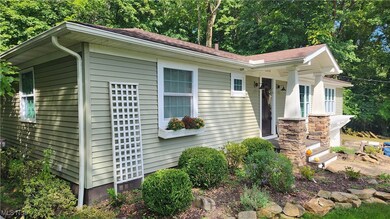

Estimated Value: $248,000 - $302,661
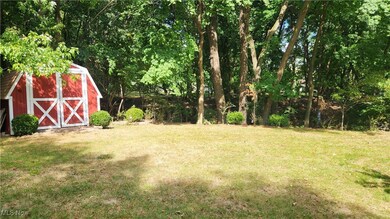
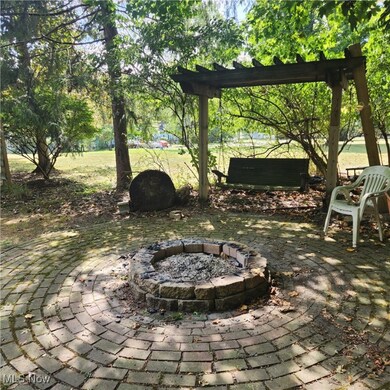
Charming Ranch with Modern Updates and a Private, Park-Like Backyard in Olmsted Falls! Welcome to 2350 Usher Road, a beautifully updated ranch home offering 3 bedrooms, an office, and 2 full bathrooms. This property boasts a series of recent upgrades, ensuring peace of mind and comfort for years to come. The home features a brand-new driveway and hot water tank (2024), a retaining wall and walkway (2022), and a spacious back deck with covered porches (2016), perfect for outdoor relaxation. The kitchen shines with Shrock soft-close cabinets installed in 2015, while the home's exterior received significant improvements, including new siding, roof, windows, and exterior doors (2014). Additional updates include modernized electrical, plumbing, furnace, and AC unit (2010). Exit outside to enjoy your own private, park-Like backyard oasis. With plenty of space to entertain, relax, and enjoy nature, the backyard offers the perfect blend of serenity and seclusion. All appliances, including the washer and dryer, are included in the sale. Located less than half a mile from historic downtown Olmsted Falls and the Grand Pacific Junction, this home blends small-town charm with convenient access to shops, dining, and parks. Move-in ready and packed with modern amenities, this home is a must-see!
Last Agent to Sell the Property
Century 21 Homestar Brokerage Email: mkulagac21@gmail.com 440-292-5210 License #2007001582 Listed on: 09/18/2024
Last Buyer's Agent
Berkshire Hathaway HomeServices Professional Realty License #448991
We collect this data history from publicly available records. To have your information removed, we recommend requesting removal directly through your county’s website.
We collect this data history from publicly available records. To have your information removed, we recommend requesting removal directly through your county’s website.
| Date | Buyer | Sale Price | Title Company |
|---|---|---|---|
| $286,000 | Infinity Title | ||
| $53,000 | Realty Title Agency | ||
| $85,000 | None Available | ||
| $156,000 | Title Access | ||
| $107,900 | -- | ||
| $93,334 | -- | ||
| $80,000 | -- | ||
| $53,000 | -- | ||
| -- | -- |
We collect this data history from publicly available records. To have your information removed, we recommend requesting removal directly through your county’s website.
| Date | Status | Borrower | Loan Amount |
|---|---|---|---|
| Open | $292,149 | ||
| Previous Owner | $140,400 | ||
| Previous Owner | $102,500 |
We collect this data history from publicly available records. To have your information removed, we recommend requesting removal directly through your county’s website.
| Date | Event | Price | List to Sale | Price per Sq Ft |
|---|---|---|---|---|
| 10/31/2024 10/31/24 | Sold | $286,000 | +2.1% | $200 / Sq Ft |
| 09/23/2024 09/23/24 | Pending | -- | -- | -- |
| 09/18/2024 09/18/24 | For Sale | $280,000 | -- | $196 / Sq Ft |
We collect this data history from publicly available records. To have your information removed, we recommend requesting removal directly through your county’s website.
| Year | Tax Paid | Tax Assessment Tax Assessment Total Assessment is a certain percentage of the fair market value that is determined by local assessors to be the total taxable value of land and additions on the property. | Land | Improvement |
|---|---|---|---|---|
| 2025 | $5,856 | $90,580 | $20,020 | $70,560 |
| 2024 | $5,899 | $90,580 | $20,020 | $70,560 |
| 2023 | $4,899 | $61,220 | $21,700 | $39,520 |
| 2022 | $4,854 | $61,215 | $21,700 | $39,515 |
| 2021 | $4,806 | $61,220 | $21,700 | $39,520 |
| 2020 | $4,347 | $48,970 | $17,360 | $31,610 |
| 2019 | $3,859 | $139,900 | $49,600 | $90,300 |
| 2018 | $4,422 | $48,970 | $17,360 | $31,610 |
| 2017 | $4,935 | $47,430 | $16,590 | $30,840 |
| 2016 | $4,914 | $47,430 | $16,590 | $30,840 |
| 2015 | $10,222 | $47,430 | $16,590 | $30,840 |
| 2014 | $10,222 | $43,930 | $15,370 | $28,560 |
Seller's Agent in 2024
Mike Kulaga
Century 21 Homestar
(440) 292-5210
54 Total Sales
Buyer's Agent in 2024
Angela Griffiths
Berkshire Hathaway HomeServices Professional Realty
(440) 213-4547
95 Total Sales
Source: MLS Now
MLS Number: 5071058
APN: 281-26-042
Disclaimer: Certain information contained herein is derived from information provided by parties other than Homes.com. All information provided is deemed reliable, but is not guaranteed to be accurate and should be independently verified.
IDX information is provided exclusively for personal, non-commercial use, and may not be used for any purpose other than to identify prospective properties consumers may be interested in purchasing. Information is deemed reliable but not guaranteed.
Ask me questions while you tour the home.