861 Denali Dr Richmond, KY 40475
Estimated payment $2,260/month
Highlights
- New Construction
- Deck
- Ranch Style House
- B. Michael Caudill Middle School Rated A-
- Vaulted Ceiling
- Mud Room
About This Home
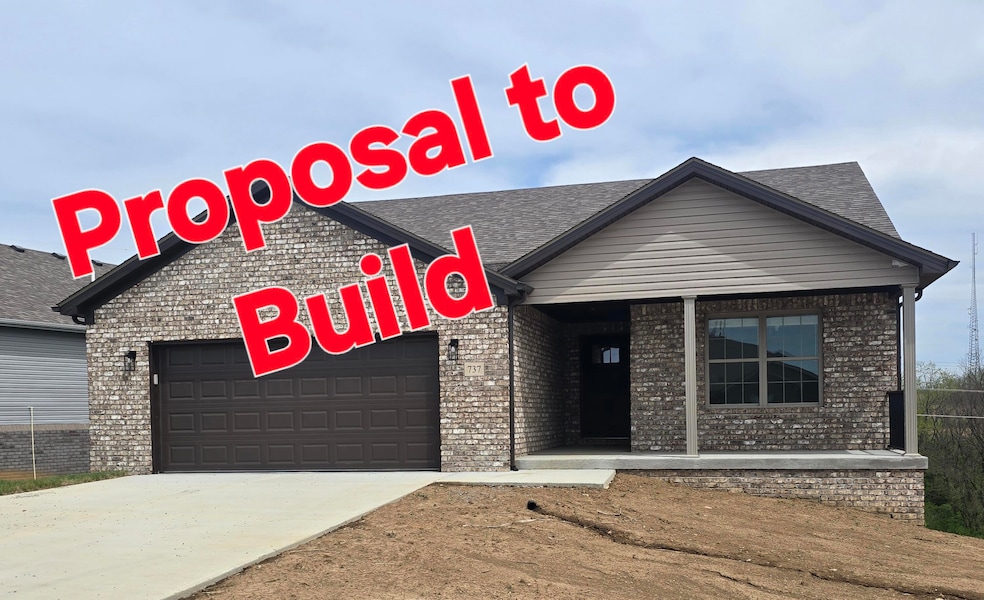
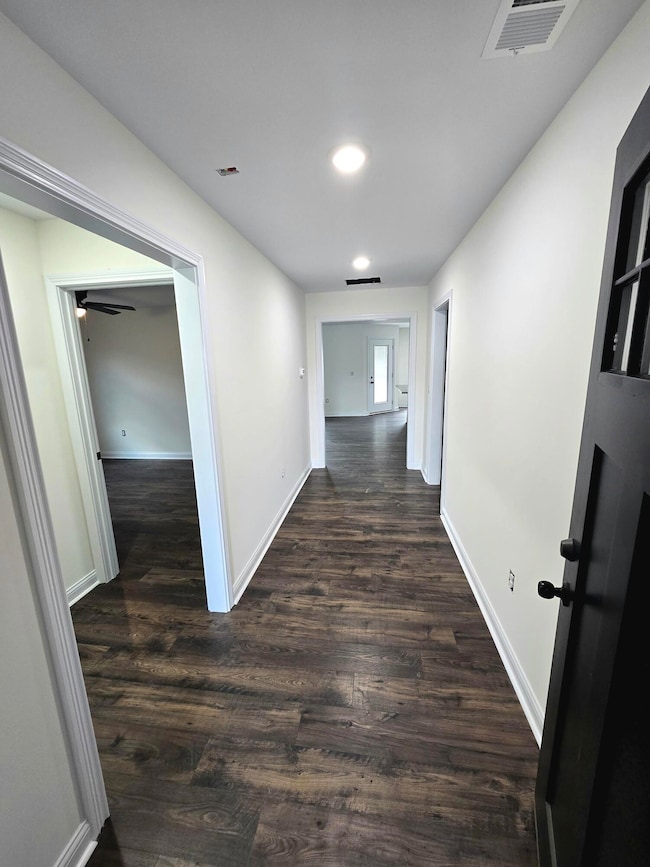
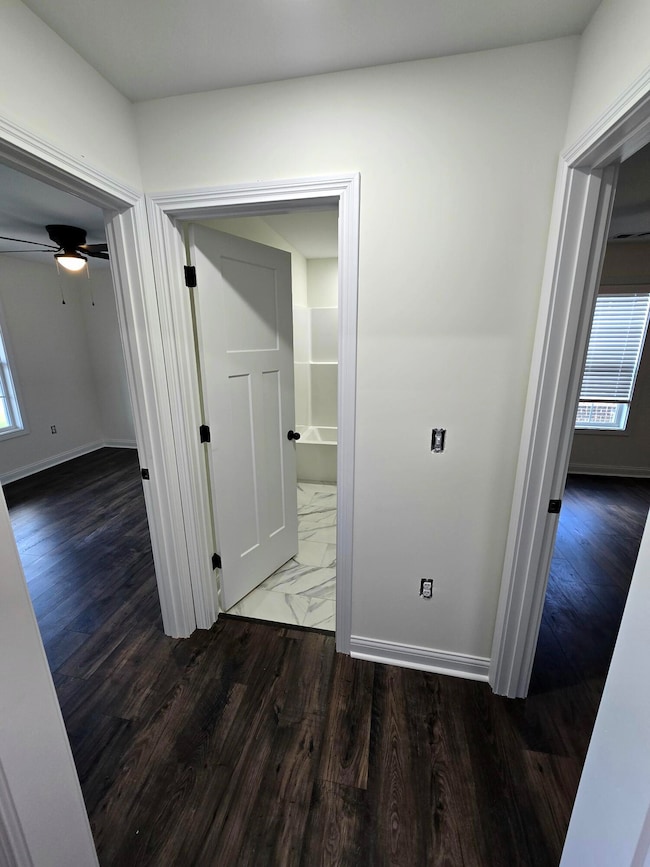
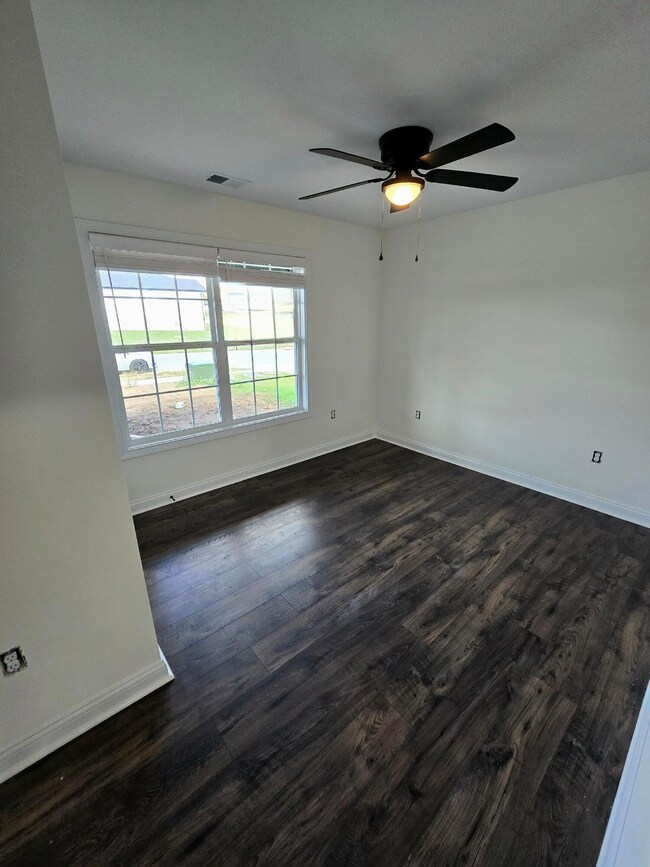
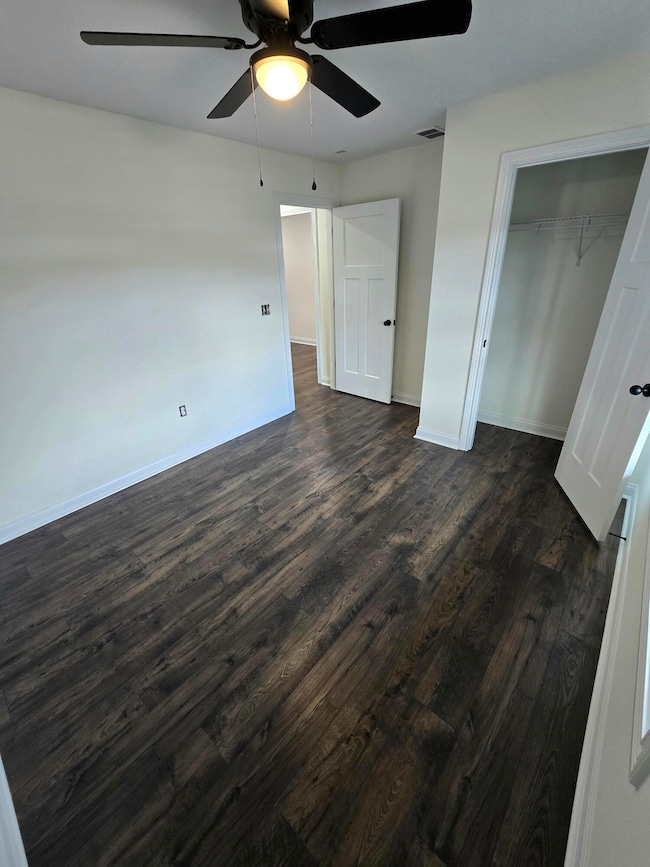
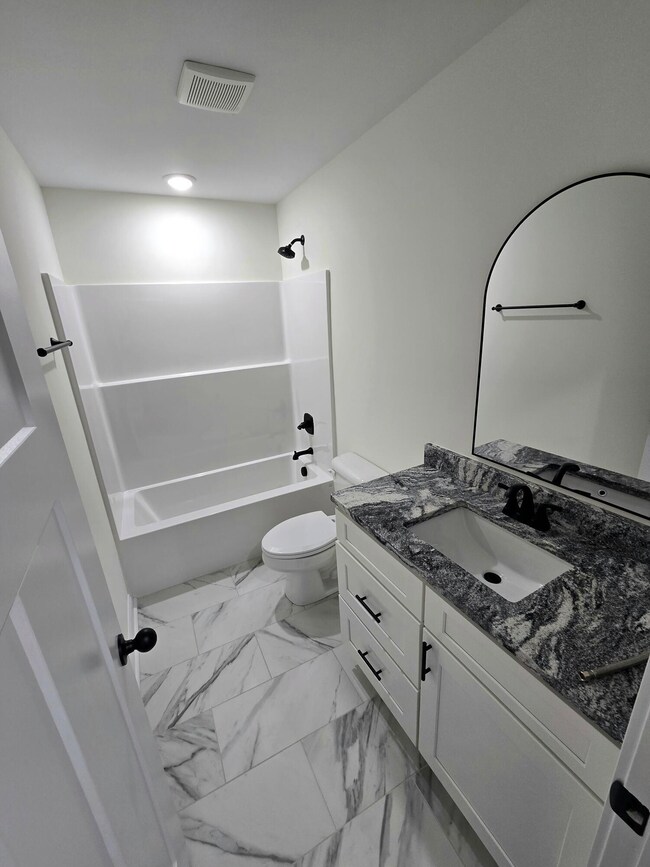
This Home is now under construction in Parkview at Hanger Farm, one of Richmond's newest subdivisions! This thoughtfully designed home offers a modern open floor plan with vaulted ceilings through the living room and kitchen, creating a bright and welcoming space. The kitchen is the heart of the home, complete with granite countertops, a large island with sink, and a full stainless steel appliance package, while the dining area opens to a spacious back deck for outdoor enjoyment. The split-bedroom layout provides comfort and privacy, with two bedrooms and a full bath on one side, and the primary suite tucked away on the other. The suite includes a tray ceiling, dual-sink granite vanity, custom tile shower with frameless glass door, and walk-in closet. A mudroom connects the garage to the utility room with washer and dryer, adding everyday convenience. A covered front porch offers accessible entry and welcoming curb appeal. The plan also features a full walk-out basement with electrical, and plumbing roughed in, designed for future finish options, with natural light and direct outdoor access adding flexibility and value. Located minutes from I-75, shopping, and restaurants, this property blends comfort, design, and convenience with exciting expansion potential in a prime Richmond location.
Home Details
Home Type
- Single Family
Year Built
- Built in 2026 | New Construction
Lot Details
- 11,761 Sq Ft Lot
- Landscaped
- Few Trees
HOA Fees
- $17 Monthly HOA Fees
Parking
- 2 Car Attached Garage
- Front Facing Garage
- Garage Door Opener
- Driveway
Home Design
- Ranch Style House
- Brick Veneer
- Dimensional Roof
- Shingle Roof
- Vinyl Siding
- Concrete Perimeter Foundation
Interior Spaces
- 1,484 Sq Ft Home
- Vaulted Ceiling
- Ceiling Fan
- Blinds
- Window Screens
- Mud Room
- Entrance Foyer
- Living Room
- Dining Room
- First Floor Utility Room
- Utility Room
- Neighborhood Views
- Attic Access Panel
Kitchen
- Breakfast Bar
- Oven or Range
- Microwave
- Dishwasher
- Disposal
Flooring
- Laminate
- Tile
Bedrooms and Bathrooms
- 3 Bedrooms
- Walk-In Closet
- Bathroom on Main Level
- 2 Full Bathrooms
Laundry
- Laundry on main level
- Dryer
- Washer
Unfinished Basement
- Walk-Out Basement
- Basement Fills Entire Space Under The House
- Stubbed For A Bathroom
Outdoor Features
- Deck
- Covered Patio or Porch
Schools
- White Hall Elementary School
- Madison Mid Middle School
- Madison Central High School
Utilities
- Cooling Available
- Air Source Heat Pump
- Electric Water Heater
Community Details
- Parkview At Hanger Farm Subdivision
- Mandatory home owners association
Listing and Financial Details
- Home warranty included in the sale of the property
- Assessor Parcel Number 0041-0021-0117
Map
Home Values in the Area
Average Home Value in this Area
Property History
| Date | Event | Price | List to Sale | Price per Sq Ft |
|---|---|---|---|---|
| 11/28/2025 11/28/25 | For Sale | $349,900 | -- | $236 / Sq Ft |
Source: ImagineMLS (Bluegrass REALTORS®)
MLS Number: 25507009

Disclaimer: Certain information contained herein is derived from information provided by parties other than Homes.com. All information provided is deemed reliable, but is not guaranteed to be accurate and should be independently verified.
The information is being provided by LBAR Multiple Listing Service. Information deemed reliable but not guaranteed. Information is provided for consumers' personal, non-commercial use, and may not be used for any purpose other than the identification of potential properties for purchase. Copyright 2026 LBAR Multiple Listing Service. All Rights Reserved.
- 873 Denali Dr
- 776 Yellowstone Trail
- 929 Olympic Ct
- 925 Olympic Ct
- 417 Yosemite Ln
- 0000 Tates Creek Rd
- 2321 Tates Creek Rd
- 2225 Mercer Dr
- 2110 Woodford Dr
- 6 Sundae Dr
- 105 Dogwood Cir
- 1658 Foxhaven Dr Unit 5
- 2725 Lexington Rd
- 105 Old Farm Rd
- 9999 Jacks Creek Rd
- 284 Palm Hills Dr
- 268 Palm Hills Dr
- 216 Candy Apple Ln
- 4023 Goggins Ln
- 5017 Barbaro Ct
- 202 S Keeneland Dr Unit B
- 1040 Brandy Ln
- 329 Churchill Dr Unit 3
- 203 Aqueduct Dr Unit A
- 8104 Driftwood Loop
- 216 Candy Apple Ln
- 224 Candy Apple Ln
- 602 Norwood Dr Unit B
- 106 E Kentucky Ave
- 128 Parrish Ave
- 200 Mount Rushmore Dr
- 223 W Broadway Ave
- 103 Moberly Ave Unit B
- 321 S 3rd St
- 325 S 3rd St
- 204 S Robbins Ct
- 105 O Roark Ave
- 561 Hampton Way
- 303 Mcdougal Ave
- 309 Mcdougal Ave Unit 1
Ask me questions while you tour the home.