


Verified badge confirms data from builder
Estimated payment starting at $2,950/month
Total Views
24,155
2 - 4
Beds
2
Baths
1,668
Sq Ft
$260
Price per Sq Ft
Highlights
- New Construction
- Primary Bedroom Suite
- Clubhouse
- Active Adult
- Gated Community
- Pond in Community
About This Floor Plan
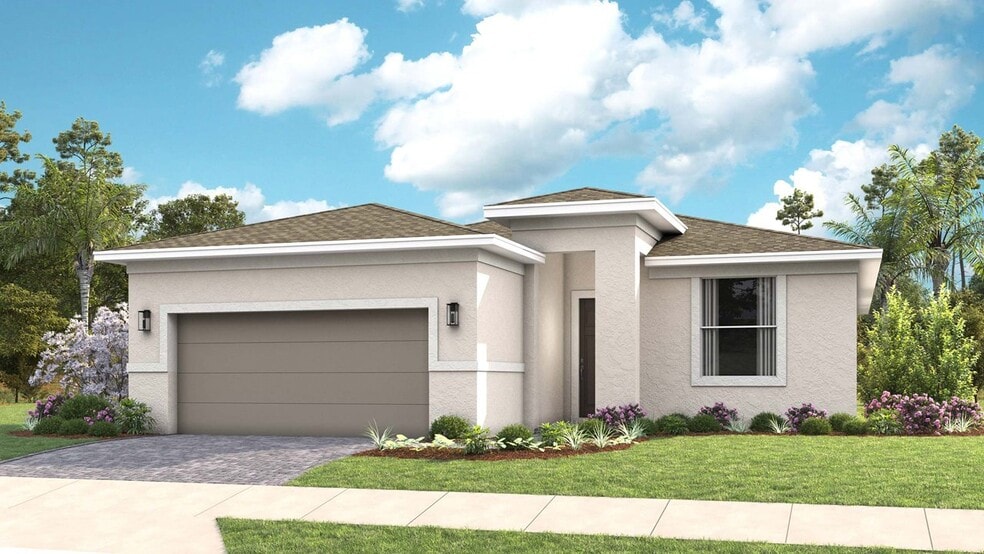
A kitchen-front layout highlights this open-concept floorplan. Windows flowing from the Kitchen to the Great Room fill the Eva with natural light. Owner's Suite highlights include a location tucked off the Great Room, separate dual vanities, and option to extend the rear of the home by four feet, increasing both the Owner s Suite and Lanai. Three distinct exterior choices provide plenty of options to create curb appeal. You can personalize the Eva floorplan with structural options that include second-floor Bonus Room variations, Snore Room connected to Owner s Suite in lieu of Bedroom 2, Fitness/Study or Bedroom 3 in lieu of Flex, or extend the Garage by 4'. To learn about all the ways you can have this home built around you, contact a Cresswind at Hammock Oaks New Home Guide.
Sales Office
Hours
Monday - Sunday
10:00 AM - 6:00 PM
Office Address
420 Douglas Hill Dr
Lady Lake, FL 32159
Home Details
Home Type
- Single Family
Lot Details
- Landscaped
- Private Yard
- Lawn
HOA Fees
- $163 Monthly HOA Fees
Parking
- 2 Car Attached Garage
- Insulated Garage
- Front Facing Garage
Home Design
- New Construction
Interior Spaces
- 1,668 Sq Ft Home
- 1-Story Property
- Tray Ceiling
- High Ceiling
- ENERGY STAR Qualified Windows
- Great Room
- Open Floorplan
- Dining Area
- Flex Room
- Pest Guard System
Kitchen
- Breakfast Area or Nook
- Eat-In Kitchen
- Breakfast Bar
- Built-In Microwave
- ENERGY STAR Qualified Dishwasher
- Dishwasher
- Stainless Steel Appliances
- Granite Countertops
- Granite Backsplash
- Disposal
Flooring
- Carpet
- Tile
Bedrooms and Bathrooms
- 2-4 Bedrooms
- Primary Bedroom Suite
- Walk-In Closet
- 2 Full Bathrooms
- Primary bathroom on main floor
- Granite Bathroom Countertops
- Dual Vanity Sinks in Primary Bathroom
- Private Water Closet
- Bathtub with Shower
- Walk-in Shower
- Ceramic Tile in Bathrooms
Laundry
- Laundry Room
- Laundry on lower level
Outdoor Features
- Covered Patio or Porch
- Lanai
Utilities
- Air Conditioning
- SEER Rated 14+ Air Conditioning Units
- Central Heating
- Programmable Thermostat
- High Speed Internet
- Cable TV Available
Community Details
Overview
- Active Adult
- Pond in Community
Recreation
- Tennis Courts
- Pickleball Courts
- Community Pool
- Trails
Additional Features
- Clubhouse
- Gated Community
Matterport 3D Tours
Map
Other Plans in Cresswind at Hammock Oaks - Cooper Collection
About the Builder
Kolter Homes is committed to building valued residences and in "Creating Better Communities." Kolter Homes knows that homebuyers don't just purchase a home, they purchase a dream and a lifestyle. With that in mind, Kolter Homes' team strives to deliver the desirable finishes and amenities for today's demanding market. Kolter Homes' Design Studio offers a menu of finishes which are among the most sought after in the industry - including Green Builder Options so that customers can take advantage of the newest energy efficient home options.
Nearby Communities by Kolter Homes
Cresswind at Hammock Oaks - Harrison Collection
by Kolter Homes
$533,990 - $759,990
- 2 - 5 Beds
- 2 - 5.5 Baths
- 2,323+ Sq Ft
Cresswind at Hammock Oaks is a 55+ community in Lady Lake, Florida, offering new construction homes near The Villages, Leesburg, and Central Florida’s lakes and outdoor recreation. The community combines a convenient location with a lifestyle focused on wellness, connection, and everyday accessibility.<br>At the center of the community, Club Cresswind serves as the hub for fitness, social events,
Cresswind at Hammock Oaks - Brooks Collection
by Kolter Homes
$371,990 - $439,990
- 2 - 4 Beds
- 2 - 3.5 Baths
- 1,434+ Sq Ft
Cresswind at Hammock Oaks is a 55+ community in Lady Lake, Florida, offering new construction homes near The Villages, Leesburg, and Central Florida’s lakes and outdoor recreation. The community combines a convenient location with a lifestyle focused on wellness, connection, and everyday accessibility. At the center of the community, Club Cresswind serves as the hub for fitness, social events,
Frequently Asked Questions
How many homes are planned at Cresswind at Hammock Oaks - Cooper Collection
What are the HOA fees at Cresswind at Hammock Oaks - Cooper Collection?
How many floor plans are available at Cresswind at Hammock Oaks - Cooper Collection?
How many move-in ready homes are available at Cresswind at Hammock Oaks - Cooper Collection?
Nearby Homes
- Cresswind at Hammock Oaks - Harrison Collection
- Cresswind at Hammock Oaks - Cooper Collection
- Cresswind at Hammock Oaks - Brooks Collection
- Hammock Oaks - Single-Family
- Hammock Oaks - Villas
- 0 Rolling Acres Rd Unit MFROM723851
- 1135 Hwy 466
- 1175 Highway 466
- Reserve at Hammock Oaks
- Reserve at Hammock Oaks - 50' Homesites
- Reserve at Hammock Oaks - Signature Series
- Reserve at Hammock Oaks - Townes
- Reserve at Hammock Oaks - Classic Series
- Lady Lake Monterey Ln
- 320 Highway 466
- 451 Rolling Acres Rd
- 37590 Rolling Acres Rd
- 1241 Oak St
- 0 Oak St
- 0 Rolling Ares Rd W Unit MFRO6365069
Builder
Your Personal Tour Guide
Ask me questions while you tour the home.