269

Chesterfield, VA Houses for Sale

Section Image Section Image Section Image
  • /47

    $670,000

    • 5 Beds
    • 3.5 Baths
    • 3,332 Sq Ft

    14901 Badestowe Dr, Chesterfield, VA 23832

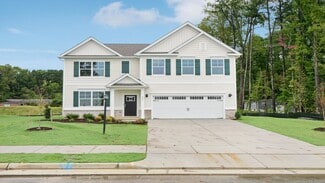
    This Harpers Mill beauty offers the rare combination of extensive upgrades, flexible living space, & meticulous ownership, positioned on a PRIVATE cul de sac lot spanning nearly half an acre w/tree lined privacy in the rear.With over 3,000 square feet, 5 bedrooms, & 3.5 baths, this home has been proactively cared for & exceptionally maintained, showcasing pride of ownership throughout.The main

    Agent Photo

    Karen Loewen

    Compass

    (804) 554-3341

    14901 Badestowe Dr, Chesterfield, VA 23832
  • /64

    $345,000

    $21K PRICE DROP
    • 4 Beds
    • 1.5 Baths
    • 1,536 Sq Ft

    15412 Exter Mill Rd, Chesterfield, VA 23838

    Welcome to a beautifully renovated 4-bedroom, 1.5-bath home where space, style, and comfort come together effortlessly. At the center of the home, an exceptionally spacious kitchen creates the perfect gathering place for cooking, entertaining, and everyday living. Fresh updates and thoughtful finishes bring a bright, polished feel throughout. Step outside and enjoy the stunning partially covered

    Agent Photo

    Nicole Diamond

    NextHome Signature Properties

    (804) 315-3638

    15412 Exter Mill Rd, Chesterfield, VA 23838
  • /50

    $649,900

    • 5 Beds
    • 5 Baths
    • 4,024 Sq Ft

    8143 Seaview Dr, Chesterfield, VA 23838

    Welcome to this exquisite property located in the desirable Highlands community. This spacious home encompasses an impressive 4,024 square feet, situated on a generous 1.81 acres, providing a tranquil retreat just steps away from a vibrant neighborhood. Upon entering, you are greeted by an elegant foyer that leads to a thoughtfully designed layout. The first-floor primary bedroom includes a

    Agent Photo

    Tina Mccabe

    EXP Realty LLC

    (804) 570-2341

    8143 Seaview Dr, Chesterfield, VA 23838
  • /51

    $474,500

    Open Sun 1PM - 3PM
    • 4 Beds
    • 2.5 Baths
    • 2,710 Sq Ft

    5343 Nairn Ln, Chesterfield, VA 23831

    Ready to move in!! Come see this lovely home in person in the beautiful established neighborhood of Stoney Glen West in Chester!! Experience refined living in this elegant 4-bedroom, 2.5-bath residence, where timeless design meets modern comfort. A dramatic cathedral-ceiling foyer welcomes you with an abundance of natural light that flows effortlessly into the sophisticated front sunken living

    Agent Photo

    Rick Cox

    The Rick Cox Realty Group

    (804) 886-1922

    5343 Nairn Ln, Chesterfield, VA 23831
  • /2

    $825,000

    • 7 Beds
    • 4.5 Baths
    • 4,884 Sq Ft

    Unlisted Address

    Stunning luxury residence offering elegance, space and functionality at every turn! This impressive home features 7 spacious bedrooms and 4.5 beautifully appointed bathrooms designed for comfortable living. From the moment you enter you will appreciate the hardwood flooring throughout, private office, first floor bedroom with bath and oversized kitchen and great room. The kitchen boasts Corian

    Agent Photo

    JODI ROBINSON

    Ransome Realty Group

    (804) 455-8349

    Unlisted Address
  • /71

    $749,900

    Coming Soon
    • 3 Beds
    • 3 Baths
    • 1,831 Sq Ft

    10130 Coalboro Rd, Chesterfield, VA 23838

    Welcome to 10130 Coalboro Rd, a rare opportunity to own 39 breathtaking acres of private, agriculturally zoned land! From the moment you enter the nearly mile-long paved driveway lined with enchanting post lamp lights, you’re immersed in the beauty and tranquility this remarkable property offers. A stocked, spring-fed pond with a fountain creates a stunning first impression, while cleared

    Agent Photo

    James Nay

    River City Elite Properties - Real Broker

    (804) 704-1944

    10130 Coalboro Rd, Chesterfield, VA 23838
  • /2

    $375,000

    Coming Soon
    • 3 Beds
    • 2 Baths
    • 1,378 Sq Ft

    10217 Ridgerun Rd, Chesterfield, VA 23832

    Agent Photo

    Cornell Callaham

    Plentura Realty LLC

    (804) 792-4516

    10217 Ridgerun Rd, Chesterfield, VA 23832
  • /41

    $449,000

    $50K PRICE DROP
    • 3 Beds
    • 3.5 Baths
    • 3,078 Sq Ft

    6611 Loamy Ct, Chesterfield, VA 23838

    Uninque home fronting on Swift Creek. This custom designed and built home features 4 or 5 bedrooms all with hardwood floors and 4 fireplaces. The open floor plan is perfect for entertaining. Floor to ceilling windows flood the home with natural sunlight and a view of the natural setting. Gas heat and hot water for top efficiency. All appliances convey in AS IS condition. The 3 car garage provides

    Agent Photo

    Jim Daniels

    Longest & Daniels REALTORS

    (804) 429-1813

    6611 Loamy Ct, Chesterfield, VA 23838
  • /44

    $681,774

    New Construction
    • 4 - 5 Beds
    • 3 Baths
    • 2,778 Sq Ft

    Jefferson Plan at Stoneybrook at River Ridge, Chesterfield, VA 23838

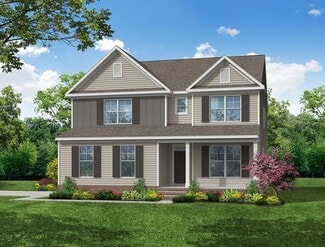
    Build the Jefferson Home Plan by Main Street Homes! This exceptional five bedroom and three bath home features a large dynamic great room open to a gourmet kitchen with oversized breakfast nook and island. A formal dining room, study/bedroom and full bath complete the first floor. A luxurious primary bedroom with huge walk-in closet is on the second floor along with two additional bedrooms, a

    Main Street Homes Builder
    11919 Riverpark Terrace Unit 37426889, Chesterfield, VA 23838
  • /30

    $603,990

    New Construction
    • 4 Beds
    • 2.5 Baths
    • 3,083 Sq Ft

    Harlow II Basement Plan at Harpers Mill - Executive Collection, Chesterfield, VA 23832

    This new two-story home design is the epitome of casual elegance. The first floor showcases an open-plan layout among the Great Room, breakfast room and modern kitchen. A formal living room and dining room on either side of the foyer are ideal for entertaining. Upstairs, three secondary bedrooms and a sprawling owner’s suite with two walk-in closets provide restful retreats for residents. An

    Lennar Builder
    8700 Centerline Dr Unit 36180747, Chesterfield, VA 23832
  • /76

    $729,990

    New Construction
    • 4 - 6 Beds
    • 3.5 - 4.5 Baths
    • 3,294 Sq Ft

    McDowell Plan at Coalboro Estates, Chesterfield, VA 23838

    The McDowell is a two-story, four-bedroom, three-and-a-half-bath home with a first-floor primary bedroom, formal dining room, two-story family room, kitchen with an island and walk-in pantry, and a separate breakfast area. The second floor features three spacious bedrooms, and two additional baths including a Jack and Jill bath between bedrooms two and three, an oversized open loft area, and an

    Eastwood Homes Builder
    12500 Coalboro Rd Unit 36465743, Chesterfield, VA 23838
  • /17

    Price To Be Determined

    New Construction
    • 3 Beds
    • 2.5 Baths
    • 1,525 Sq Ft

    14701 Hancock Crest Way, Chesterfield, VA 23832

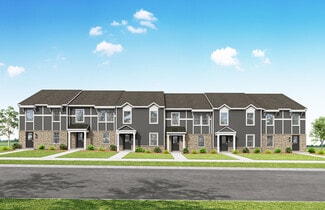
    Welcome to the Richmond, VA townhome that has it all The Raleigh. On the first floor, the Raleigh floor plan features a spacious family room, dining area, kitchen with an island and pantry, powder room, and a 1-car garage. On the second floor, you will find an owner's suite with a large walk-in closet and private bath, 2 additional bedrooms, loft, laundry room, and a hall bathroom.

    StyleCraft Homes Builder
    14701 Hancock Crest Way, Chesterfield, VA 23832
  • /30

    $604,990

    New Construction
    • 4 Beds
    • 3.5 Baths
    • 3,289 Sq Ft

    Concord Basement Plan at Harpers Mill - Executive Collection 1, Chesterfield, VA 23832

    This new two-story home showcases an appealing modern design, with a two-car garage for added convenience. The first floor features an open-plan layout among the Great Room, multi-functional kitchen and casual breakfast room, plus a formal dining room and a secluded study. The second floor hosts a loft that adds shared-living space to the home and four bedrooms including a lavish owner’s suite.

    Lennar Builder
    8700 Centerline Dr Unit 36180904, Chesterfield, VA 23832
  • /43

    Price To Be Determined

    New Construction
    • 4 - 5 Beds
    • 2.5 - 3.5 Baths
    • 2,930+ Sq Ft

    Monterey Plan at Branch Crossing, Chesterfield, VA 23838

    Build the Monterey Home Plan by Main Street Homes! This stunning two-story home offers 9-foot ceilings on the first floor, an open floor plan, a laundry room, and a two-car garage. The dining room is located off of the two-story foyer, opening to a gourmet kitchen with an island, an eat-in breakfast area, and the family room. The private first-floor primary bedroom is located off the family room.

    Main Street Homes Builder
    13321 Derryveach Dr Unit 40071237, Chesterfield, VA 23838
  • /35

    $558,695

    New Construction
    • 4 Beds
    • 2.5 Baths
    • 2,610 Sq Ft

    5318 Qualla Trace Ct, Chesterfield, VA 23832

    HHHunt Homes Builder
    5318 Qualla Trace Ct, Chesterfield, VA 23832
  • /30

    $588,990

    New Construction
    • 4 Beds
    • 2.5 Baths
    • 3,083 Sq Ft

    Harlow II Basement Plan at Harpers Mill - Executive Collection 1, Chesterfield, VA 23832

    This new two-story home showcases a gracious design with abundant room to grow and entertain. The first floor offers a formal living and dining room that complements the casual Great Room and dining area, plus a gourmet kitchen. Perfectly situated upstairs are all four bedrooms to provide restful sanctuaries, including the luxurious owner’s suite with a spa-like bathroom. A two-car garage

    Lennar Builder
    8700 Centerline Dr Unit 36180901, Chesterfield, VA 23832
  • /70

    $699,990

    New Construction
    • 3 - 4 Beds
    • 2.5 - 3.5 Baths
    • 2,583 Sq Ft

    Asheboro Plan at Coalboro Estates, Chesterfield, VA 23838

    The Asheboro is a three-bedroom, two-and-a-half-bath home with a side load garage, first-floor primary bedroom, formal dining room, spacious family room, kitchen with island and pantry, plus a Jack and Jill bath between bedrooms two and three. Options to personalize this home include an office with French doors, a sunroom, a covered porch or screen porch, a butler's pantry, a drop zone area, and

    Eastwood Homes Builder
    12500 Coalboro Rd Unit 36475124, Chesterfield, VA 23838
  • /21

    $509,990

    New Construction
    • 4 Beds
    • 2 Baths
    • 1,760 Sq Ft

    Lexington Basement Plan at Harpers Mill - Executive Collection 1, Chesterfield, VA 23832

    The Great Room, kitchen and breakfast nook share a generous open floorplan in this single-level home, with a formal dining room nearby that’s ideal for entertaining. Two secondary bedrooms are located toward the front of the home, while the owner’s suite enjoys a private location at the back. The owner’s suite is comprised of a restful bedroom, en-suite bathroom and walk-in closet.

    Lennar Builder
    8700 Centerline Dr Unit 36180869, Chesterfield, VA 23832
  • /89

    $1,200,000

    • 4 Beds
    • 3.5 Baths
    • 4,020 Sq Ft

    15531 Willowmore Dr, Chesterfield, VA 23112

    Welcome to a truly exceptional residence by LeGault Homes, originally showcased as the Notre Rêve (“Our Dream”) in the 2017 Homearama where timeless design and elevated craftsmanship shine throughout. From the moment you arrive, the exterior impresses with its blend of stone, light brick, Hardie siding, wood shutters, and reclaimed wood columns. Step through the natural wood double doors into a

    Kelly Ross Liz Moore & Associates

    15531 Willowmore Dr, Chesterfield, VA 23112
  • /33

    Price To Be Determined

    New Construction
    • 4 - 6 Beds
    • 3 - 6 Baths
    • 2,881+ Sq Ft

    Augusta II Plan at Branch Crossing, Chesterfield, VA 23838

    Build the Augusta II Home Plan by Main Street Homes! This stunning two-story home offers 9-foot ceilings on the first floor, an open floor plan, four bedrooms, three bathrooms, and a two-car garage.This versatile plan incorporates a dining room off the foyer that leads to a spacious gourmet kitchen with a large island opening to a kitchen nook and a 2-story great room. Located off of the garage

    Main Street Homes Builder
    13321 Derryveach Dr Unit 40071227, Chesterfield, VA 23838
  • /14

    $749,990

    New Construction
    • 4 Beds
    • 3.5 Baths
    • 3,160 Sq Ft

    Donovan Plan at Lake Margaret at The Highlands - Lake Margaret, Chesterfield, VA 23838

    A dramatic two-story entry welcomes guests into the distinctive Donovan plan. The main floor offers a spacious great room, a formal dining room, and a well-appointed kitchen featuring a center island and butler’s and walk-in pantries. An inviting nook, a convenient laundry, and either a study and powder room or a bedroom and full bath round out this floor. Upstairs, discover three generous

    Richmond American Homes Builder
    8600 Mckibben Dr Unit 40436689, Chesterfield, VA 23838
  • /14

    $699,990

    New Construction
    • 3 Beds
    • 2 Baths
    • 2,320 Sq Ft

    Melody Plan at Lake Margaret at The Highlands - Lake Margaret, Chesterfield, VA 23838

    The open, inviting layout of the ranch-style Melody plan makes entertaining easy. Inside, you’ll find an expansive great room, an open dining room, and a beautiful kitchen offering a center island and roomy walk-in pantry. An elegant primary suite boasts an oversized walk-in closet and private bath, and two additional bedrooms share a hall bath. Select homesites may have a study in lieu of one of

    Richmond American Homes Builder
    8600 Mckibben Dr Unit 40436686, Chesterfield, VA 23838
  • /55

    $709,990

    New Construction
    • 5 - 6 Beds
    • 3 - 4 Baths
    • 3,047 Sq Ft

    Davidson Plan at Coalboro Estates, Chesterfield, VA 23838

    The Davidson is a two-story, five-bedroom, three-bath home with a side load garage, formal living room, formal dining room, spacious family room, kitchen with island and pantry, separate breakfast area, and first-floor guest suite with a full bath. The second floor features four bedrooms, including the primary suite, a hall bath, a large laundry room, and a loft area. Options available to

    Eastwood Homes Builder
    12500 Coalboro Rd Unit 36500694, Chesterfield, VA 23838
  • /34

    $722,740

    New Construction
    • 5 Beds
    • 3.5 Baths
    • 3,224 Sq Ft

    16800 Copperland Point, Chesterfield, VA 23838

    The Tillman offers 3,226 sq. ft. of stylish and flexible living-perfect for multigenerational families! This spacious home includes 5 bedrooms, 3.5 baths, and a 2-car garage. The first-floor primary suite provides the perfect retreat with a massive walk-in closet, dual vanities, and a private water closet. Upstairs, you’ll find a second primary-style bedroom with direct access to a full bath,

    Victoria Clark D R Horton Realty of Virginia,

    16800 Copperland Point, Chesterfield, VA 23838
  • /32

    $679,950

    New Construction
    • 4 Beds
    • 2.5 Baths
    • 2,776 Sq Ft

    11861 Riverpark Terrace, Chesterfield, VA 23838

    Discover the charm and comfort of the Waverly II by Main Street Homes! This move-in-ready, beautifully crafted home blends thoughtful design with everyday comfort, offering the ideal space for your next chapter. Nestled on a private 1+ acre homesite in the sought-after Stoneybrook at River Ridge community, its where memories are ready to be made. Inside, this spacious two-story home features 4

    Main Street Homes Builder
    11861 Riverpark Terrace, Chesterfield, VA 23838
  • /27

    $498,950

    New Construction
    • 3 Beds
    • 2.5 Baths
    • 2,222 Sq Ft

    10344 Qualla Trace Dr, Chesterfield, VA 23832

    BUILD WITH US - MEET THE MAXWELL! The Maxwell Designer Home boasts a first-floor primary suite and flex spaces on both levels! As you enter through the foyer, a wonderful flex space welcomes you. Use this space as a formal dining room, productive home office or however best fits your lifestyle. Option for a first-floor guest bedroom is available! The chef's kitchen has a center island for prep

    DeAndre Wheeler HHHunt Realty Inc

    10344 Qualla Trace Dr, Chesterfield, VA 23832
  • /25

    $556,990

    New Construction
    • 4 Beds
    • 2.5 Baths
    • 2,751 Sq Ft

    Innisbrook Basement Plan at Harpers Mill - Executive Collection, Chesterfield, VA 23832

    This new two-story home design is all about gracious living. The first floor showcases an appealing open-plan layout among the Great Room, dining room and spacious kitchen with a center island and walk-in pantry. A formal living room provides space for entertaining, and a secluded home office offers privacy. Upstairs, four bedrooms including the owner’s suite all feature walk-in closets. A loft

    Lennar Builder
    8700 Centerline Dr Unit 36180654, Chesterfield, VA 23832
  • /53

    Price To Be Determined

    New Construction
    • 4 - 5 Beds
    • 3.5 - 4.5 Baths
    • 2,958+ Sq Ft

    Stuart Plan at Branch Crossing, Chesterfield, VA 23838

    Build the Stuart Home Plan by Main Street Homes! This stunning floorplan offers first floor living with an open and airy feel. This home has a formal room that can be used for living or dining, which leads to the gourmet kitchen. The kitchen, with large island, is open to the spacious great room and breakfast nook. The primary bedroom is a beautiful retreat with double doors leading to the

    Main Street Homes Builder
    13321 Derryveach Dr Unit 40071236, Chesterfield, VA 23838
  • /45

    $669,990

    New Construction $2K PRICE INCREASE
    • 5 Beds
    • 4 Baths
    • 3,150 Sq Ft

    16807 Barmer Rd, Chesterfield, VA 23832

    QUICK MOVE- IN! The Summit floorplan offers a generous living space across two floors, providing ample room for families of all sizes. The main level features a first-floor bedroom and full bathroom, an office or formal dining room, and a beautiful kitchen that opens to the great room, filled with natural light. The gourmet kitchen is a standout with a large kitchen island, quartz countertops,

    Victoria Clark D R Horton Realty of Virginia,

    16807 Barmer Rd, Chesterfield, VA 23832
  • /50

    $704,990

    New Construction
    • 5 Beds
    • 4 Baths
    • 3,138 Sq Ft

    Jamestown Plan at Harpers Mill - Copper Grove at Harpers Mill, Chesterfield, VA 23838

    Welcome to the 3108 sq ft Jamestown floor plan, designed to blend open living spaces with comfort and versatility. The main level features a formal dining room, a dedicated office space, and a full bathroom, making it perfect for both work and leisure. The open-concept living area is ideal for gatherings, creating a seamless flow throughout the space. The bright and airy kitchen is a chef's

    D.R. Horton Builder
    16912 Farthing Ct Unit 36203849, Chesterfield, VA 23838
  • /30

    $619,990

    New Construction
    • 4 Beds
    • 3.5 Baths
    • 3,289 Sq Ft

    Concord Basement Plan at Harpers Mill - Executive Collection, Chesterfield, VA 23832

    This new two-story home showcases an appealing modern design, with a two-car garage for added convenience. The first floor features an open-plan layout among the Great Room, multi-functional kitchen and casual breakfast room, plus a formal dining room and a secluded study. The second floor hosts a loft that adds shared-living space to the home and four bedrooms including a lavish owner’s suite.

    Lennar Builder
    8700 Centerline Dr Unit 36037405, Chesterfield, VA 23832
  • /47

    $604,990

    New Construction
    • 5 Beds
    • 3 Baths
    • 2,511 Sq Ft

    Hayden Plan at Harpers Mill - Copper Grove at Harpers Mill, Chesterfield, VA 23838

    Welcome to the 2511 sq ft Hayden model, offering a modern open-concept living space designed for both comfort and flexibility. The main level features a welcoming living room, a spacious dining room, and a well-appointed kitchen with walk-in pantry, perfect for family gatherings and entertaining. The main floor also includes a full bedroom, a bathroom, and a versatile flex room, allowing you to

    D.R. Horton Builder
    16912 Farthing Ct Unit 38337109, Chesterfield, VA 23838
  • /26

    $644,990

    New Construction
    • 3 Beds
    • 3 Baths
    • 2,662 Sq Ft

    NANTUCKET Plan at Harpers Mill - Copper Grove at Harpers Mill, Chesterfield, VA 23838

    Welcome to the Nantucket, a beautifully designed 2,652 sq ft single-story home offering a modern open-concept living space with luxury finishes throughout. Perfect for those seeking one-level living, this home features a spacious living room, a formal dining area, and a kitchen with a large center island, ideal for cooking and entertaining. The flex room adds versatile space, and the storage area

    D.R. Horton Builder
    16912 Farthing Ct Unit 37026943, Chesterfield, VA 23838
  • /48

    $769,990

    New Construction
    • 5 Beds
    • 4.5 Baths
    • 3,738 Sq Ft

    Waverly Plan at Coalboro Estates, Chesterfield, VA 23838

    The Waverly is a five-bedroom, four-and-a-half-bath home with a large formal dining room, spacious family room, kitchen with island and pantry, home office, first-floor guest suite with a full bath, and a covered rear porch that spans almost the entire back of the home. The second floor features an oversized loft, the primary bedroom with two closets and a private bath, a Jack and Jill bath

    Eastwood Homes Builder
    12500 Coalboro Rd Unit 36454426, Chesterfield, VA 23838
  • /25

    $578,990

    New Construction $15K PRICE INCREASE
    • 4 Beds
    • 2.5 Baths
    • 3,096 Sq Ft

    Harlow Plan at Harpers Mill - Executive Collection, Chesterfield, VA 23832

    This new two-story home design is the epitome of casual elegance. The first floor showcases an open-plan layout among the Great Room, dining area and modern kitchen. A formal living room and dining room on either side of the foyer are ideal for entertaining. Upstairs, three secondary bedrooms and a serene owner’s suite with a private bathroom provide restful retreats for family members.

    Lennar Builder
    8700 Centerline Dr Unit 39571253, Chesterfield, VA 23832
  • /84

    Price To Be Determined

    New Construction
    • 4 - 6 Beds
    • 3 - 6 Baths
    • 3,459+ Sq Ft

    Lancaster Plan at Branch Crossing, Chesterfield, VA 23838

    Build the Lancaster Home Plan by Main Street Homes! This dynamic four bedroom plan features a formal dining room with butler's pantry, study, and guest room on the first floor. Additional features of the first floor include the inviting family room, which opens to the spacious breakfast nook and award winning kitchen. The second floor is just as spectacular with four bedrooms and a luxurious

    Main Street Homes Builder
    13321 Derryveach Dr Unit 40071230, Chesterfield, VA 23838
  • /15

    $774,999

    New Construction
    • 6 Beds
    • 5 - 5.5 Baths
    • 3,630 Sq Ft

    Donovan Plan at Reserve at Summerford, Chesterfield, VA 23832

    A dramatic two-story entry welcomes guests to the distinctive Donovan plan. The main floor offers a private study, a spacious great room with an optional fireplace and a formal dining room. An adjacent butler’s pantry leads to a well-appointed kitchen featuring a center island, walk-in pantry and optional gourmet features, and mud- and laundry rooms provide added convenience. Upstairs, discover

    Richmond American Homes Builder
    15424 Millwright Rd Unit 36431558, Chesterfield, VA 23832
  • /51

    Price To Be Determined

    New Construction
    • 4 - 6 Beds
    • 3.5 Baths
    • 3,341+ Sq Ft

    Berkeley Plan at Branch Crossing, Chesterfield, VA 23838

    Build the Berkeley Home Plan by Main Street Homes! This home is characterized by its well-appointed rooms on the first floor and features an angled staircase in the airy foyer. The formal dining and living rooms are on either side of the foyer. The kitchen with large island is open to a cheerful breakfast nook and the spacious great room. The second floor features three bedrooms and a large bonus

    Main Street Homes Builder
    13321 Derryveach Dr Unit 40071232, Chesterfield, VA 23838
  • /66

    Price To Be Determined

    New Construction
    • 3 - 4 Beds
    • 2 - 3 Baths
    • 1,829 Sq Ft

    Avery Plan at Lawson Mill, Chesterfield, VA 23832

    The Avery is a ranch-style plan with three bedrooms, two full baths, a spacious family room, a kitchen with an island and pantry, a covered porch, an oversized laundry room, and a first-floor primary bedroom with an attached bath. Options available to personalize this home include a screen porch, or sunroom, an office with French doors or dining room instead of bedroom three, a powder room, an

    Eastwood Homes Builder
    5100 Courthouse Rd Unit 37883382, Chesterfield, VA 23832
  • /21

    $679,950

    New Construction
    • 4 - 6 Beds
    • 2.5 - 3.5 Baths
    • 2,630+ Sq Ft

    Waverly II Plan at Stoneybrook at River Ridge, Chesterfield, VA 23838

    Build the Waverly II Home Plan by Main Street Homes! This home features a beautiful open foyer, formal dining room, a convenient mud room, and an open kitchen with breakfast nook joining a spacious family room. All of the bedrooms are on the second floor including the incredible primary bedroom with private garden bath, luxurious shower and large walk-in closet. Third floor options include a

    Main Street Homes Builder
    11919 Riverpark Terrace Unit 37426891, Chesterfield, VA 23838

Showing Results 1 - 40, Page 1 of 7

How to Buy a Home How to Finance a Home How to Sell a Home