169

Elmore County ID Houses for Sale

Section Image Section Image Section Image
  • /17

    $265,000

    $10K PRICE DROP
    • 3 Beds
    • 1 Bath
    • 1,215 Sq Ft

    86 W 1st Ave, Glenns Ferry, ID 83623

    Darling Victorian home full of charm and character. Enjoy a beautifully landscaped yard with mature flowers, full sprinkler system, and fully fenced space for privacy. Relax on the wraparound covered porch, perfect for morning coffee or evening sunsets. Inside features hardwood floors, high ceilings, and spacious bedrooms that offer comfort and style. The large kitchen includes an island, tiled

    Agent Photo

    Traci Beckley

    G & T Realty

    (208) 430-9404

    86 W 1st Ave, Glenns Ferry, ID 83623
  • /38

    $425,000

    • 2 Beds
    • 1 Bath
    • 1,792 Sq Ft

    319 S Hill Place, Mountain Home, ID 83647

    Who is looking for a little slice of Idaho beauty? This recreational cabin would be perfect for a seasonal vacation home. Are you one of those perma-vacationers? That's okay too, the cabin has been converted to all-year round use. Location offers a beautiful journey right through Anderson Reservoir recreational area, located about 25 minutes from Pine, ID, 40 minutes from Feathervillle, one hour

    Agent Photo

    Clint Leech

    Homes of Idaho

    (208) 668-5186

    319 S Hill Place, Mountain Home, ID 83647
  • /34

    $150,000

    $65K PRICE DROP
    • 2 Beds
    • 1 Bath
    • 924 Sq Ft

    167 W 3rd Ave, Glenns Ferry, ID 83623

    Opportunity is knocking louder than ever. This charming 2-bedroom, 1-bath home sits on a generous 0.21-acre lot and is priced well below assessed value, making it one of the best finds on the market. Whether you’re a first-time buyer looking to break into homeownership or an investor seeking your next profitable project, this property delivers serious potential. Bring your ideas and unlock the

    Agent Photo

    Stacey Dude

    JPAR Live Local

    (208) 738-9603

    167 W 3rd Ave, Glenns Ferry, ID 83623
  • /14

    $195,000

    $5K PRICE INCREASE
    • 2 Beds
    • 1 Bath
    • 828 Sq Ft

    675 S 13th E, Mountain Home, ID 83647

    Invest now! Small west facing home in the heart of Mountain Home, ID. The home includes a wood fireplace, hardwood floors in the living room and bedrooms, tile kitchen / dining room and a sliding glass door to the east backyard. It is a prime suspect for updating or it is move in ready. The east backyard is large and would be great with some updates. Don't miss this opportunity!

    Agent Photo

    Dawn Guinard

    Homes of Idaho

    (208) 759-1563

    675 S 13th E, Mountain Home, ID 83647
  • /10

    $539,900

    New Construction
    • 3 Beds
    • 2 Baths
    • 1,963 Sq Ft

    355 S Bumper Way, Boise, ID 83716

    30-year fixed interest rate incentive making your monthly payment only $2,316! This floor plan is attractive, livable, and spacious. The yard is large but manageable, and the views are amazing!

    Agent Photo

    Ryan Kerfoot

    John L Scott Boise

    355 S Bumper Way, Boise, ID 83716
  • /49

    $1,500,000

    • 4 Beds
    • 4 Baths

    2050 E Medicine Wheel Ln, King Hill, ID 83633

    Welcome to the Magic of Medicine Wheel Ranch overlooking the breathtaking Glenns Ferry Valley and Snake River. This rare legacy property blends privacy, views, and Western lifestyle with exceptional infrastructure. The main home features hardwood floors, split bedroom design, spacious master suite, double sided rock fireplace, private courtyard with grand wooden gates, crow’s nest views, indoor

    Agent Photo

    Traci Beckley

    G & T Realty

    (208) 328-6150

    2050 E Medicine Wheel Ln, King Hill, ID 83633
  • /2

    $1,110,000

    New Construction
    • 4 Beds
    • 4 Baths
    • 2,674 Sq Ft

    2150 S Palm Way, Mountain Home, ID 83647

    Sold As Is

    Agent Photo

    Tiffany Clyde

    Homes of Idaho

    (208) 213-8167

    2150 S Palm Way, Mountain Home, ID 83647
  • /14

    $865,900

    New Construction
    • 4 Beds
    • 4 Baths
    • 2,659 Sq Ft

    315 S Gearbox Way, Boise, ID 83716

    $10,000 seller concession offered! Receive up to 1% of loan in closing credit w/sellers preferred lenders, inquire for more info. The Sonora RV by Riverwood Homes! Built on over 3/4 acre providing picturesque setting highlighting a large covered patio, a very spacious backyard and large RV Bay w/14' tall door & approximately 49' deep. Impeccable design w/quality craftsmanship throughout. This

    Agent Photo

    Ryan Kerfoot

    John L Scott Boise

    (208) 689-2532

    315 S Gearbox Way, Boise, ID 83716
  • /47

    $689,900

    New Construction $10K PRICE DROP
    • 4 Beds
    • 3 Baths
    • 2,973 Sq Ft

    375 S Strut Way, Boise, ID 83716

    “$10,000 seller concession offered! Receive up to 1% of loan in closing credit w/sellers preferred lenders, inquire for more info. Welcome to the Lincoln by Riverwood Homes. Thoughtfully designed & provides a very efficient layout! Boasting a beautiful kitchen with an abundance of custom-built cabinetry, large island and SS appliances. Lush main level owner's suite with walk-in tiled shower and

    Agent Photo

    Ryan Kerfoot

    John L Scott Boise

    (208) 987-3389

    375 S Strut Way, Boise, ID 83716
  • /15

    $879,900

    New Construction
    • 3 Beds
    • 4 Baths
    • 2,710 Sq Ft

    325 S Gearbox Way, Boise, ID 83716

    $10,000 seller concession offered! Receive up to 1% of loan in closing credit w/sellers preferred lenders, inquire for more info. Stunning Single-Level Home with RV Bay on Over 1⁄2 Acre! The Shafer by Riverwood Homes; beautifully designed single-level home that perfectly blends luxury, comfort, & functionality. Striking curb appeal & inviting exterior. Step into the spacious great room, where

    Agent Photo

    Ryan Kerfoot

    John L Scott Boise

    (208) 568-2394

    325 S Gearbox Way, Boise, ID 83716
  • /34

    $594,999

    New Construction $75K PRICE DROP
    • 4 Beds
    • 2 Baths
    • 2,164 Sq Ft

    535 E Distributor Dr, Boise, ID 83716

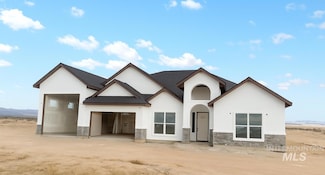
    The stunning single-level "Hawthorn" floor plan by KJ Custom Builders, located in The Ridges within the new Mayfield Springs planned community. This home sits on a .21-acre corner lot with beautiful mountain views and borders a peaceful community walking path. Offering 2,164 sq ft, the layout includes 3 bedrooms, 2.5 baths, a true dedicated office, and a spacious 3-car garage. Interior features

    Agent Photo

    Amanda Howard

    Homes of Idaho

    (208) 261-5737

    535 E Distributor Dr, Boise, ID 83716
  • /3

    $1,338,790

    New Construction
    • 3 Beds
    • 4 Baths
    • 3,226 Sq Ft

    Lot 9/Blk 2 S Palm Way, Mayfield, ID 83647

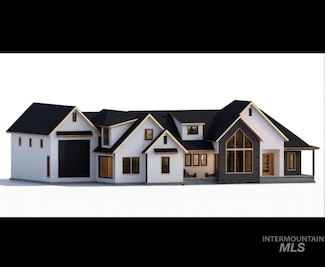
    Welcome to this stunning brand-new custom home, thoughtfully designed for comfort, functionality, and style. This spacious residence features 3 bedrooms, 3.5 bathrooms, and a dedicated office space, offering flexibility for today’s modern lifestyle. The upper-level bonus room with full bath provides the perfect retreat for guests, entertainment, or a private getaway. At the heart of the home, the

    Agent Photo

    Tiffany Clyde

    Homes of Idaho

    (208) 418-9823

    Lot 9/Blk 2 S Palm Way, Mayfield, ID 83647
  • /4

    $849,500

    New Construction $41K PRICE DROP
    • 4 Beds
    • 4 Baths
    • 2,781 Sq Ft

    435 S Diesel Way, Boise, ID 83716

    Experience the perfect balance of luxury, functionality, and Idaho lifestyle in The Tucker by KJ Custom Builders, located in the highly desirable Mayfield Springs community. Designed for modern living, this thoughtfully crafted home offers 4 bedrooms, 3.5 bathrooms, and a spacious open-concept layout that feels both elevated and welcoming. The expansive great room, chef-inspired kitchen, and

    Agent Photo

    Amanda Howard

    Homes of Idaho

    (208) 793-5694

    435 S Diesel Way, Boise, ID 83716
  • /5

    $690,000

    New Construction
    • 4 Beds
    • 3 Baths
    • 2,399 Sq Ft

    545 E Distributor Dr, Boise, ID 83716

    Oakridge Floor Plan by KJ Custom Builders in the sought-after Mayfield Springs planned community. This beautiful two-story new construction home offers 2,399 sq ft, 4 bedrooms, 2.5 bathrooms, and a desirable main-level primary suite for comfort and convenience. The open-concept layout features a spacious great room, dining area, and modern kitchen designed for entertaining and everyday living. A

    Agent Photo

    Amanda Howard

    Homes of Idaho

    (208) 209-7976

    545 E Distributor Dr, Boise, ID 83716
  • /25

    $1,250,000

    New Construction
    • 4 Beds
    • 4 Baths
    • 2,967 Sq Ft

    TBD SW Raber Dr, Mountain Home, ID 83647

    Customize your dream home on five scenic acres just outside of Mountain Home, with easy access to Mountain Home Air Force Base and I-84 for a smooth commute into Boise! This to-be-built custom home offers the perfect blend of rural privacy and convenience, surrounded by wide-open farmland and expansive views in every direction. This spacious layout includes 4 bedrooms, 3.5 baths, a dedicated

    Agent Photo

    Tiffany Clyde

    Homes of Idaho

    (208) 768-6937

    TBD SW Raber Dr, Mountain Home, ID 83647
  • /13

    $1,300,000

    New Construction $50K PRICE INCREASE
    • 4 Beds
    • 5 Baths
    • 3,852 Sq Ft

    1951 E Bonanza Ct, Mountain Home, ID 83647

    Beautiful custom home in Red Baron Estates, only 30 minutes from Downtown Boise! This brand new home features four bedrooms and 4.5 bathrooms on two levels. On the main level, you'll find a large great room, chef's kitchen, dedicated office space and half-bath, as well as a private master suite featuring a large walk-in closet and spa-like ensuite bath. Downstairs you'll find three more

    Agent Photo

    Tiffany Clyde

    Homes of Idaho

    (208) 934-2844

    1951 E Bonanza Ct, Mountain Home, ID 83647
  • /50

    $719,000

    $71K PRICE DROP
    • 4 Beds
    • 4 Baths
    • 3,630 Sq Ft

    2025 N 6th E, Mountain Home, ID 83647

    Beautifully maintained home near Legacy Park. This 4-bed, 3.5-bath home includes a massive bonus room with a spacious walk-in closet that could be used as a 5th bedroom. Features include hand-scraped oak floors, quartz countertops, chiseled-edge tile backsplashes, and extra-wide hallways ideal for accessibility. The kitchen offers a gas 5-burner cooktop, double wall ovens, and a breakfast bar.

    Maria Peterson Keller Williams Realty Boise

    2025 N 6th E, Mountain Home, ID 83647
  • /39

    $376,990

    New Construction
    • 3 - 4 Beds
    • 2 Baths
    • 2,009 Sq Ft

    Crestwood Plan at Silverstone North, Mountain Home, ID 83647

    The Crestwood model offers a spacious 1-story layout with 3-4 bedrooms, 2 bathrooms, and 2-3 car garage options. Designed for entertaining, it features an open floor plan with a welcoming family room, integrated kitchen, and dining area. Energy-efficient certifications and a builder warranty provide peace of mind.

    Hubble Homes Builder
    1578 SW Silverstone Ave Unit 36630738, Mountain Home, ID 83647
  • /39

    $357,990

    New Construction
    • 3 Beds
    • 2 Baths
    • 1,620 Sq Ft

    Birch Plan at Silverstone North, Mountain Home, ID 83647

    The Birch floor plan by Hubble Homes is a 1-story, 1,620 sq. ft. single-family home starting at $352,990. It features 3 bedrooms, 2 bathrooms, and a 2-3 car garage. The primary bedroom is located on the main floor, and the home offers an open concept design with a split-bedroom layout for privacy. Energy-efficient certifications and a builder warranty are included.

    Hubble Homes Builder
    1578 SW Silverstone Ave Unit 36630729, Mountain Home, ID 83647
  • /50

    $329,900

    New Construction $10K PRICE DROP
    • 3 Beds
    • 3 Baths
    • 1,508 Sq Ft

    1950 NW Strahorn Dr, Mountain Home, ID 83647

    Welcome to this well-appointed 3-bedroom, 2.5-bathroom home with an attached 2-car garage, conveniently located near Mountain Home Air Force Base. The open living area offers a comfortable space for relaxing or entertaining with 9 foot ceilings and the kitchen features quartz countertops and stainless steel appliances including refrigerator! Enjoy a low-maintenance fully installed yard and the

    Victor Thompson LPT Realty

    1950 NW Strahorn Dr, Mountain Home, ID 83647
  • /50

    $329,900

    New Construction $10K PRICE DROP
    • 3 Beds
    • 3 Baths
    • 1,508 Sq Ft

    1960 NW Strahorn Dr, Mountain Home, ID 83647

    Welcome to this well-appointed 3-bedroom, 2.5-bathroom home with an attached 2-car garage, conveniently located near Mountain Home Air Force Base. The open living area offers a comfortable space for relaxing or entertaining with 9 foot ceilings and the kitchen features quartz countertops and stainless steel appliances including refrigerator! Enjoy a low-maintenance installed yard and the

    Victor Thompson LPT Realty

    1960 NW Strahorn Dr, Mountain Home, ID 83647
  • /12

    $355,990

    New Construction
    • 3 - 4 Beds
    • 2.5 Baths
    • 1,762 Sq Ft

    Everest Plan at Silverstone North, Mountain Home, ID 83647

    The Everest model by Hubble Homes is a 2-story, energy-efficient home starting at $350,990. With 1,700 sq. ft., it features 3-4 bedrooms, 2.5 bathrooms, and a 2-car attached garage. The primary bedroom is located upstairs, and the home includes a loft space, open-concept layout, and energy certifications. Customization options and builder warranty are available.

    Hubble Homes Builder
    1578 SW Silverstone Ave Unit 36630694, Mountain Home, ID 83647
  • /58

    $455,990

    New Construction
    • 4 - 7 Beds
    • 3.5 - 4.5 Baths
    • 3,308 Sq Ft

    Yosemite Plan at Silverstone North, Mountain Home, ID 83647

    The Yosemite plan by Hubble Homes offers 3,259 sq. ft. of living space with 4-7 bedrooms, 3.5-4 bathrooms, and a 2-3 car garage. This energy-efficient, two-story home features an open kitchen, formal dining room, great room, super loft, and flexible options for a first-floor suite, office, or media room. Located in Silverstone North, Mountain Home, Idaho, it is ideal for families of various sizes.

    Hubble Homes Builder
    1578 SW Silverstone Ave Unit 36630823, Mountain Home, ID 83647
  • /22

    $439,990

    New Construction
    • 4 - 7 Beds
    • 2.5 - 4.5 Baths
    • 3,065 Sq Ft

    Spruce Plan at Silverstone North, Mountain Home, ID 83647

    The Spruce model offers a spacious 2-story layout with flexible options for 4 to 7 bedrooms, 2.5 to 4 bathrooms, and a garage capacity of 2 to 3 cars. Energy-efficient certifications and builder warranty included.

    Hubble Homes Builder
    1578 SW Silverstone Ave Unit 36630780, Mountain Home, ID 83647
  • /25

    $343,990

    New Construction
    • 3 Beds
    • 2 - 3 Baths
    • 1,666 Sq Ft

    Evergreen Plan at Silverstone North, Mountain Home, ID 83647

    The Evergreen is a 1.5-story single-family home offering 1,666 sq. ft. of living space. It features 3 bedrooms, 2-3 bathrooms, and a 2-car attached garage. The primary bedroom is conveniently located on the main level. The home includes an open floor plan with a kitchen overlooking the dining area and great room, and a bonus room on the upper level for versatile use. Energy-efficient

    Hubble Homes Builder
    1578 SW Silverstone Ave Unit 36630624, Mountain Home, ID 83647
  • /24

    $346,990

    New Construction
    • 3 Beds
    • 2 Baths
    • 1,523 Sq Ft

    Ashton Plan at Silverstone North, Mountain Home, ID 83647

    The Ashton model by Hubble Homes offers a single-story layout with 1,466 sq. ft., 3 bedrooms, 2 bathrooms, and a 2-car garage. Designed for energy efficiency with HERS® and Energy Star® certifications, this home features an open layout, a private primary bedroom on the main level, and customizable options. Located in the Silverstone North community in Mountain Home, Idaho, it is ideal for buyers

    Hubble Homes Builder
    1578 SW Silverstone Ave Unit 36630599, Mountain Home, ID 83647
  • /99

    $2,300,000

    $1M PRICE DROP
    • 3 Beds
    • 2.5 Baths
    • 3,500 Sq Ft

    1429 E Cleveland Ave, Glenns Ferry, ID 83623

    Developed by an avid waterfowl hunter and outdoorsman, this 25+/- acre riverfront retreat sits just outside of the historic agricultural community of Glenns Ferry. The property features an impressive 1,700+/- feet of Snake River frontage with direct access to miles of river for watersports, world-class waterfowl hunting, wildlife viewing, and fishing for bass, trout, and sturgeon. Well-suited as

    Trent Jones Hall and Hall

    1429 E Cleveland Ave, Glenns Ferry, ID 83623
  • /2

    $664,900

    New Construction
    • 3 Beds
    • 3 Baths
    • 1,906 Sq Ft

    Lot 38 Blk 6 Radiator Rd, Boise, ID 83716

    Gallery Homes by Varriale’s WINECUP is a single level open concept plan, with 3 large bedrooms and 2.5 baths, with seamless expanded outdoor living. The private centrally located courtyard creates the unique ability to enjoy a view of the patio from the kitchen, great room and bedroom. Nestled in the all new Mayfield Springs planned community. This large, rural mixed-use community is situated

    Jason Winkle Coldwell Banker Tomlinson

    Lot 38 Blk 6 Radiator Rd, Boise, ID 83716
  • /40

    $424,990

    New Construction
    • 4 - 6 Beds
    • 2.5 - 4.5 Baths
    • 2,807 Sq Ft

    Garnet Plan at Silverstone North, Mountain Home, ID 83647

    The Garnet by Hubble Homes offers a spacious 2-story layout. Features include a large kitchen island, light-filled family room, upper-level loft, and tandem 3-car garage option. Energy Star® Certified for savings and customizable floor plans available.

    Hubble Homes Builder
    1578 SW Silverstone Ave Unit 36630758, Mountain Home, ID 83647
  • /27

    $469,990

    New Construction $3K PRICE INCREASE
    • 4 Beds
    • 2 Baths
    • 2,807 Sq Ft

    1590 Witt, Mountain Home, ID 83647

    Ask about rates as low as 3.75%! The Garnet has room for everyone; with a spacious main-level flex room, a large loft, and 4 great bedrooms, you can entertain your family and guests and still escape into the incredible upper level primary suite. The Garnet's wide-open kitchen and living space, allows for the kitchen island to overlook the light-filled family room. The Garnet has the desirable

    Hubble Homes Builder
    1590 Witt, Mountain Home, ID 83647
  • /50

    $695,000

    $44K PRICE DROP
    • 2 Beds
    • 2 Baths
    • 1,468 Sq Ft

    1222 S 14th E, Mountain Home, ID 83647

    A custom built estate unlike anything else on the market, offering privacy, land, infrastructure, and freedom with no HOA on 2.44 fully fenced acres at the edge of Mountain Home. Built in 2023, this Craftsman style home was designed with a level of quality and intentionality that is nearly impossible to recreate at today’s costs. Inside the 2 bedroom, 2 bathroom home, you will find radiant heated

    Naseem Eissa LPT Realty

    1222 S 14th E, Mountain Home, ID 83647
  • /11

    $549,990

    New Construction $60K PRICE INCREASE
    • 4 Beds
    • 3 Baths
    • 2,286 Sq Ft

    1578 SW Silverstone Ave, Mountain Home, ID 83647

    The Brooke model home fits your needs perfectly. It combines the finest elements of a one-story home with wide open living spaces and private bedroom areas. The open kitchen and living room are warm and inviting, and you’ll love relaxing in your private primary suite. The bonus room on the upper level has been converted to an additional bedroom and en suite bath. This home also features 9'

    Hubble Homes Builder
    1578 SW Silverstone Ave, Mountain Home, ID 83647
  • /30

    $449,990

    New Construction
    • 3 Beds
    • 2 Baths
    • 2,009 Sq Ft

    1588 SW Silverstone Ave, Mountain Home, ID 83647

    Ask about rates as low as 4.99%! The Crestwood is a favorite! This open floor plan is truly made for entertaining, featuring a welcoming family room, a kitchen integrated with the main living space and open to the dining area so the family can stay connected. The Crestwood includes a tandem 3-car garage that is great for storage, a shop or maybe a sweet ride! Wow your guests with your

    Hubble Homes Builder
    1588 SW Silverstone Ave, Mountain Home, ID 83647
  • /31

    $410,000

    $22K PRICE DROP
    • 4 Beds
    • 3 Baths
    • 1,935 Sq Ft

    1785 Knight Ct, Mountain Home, ID 83647

    Welcome to a beautifully maintained home in the desirable north end. Step inside to a bright airy layout, featuring stunning hand scraped hardwood floors, a cozy fireplace, & abundant natural light from large windows. The spacious living area flows effortlessly to a chefs kitchen, with sleek granite countertops, modern appliances, a large breakfast nook w/built in bar & pantry. Retreat to a

    James Steelsmith Tracy Real Estate Inc.

    1785 Knight Ct, Mountain Home, ID 83647
  • /2

    $569,900

    New Construction
    • 3 Beds
    • 2 Baths
    • 1,667 Sq Ft

    lot 13 blk 5 Radiator Rd, Boise, ID 83716

    Gallery Homes by Varriale’s DESERT ROSE is a charmer! Illuminated by large windows, you’ll love the open feeling of the great room concept. Features include wood floors, stainless steel appliances, custom cabinetry and beautiful counter tops. Primary bedroom includes dual vanities, full tile shower, and spacious walk-in closet. Nestled in the all new Mayfield Springs planned community. This

    Jason Winkle Coldwell Banker Tomlinson

    lot 13 blk 5 Radiator Rd, Boise, ID 83716
  • /50

    $435,000

    $5K PRICE INCREASE
    • 4 Beds
    • 3 Baths
    • 2,208 Sq Ft

    1715 Queens Ct, Mountain Home, ID 83647

    Beautiful two-story home located on a spacious cul-de-sac lot! This 4 bed, 2.5 bath home offers a versatile floor plan with two living spaces, including a living room and a family room open to the kitchen--perfect for everyday living and entertaining. The main-level bedroom features French doors and makes an ideal home officer or guest room. The gorgeous kitchen boasts granite countertops, a

    Jennifer Essig ERA West Wind Mtn. Home

    1715 Queens Ct, Mountain Home, ID 83647
  • /50

    $649,999

    $10K PRICE DROP
    • 4 Beds
    • 2 Baths
    • 2,220 Sq Ft

    3301 SW Smith Rd, Mountain Home, ID 83647

    True privacy oasis w/appx 600ft driveway tucking this home away from the road-in the country but close to town! Newer HVAC, Ext paint, some int paint, roof new 2021. Split bedrm w/3 bedrms & bath on one side & bright & cheery Primary Bedrm on the other & enjoys slider to patio, good sized walk in closet & private primary bath w/tile floors & dual vanities. Windowseats in all bedrooms. Kitchen

    Leah Morgan Coldwell Banker Tomlinson

    3301 SW Smith Rd, Mountain Home, ID 83647
  • /41

    $479,000

    New Construction
    • 3 Beds
    • 2 Baths
    • 1,864 Sq Ft

    395 E Chevy Dr, Boise, ID 83716

    The Newport by Ted Mason Signature Homes offers easy, single-level living with three spacious bedrooms and two thoughtfully designed bathrooms. At the heart of the home, the open kitchen features Bosch appliances, a walk-in pantry, and a large island that connects seamlessly to the dining area, ideal for both daily life and hosting. The great room provides a warm gathering space with a sleek

    Jake Conklin JPAR Live Local

    395 E Chevy Dr, Boise, ID 83716
  • /23

    $459,990

    New Construction
    • 3 Beds
    • 2 Baths
    • 2,286 Sq Ft

    1586 SW Silverstone Ave, Mountain Home, ID 83647

    Ask about rates as low as 4.99%! The Brooke fits your needs perfectly. It combines the finest elements of a one-story home with wide open living spaces and private bedroom areas. The open kitchen and living room are warm and inviting, and you’ll love relaxing in your private primary suite. The bonus room on the upper level is extremely versatile and can be used as a playroom, media room, or

    Hubble Homes Builder
    1586 SW Silverstone Ave, Mountain Home, ID 83647
  • /37

    $415,000

    $10K PRICE DROP
    • 4 Beds
    • 3 Baths
    • 1,893 Sq Ft

    840 Strike Eagle St, Mountain Home, ID 83647

    PRICE IMPROVEMENT!!!!! Spring into your next chapter at 840 Strike Eagle in Mountain Home! This inviting 1,893 sq ft home on the north side of town offers a bright, functional layout designed for comfortable living and easy entertaining. Step inside to an open-concept kitchen, dining, and living area with great flow for gathering and everyday life. The kitchen features stainless steel appliances

    Marcella Truba Mountain Home Pro Real Estate

    840 Strike Eagle St, Mountain Home, ID 83647

Showing Results 1 - 40, Page 1 of 5

How to Buy a Home How to Finance a Home How to Sell a Home