198

Folsom, CA Houses for Sale

Section Image Section Image Section Image
  • /37

    $564,900

    • 3 Beds
    • 2.5 Baths
    • 1,673 Sq Ft

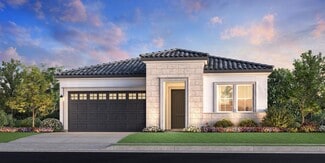
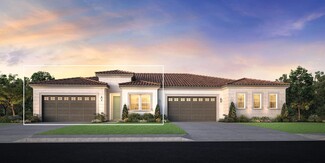
    447 Gem Smith Place, Folsom, CA 95630

    Elegant and thoughtfully designed, this beautiful home is tucked within the peaceful 55+ community of Diamond Glen in Folsom. Offering the largest floor plan in the neighborhood, the layout is both spacious and practical, ideal for comfortable, everyday living as well as hosting family and friends. Two generously sized ensuite bedrooms provide privacy and convenience, while an additional 3rd

    Agent Photo

    Matt Sundermier

    Blue Waters Mortgage and Real Estate Group

    (279) 237-5586

    447 Gem Smith Place, Folsom, CA 95630
  • /58

    $925,000

    $24K PRICE DROP
    • 4 Beds
    • 3.5 Baths
    • 3,056 Sq Ft

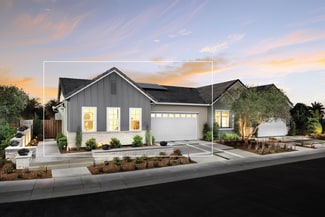
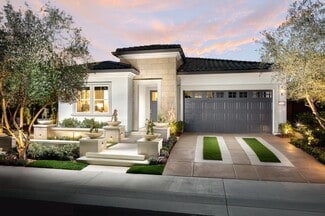
    4288 Crescent Way, Folsom, CA 95630

    Welcome to this like-new Taylor Morrison Ravine floor plan in Folsom Ranch, featuring a completed backyard and fully landscaped front yard. This immaculately maintained 4-bedroom, 3.5-bath home offers a versatile layout and thoughtful updates throughout. As you enter, you're greeted by a welcoming foyer that leads past a flexible space, ideal for an office or formal dining, and a downstairs full

    Agent Photo

    Parm Atwal

    KW Sac Metro

    (279) 205-6343

    4288 Crescent Way, Folsom, CA 95630
  • /34

    $660,000

    $39K PRICE DROP
    • 4 Beds
    • 3 Baths
    • 1,998 Sq Ft

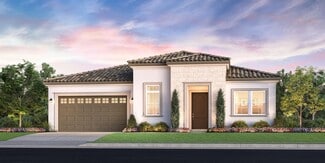
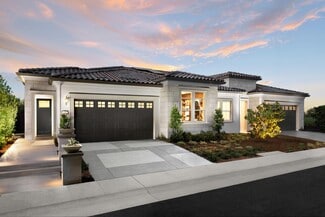
    701 Ferrier Way, Folsom, CA 95630

    Location, Location, Location! Discover this fully renovated beautiful home in the desirable Enclave community of Folsom perfectly positioned on a premium corner lot! This 4-bedroom, 3-bathroom gem features a bright, spacious layout with separate living and family areas ideal for entertaining or relaxing. Enjoy brand-new carpet throughout, freshly painted walls, colorful updated cabinets, and

    Agent Photo

    Bobby Shah

    Xpert Home Realty

    (279) 529-5872

    701 Ferrier Way, Folsom, CA 95630
  • /32

    $599,900

    $15K PRICE DROP
    • 3 Beds
    • 2 Baths
    • 1,313 Sq Ft

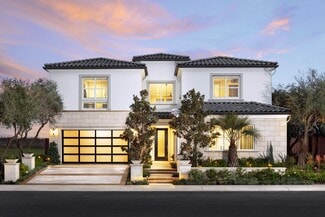
    1074 Rathbone Cir, Folsom, CA 95630

    An incredible opportunity to live in the highly sought-after Broadstone community of Folsom - named the #1 place to live in California by U.S. News & World Report! The smart layout boasts a spacious great room, featuring a charming brick fireplace and expansive windows that fill the space with natural light while offering peaceful views of the backyard. The private primary suite serves as a

    Agent Photo

    Matt Sundermier

    Blue Waters Mortgage and Real Estate Group

    (279) 277-2646

    1074 Rathbone Cir, Folsom, CA 95630
  • /39

    $615,000

    $1K PRICE INCREASE
    • 3 Beds
    • 2 Baths
    • 1,446 Sq Ft

    112 Gilded Rock Cir, Folsom, CA 95630

    Back On Market at No Fault of Property! Stylish Single-Story Living with Contemporary Designer Touches! Beautifully maintained 3 bedroom, 2 bath home offering 1,446 square feet with an open single-level floorplan and 2 car garage. Dramatic architectural details include vaulted ceilings, elegant archways, recessed art niches, plantation shutters, and ceiling fans throughout. Striking

    Agent Photo

    Kelly Upchurch

    Stonebrook Realty Group Inc.

    (279) 233-2712

    112 Gilded Rock Cir, Folsom, CA 95630
  • /48

    $899,900

    $20K PRICE DROP
    • 4 Beds
    • 2.5 Baths
    • 2,567 Sq Ft

    612 Plum Creek Ct, Folsom, CA 95630

    Tucked near the end of a quiet cul-de-sac and backing to a lush greenbelt, this beautifully updated 4-bedroom + den, 3-bath home offers 2,567 square feet of thoughtfully designed living space in one of Folsom's most sought-after neighborhoods. From the moment you arrive, the Mediterranean-inspired faade, manicured landscaping, and charming Juliet balcony set the tone for what awaits inside. Step

    Agent Photo

    Trent Andra

    eXp Realty of California, Inc.

    (279) 204-2495

    612 Plum Creek Ct, Folsom, CA 95630
  • /34

    $899,000

    Open Sat 1PM - 4PM
    • 3 Beds
    • 2 Baths
    • 1,924 Sq Ft

    3520 Deer Park Dr, Folsom, CA 95630

    Better than brand new! With over $260K in premium upgrades, this move-in ready home is exceptional inside and out. Ideally located just steps from the resort-style clubhouse and its endless amenities, this highly desirable floor plan features soaring ceilings and an open great room concept designed for modern living. The kitchen is truly the centerpiece of the home, showcasing an expansive

    Agent Photo

    Scott Ostrode

    Keller Williams Realty EDH

    (279) 238-1594

    3520 Deer Park Dr, Folsom, CA 95630
  • /60

    $639,900

    $10K PRICE DROP
    • 3 Beds
    • 2 Baths
    • 1,352 Sq Ft

    102 Moylan Way, Folsom, CA 95630

    Completely refreshed and ready for its next chapter, this 3-bedroom, 2-bath home combines thoughtful upgrades with a comfortable, functional layout. Step inside to find updated flooring and fresh paint throughout, creating a clean and modern feel from the moment you enter. The kitchen has been fully renovated with both style and practicality in mind, offering a dedicated space for cooking and

    Agent Photo

    Jim Amen

    Amen Real Estate

    (279) 348-3329

    102 Moylan Way, Folsom, CA 95630
  • /58

    $825,000

    • 4 Beds
    • 3 Baths
    • 2,132 Sq Ft

    122 Goodell Rd, Folsom, CA 95630

    Pool season is here! Check out this move-in ready Folsom home that checks all the boxes: established neighborhood, no HOA, downstairs bedroom and full bath, and a built-in pool ready for summer. Offered for the first time on the market since 1989, this lovingly maintained home showcases true pride of ownership from the original owners who have meticulously cared for the property over the years.

    Agent Photo

    Brian Ji Jang

    KW Sac Metro

    (279) 201-5687

    122 Goodell Rd, Folsom, CA 95630
  • /62

    $1,795,000

    • 5 Beds
    • 4.5 Baths
    • 4,559 Sq Ft

    14873 Auburn Summit Dr, Folsom, CA 95630

    Situated in the prestigious Russell Ranch community, this beautiful Gold Hill residence by The New Home Company offers breathtaking sunset views and a luxurious lifestyle. The home features 5 bedrooms, 4.5 bathrooms, three car garage, a loft, a gourmet prep kitchen, a convenient downstairs bedroom, and OWNED SOLAR, with a spacious 4,559 sq. ft. of thoughtfully designed living space. The

    Agent Photo

    Shankar Reddy Pathi

    Real Estate Source Inc

    (279) 237-4790

    14873 Auburn Summit Dr, Folsom, CA 95630
  • /71

    $800,000

    $100K PRICE DROP
    • 2 Beds
    • 2.5 Baths
    • 2,148 Sq Ft

    4248 Grey Hawk St, Folsom, CA 95630

    Welcome to Regency at Folsom Ranch 55+ Gated Toll Brothers Community Sophisticated single-story living in the highly desirable 55+ Regency at Folsom Ranch by Toll Brothers. This beautifully appointed home features owned solar with 11 panels for energy efficiency and low utility costs, along with numerous designer upgrades throughout. The gourmet chef's kitchen is the centerpiece of the home,

    Agent Photo

    Latrice Peay

    GUIDE Real Estate

    (279) 263-9964

    4248 Grey Hawk St, Folsom, CA 95630
  • /47

    $649,500

    $25K PRICE DROP
    • 3 Beds
    • 2 Baths
    • 1,448 Sq Ft

    306 Dean Way, Folsom, CA 95630

    Classic 1950's Folsom Ranch with Modern Updates & Walkable Location Welcome to 306 Dean Way a charming and mostly updated 3-bedroom, 2-bath ranch-style home situated on a spacious 7,000 sq ft corner lot in one of Folsom's most desirable and walkable neighborhoods. Offering 1,448 sq ft of comfortable living space, this home blends classic character with important modern upgrades. The updated

    Agent Photo

    Kat Spears

    eXp Realty of Northern CA

    (279) 400-1342

    306 Dean Way, Folsom, CA 95630
  • /52

    $1,775,000

    $275K PRICE DROP
    • 4 Beds
    • 3.5 Baths
    • 4,239 Sq Ft

    5876 Granite Hills Dr S, Granite Bay, CA 95746

    Located within the peaceful, gated Granite Bay Hills community known for its privacy and strong sense of community, this exceptional custom home built by RBJ Custom Homes offers an ideal floorplan that lives like a single story. The main level features 3 spacious bedrooms and a private office, while upstairs includes an additional family room, bedroom, and full en-suite bathroom - ideal for

    Agent Photo

    Justin Arnest

    Realty ONE Group Complete

    (279) 348-3707

    5876 Granite Hills Dr S, Granite Bay, CA 95746
  • /55

    $1,849,000

    New Construction $50K PRICE DROP
    • 6 Beds
    • 5.5 Baths
    • 4,242 Sq Ft

    4773 Iron Bird Dr, Folsom, CA 95630

    Former Platinum Peak model home on a premium view lot in Folsom Ranch. This stunning residence offers approx. 4,242 sq ft with 6 bedrooms and 5.5 baths, including a next-gen suite with separate entry. Designer upgrades throughout, open-concept living, gourmet kitchen, and seamless indoor-outdoor flow. Panoramic hillside views, energy-efficient features, and exceptional curb appeal. A rare

    Agent Photo

    Bhajarang Katragadda

    Keller Williams Realty

    (279) 203-0739

    4773 Iron Bird Dr, Folsom, CA 95630
  • /3

    $994,990

    New Construction
    • 4 Beds
    • 4.5 Baths
    • 3,666 Sq Ft

    Tahoma Plan at Broadstone Estates - The Trails, Folsom, CA 95630

    Our Tahoma plans creates lots of unique life style needs. Starting with our super pantry, game room and a secondary primary suite on the first floor. Upstairs includes an additional loft space, primary suite with a great size walk in closet. Our covered patio and additional outdoor living spaces create multiple options for morning coffee, sunsets and snuggles or that Sunday Funday swim and BBQ.

    Woodside Homes Builder
    4613 Dewey Oak Dr Unit 36503023, Folsom, CA 95630
  • /9

    $714,995

    New Construction
    • 2 Beds
    • 2.5 Baths
    • 1,815 Sq Ft

    Covelo Plan at Regency at Folsom Ranch - Mendocino Collection, Folsom, CA 95630

    The Covelo's inviting covered porch and welcoming foyer flow past the spacious flex room, opening into the expansive great room with views to the desirable outdoor living space beyond. The well-designed kitchen overlooks a bright casual dining area, and is complete with a large center island with breakfast bar, plenty of counter and cabinet space, and sizable pantry. The impressive primary

    Toll Brothers, Inc. Builder
    3561 Olive Orchard Dr Unit 36358680, Folsom, CA 95630
  • 4534 Dewey Oak Dr, Folsom, CA 95630

    $1,023,865

    New Construction
    • 3 Beds
    • 3.5 Baths
    • 2,604 Sq Ft

    4534 Dewey Oak Dr, Folsom, CA 95630

    Fully curated interior design, Cloud grey cabinets with uppers in kitchen with 2-tone Quartz counters and island, Caf? appliances. Upgraded Wood floor carpet and tile in all locations. Stainless steel fixtures throughout. Additional electrical and lighting installed November move in.

    Woodside Homes Builder
    4534 Dewey Oak Dr, Folsom, CA 95630
  • /9

    $945,995

    New Construction
    • 2 Beds
    • 2.5 Baths
    • 2,441 Sq Ft

    Petaluma Plan at Regency at Folsom Ranch - Tahoe Collection, Folsom, CA 95630

    The Petaluma's welcoming covered porch and inviting foyer open immediately onto the lovely dining room and expansive great room, and views to the desirable outdoor living space beyond. The well-equipped kitchen overlooks a bright casual dining area, and is highlighted by a large center island with breakfast bar, plenty of counter and cabinet space, and huge walk-in pantry. The gorgeous primary

    Toll Brothers, Inc. Builder
    3561 Olive Orchard Dr Unit 36358689, Folsom, CA 95630
  • /19

    $890,990

    New Construction
    • 3 Beds
    • 3.5 Baths
    • 2,604 Sq Ft

    Marlette Plan at Broadstone Estates - The Trails, Folsom, CA 95630

    Our Marlette plan offers an open concept all throughout. Starting with our standard super pantry for those bulky Costco runs to our work from home pocket office or homework zone for the littles. Our primary suite includes a spa like bathroom and oversized walk-in closet. As you enter in from your 3-car garage you are greeted with our nice size drop zone and great additional storage options

    Woodside Homes Builder
    4613 Dewey Oak Dr Unit 36477008, Folsom, CA 95630
  • /9

    $935,995

    New Construction
    • 2 Beds
    • 2.5 Baths
    • 2,356 Sq Ft

    Glenbrook Plan at Regency at Folsom Ranch - Tahoe Collection, Folsom, CA 95630

    The Glenbrook's welcoming covered porch and inviting foyer hall reveal the spacious great room and views to the desirable outdoor living space beyond. The well-equipped kitchen overlooks a bright casual dining area, and is enhanced by a large center island with breakfast bar, plenty of counter and cabinet space, and roomy walk-in pantry. The beautiful primary bedroom suite is highlighted by dual

    Toll Brothers, Inc. Builder
    3561 Olive Orchard Dr Unit 36358688, Folsom, CA 95630
  • /50

    $1,100,000

    Open Sat 10AM - 12PM
    • 4 Beds
    • 3.5 Baths
    • 3,525 Sq Ft

    128 Canyon Rim Dr, Folsom, CA 95630

    128 Canyon Rim Dr is defined by its beautiful views and spacious floor plan! This 4-bed, 3.5-bath home sits on just about 1/3 of an acre. Built in 1982 and thoughtfully updated over time, the home offers a bright and functional layout. While the vaulted ceilings, skylights, and large picture windows create an abundance of natural light, the warm wood-style flooring and multiple living areas

    Alan Schiller Redfin Corporation

    128 Canyon Rim Dr, Folsom, CA 95630
  • /8

    $572,995

    New Construction
    • 2 Beds
    • 2 Baths
    • 1,446 Sq Ft

    Whitmore Plan at Regency at Folsom Ranch - Sequoia Collection, Folsom, CA 95630

    The Whitmore's welcoming side covered porch and inviting foyer flow into the spacious great room, offering views to the desirable luxury outdoor living space. The well-designed kitchen overlooks a bright casual dining area, and is highlighted by a large center island with breakfast bar, plenty of counter and cabinet space, and sizable walk-in pantry. The lovely primary bedroom suite is enhanced

    Toll Brothers, Inc. Builder
    3561 Olive Orchard Dr Unit 36358674, Folsom, CA 95630
  • /8

    $659,995

    New Construction
    • 2 Beds
    • 2 Baths
    • 1,563 Sq Ft

    Redding Plan at Regency at Folsom Ranch - Redwood Collection, Folsom, CA 95630

    The Redding's welcoming covered porch and inviting foyer open onto the expansive great room, bright casual dining area, and views to the desirable luxury outdoor living space beyond. The well-designed kitchen is highlighted by a large center island with breakfast bar, plenty of counter and cabinet space, and ample pantry. The elegant primary bedroom suite is complete with a spacious walk-in

    Toll Brothers, Inc. Builder
    3561 Olive Orchard Dr Unit 36358676, Folsom, CA 95630
  • 4522 Dewey Oak Dr, Folsom, CA 95630

    $1,178,997

    New Construction $39K PRICE DROP
    • 4 Beds
    • 4.5 Baths
    • 3,666 Sq Ft

    4522 Dewey Oak Dr, Folsom, CA 95630

    Fully curated interior design, Dark Walnut shaker cabinets with uppers in kitchen with 2-tone Quartz counters and Quartzite island, Caf? appliances. Upgraded LVP floor downstairs, upgraded carpet and designer tile in all locations. Stainless steel fixtures and hardware throughout. Additional electrical and lighting installed Move in Ready

    Woodside Homes Builder
    4522 Dewey Oak Dr, Folsom, CA 95630
  • /8

    $683,995

    New Construction
    • 2 Beds
    • 2 Baths
    • 1,596 Sq Ft

    Trinity Plan at Regency at Folsom Ranch - Redwood Collection, Folsom, CA 95630

    The Trinity's inviting covered porch and welcoming foyer flow past the generous flex room, offering views to the spacious great room, bright casual dining area, and desirable luxury outdoor living space beyond. The well-appointed kitchen is complete with a large center island with breakfast bar, plenty of counter and cabinet space, and roomy pantry. The impressive primary bedroom suite is

    Toll Brothers, Inc. Builder
    3561 Olive Orchard Dr Unit 36358678, Folsom, CA 95630
  • /8

    $797,995

    New Construction
    • 2 Beds
    • 2.5 Baths
    • 2,148 Sq Ft

    Whitney Plan at Regency at Folsom Ranch - Shasta Collection, Folsom, CA 95630

    The Whitney's inviting covered porch and welcoming foyer flow past the spacious flex room, revealing the expansive great room and views to the desirable outdoor living space beyond. The well-designed kitchen overlooks a bright casual dining area, and is complete with a large center island with breakfast bar, plenty of counter and cabinet space, and roomy walk-in pantry. The stunning primary

    Toll Brothers, Inc. Builder
    3561 Olive Orchard Dr Unit 36358684, Folsom, CA 95630
  • /11

    $1,177,995

    New Construction
    • 5 Beds
    • 5.5 Baths
    • 3,788 Sq Ft

    Volcan Plan at Preserve at Folsom Ranch - Heritage Trails, Folsom, CA 95630

    The Volcan perfectly complements every lifestyle. The elegant two-story foyer opens onto an impressive great room and casual dining area complete with access to an expansive luxury outdoor living space. Enhancing the expertly crafted kitchen is a large center island with breakfast bar along with plenty of counter and cabinet space as well as a walk-in pantry. Secluded on the second floor, the

    Toll Brothers, Inc. Builder
    4005 Boulder Creek Way Unit 36358698, Folsom, CA 95630
  • /8

    $772,995

    New Construction
    • 2 Beds
    • 2.5 Baths
    • 2,012 Sq Ft

    Caldwell Plan at Regency at Folsom Ranch - Shasta Collection, Folsom, CA 95630

    The Caldwell offers stunning living spaces indoor and out. A welcoming reveals an open-concept main living area featuring a spacious great room with an elegant fireplace and a beautiful casual dining area. Through stylish sliding doors is a luxury outdoor living space to enjoy al fresco dining and leisure. Ideal for crafting everyday basics or meals for special occasions, the kitchen features an

    Toll Brothers, Inc. Builder
    3561 Olive Orchard Dr Unit 36358683, Folsom, CA 95630
  • /8

    $567,995

    New Construction
    • 2 Beds
    • 2 Baths
    • 1,420 Sq Ft

    Hartley Plan at Regency at Folsom Ranch - Sequoia Collection, Folsom, CA 95630

    The Hartley's inviting covered porch and welcoming foyer open onto the expansive great room and views to the desirable luxury outdoor living space beyond. The well-appointed kitchen overlooks a bright casual dining area, and is enhanced by a large center island with breakfast bar, plenty of counter and cabinet space, and generous pantry. The beautiful primary bedroom suite is complete with a huge

    Toll Brothers, Inc. Builder
    3561 Olive Orchard Dr Unit 36358673, Folsom, CA 95630
  • /8

    $730,995

    New Construction
    • 2 Beds
    • 2.5 Baths
    • 1,925 Sq Ft

    Newman Plan at Regency at Folsom Ranch - Mendocino Collection, Folsom, CA 95630

    The Newman's inviting covered porch and welcoming foyer hall flow past the generous flex room, opening to the spacious great room and views to the desirable outdoor living space beyond. The well-designed kitchen overlooks a bright casual dining area, and is enhanced by a large center island with breakfast bar, plenty of counter and cabinet space, and ample walk-in pantry. The lovely primary

    Toll Brothers, Inc. Builder
    3561 Olive Orchard Dr Unit 36358681, Folsom, CA 95630
  • /45

    $779,000

    • 4 Beds
    • 3 Baths
    • 2,351 Sq Ft

    3366 Apollo Ct, Folsom, CA 95630

    Discover your dream home in this beautifully designed residence located in the vibrant new community of Folsom Ranch, where modern convenience meets stylish living. Step inside to find a stunning kitchen adorned with clean white cabinetry, gleaming white stone countertops, stainless steel appliances and a striking subway tile backsplash, perfectly complemented by luxury vinyl flooring that flows

    Lisa Harcrow HomeSmart ICARE Realty

    3366 Apollo Ct, Folsom, CA 95630
  • /7

    $557,995

    New Construction
    • 2 Beds
    • 2 Baths
    • 1,398 Sq Ft

    Crystal Plan at Regency at Folsom Ranch - Sequoia Collection, Folsom, CA 95630

    The Crystal's welcoming covered porch and inviting foyer reveal the expansive great room, bright casual dining area, and desirable large luxury outdoor living space beyond. The well-designed kitchen is highlighted by a large center island with breakfast bar, plenty of counter and cabinet space, and sizable pantry. The magnificent primary bedroom suite is enhanced by a king-size walk-in closet and

    Toll Brothers, Inc. Builder
    3561 Olive Orchard Dr Unit 36358672, Folsom, CA 95630
  • /20

    $1,028,990

    New Construction
    • 5 - 7 Beds
    • 4.5 - 6.5 Baths
    • 3,952 Sq Ft

    Zephyr Plan at Broadstone Estates - The Trails, Folsom, CA 95630

    Our Zephyr floorplan features a game room and work space that can flip into a home plus option. To our super pantry, drop zone and optional wine vault. Great size front porch for that morning cup of coffee. Upstairs you will find 3 additional bedrooms and the primary suite with an amazing oversized walk-in closet. This floorplan standard is 5 bedrooms but if needed for additional guests, parents

    Woodside Homes Builder
    4613 Dewey Oak Dr Unit 36484196, Folsom, CA 95630
  • /38

    $675,000

    • 4 Beds
    • 3 Baths
    • 2,145 Sq Ft

    3273 Sunny Gate Ln, Folsom, CA 95630

    Turn key home in the only gated community within Russell Ranch. The main level features an open concept layout with high ceilings, natural light, and a kitchen with a large quartz island, stainless steel appliances, abundant cabinet storage with soft close drawers, and a walk in pantry. A main floor bedroom with a full bathroom provides excellent flexibility for guests or a home office. Upstairs

    Brian Dombroski Dombroski Realty

    3273 Sunny Gate Ln, Folsom, CA 95630
  • /3

    $1,007,990

    New Construction
    • 4 Beds
    • 3.5 Baths
    • 3,476 Sq Ft

    Rubicon Plan at Broadstone Estates - The Trails, Folsom, CA 95630

    [Design Your Home!]() Our Rubicon plan includes 4 bedrooms, two stories with a 3-car tandem garage. Additional standard features include our super pantry for those Costco runs, a pocket office to work from home and our lux laundry upstairs to keep those bulky beach towels and sheets. Our primary suite is like no other we include our spa like bath features and our walk-in closet that features an

    Woodside Homes Builder
    4613 Dewey Oak Dr Unit 36498590, Folsom, CA 95630
  • /8

    $664,995

    New Construction
    • 2 Beds
    • 2 Baths
    • 1,542 Sq Ft

    Cresthaven Plan at Regency at Folsom Ranch - Redwood Collection, Folsom, CA 95630

    The Cresthaven's inviting covered porch and welcoming foyer reveal the spacious great room and views to the desirable luxury outdoor living space beyond. The well-appointed kitchen overlooks a bright casual dining area, and is enhanced by a large center island with breakfast bar, plenty of counter and cabinet space, and roomy pantry. The charming primary bedroom suite is highlighted by a generous

    Toll Brothers, Inc. Builder
    3561 Olive Orchard Dr Unit 36358677, Folsom, CA 95630
  • /8

    $930,995

    New Construction
    • 2 Beds
    • 2.5 Baths
    • 2,316 Sq Ft

    Carmichael Plan at Regency at Folsom Ranch - Tahoe Collection, Folsom, CA 95630

    The Carmichael's welcoming covered porch and inviting foyer open immediately onto the spacious great room and views to the desirable outdoor living space beyond. The well-equipped kitchen overlooks a bright casual dining area, and is enhanced by a large center island with breakfast bar, plenty of counter and cabinet space, and ample walk-in pantry. The majestic primary bedroom suite is

    Toll Brothers, Inc. Builder
    3561 Olive Orchard Dr Unit 36358687, Folsom, CA 95630
  • 4530 Dewey Oak Dr, Folsom, CA 95630

    $1,199,570

    New Construction
    • 5 Beds
    • 4.5 Baths
    • 3,952 Sq Ft

    4530 Dewey Oak Dr, Folsom, CA 95630

    Fully curated interior design, 2-tone kitchen Quartze counters Waterfall quartzite island, Slab cloud grey cabinets, Cafe Appliances, Upgraded Wood floor downstairs, upgraded carpet and designer tile in all locations. Champagne Bronze bath and kitchen faucets, black lighting fixtures, Additional electrical and lighting installed, Move In Ready

    Woodside Homes Builder
    4530 Dewey Oak Dr, Folsom, CA 95630
  • /58

    $590,000

    $10K PRICE DROP
    • 3 Beds
    • 2.5 Baths
    • 1,380 Sq Ft

    391 Coventry Cir, Folsom, CA 95630

    Welcome to the highly sought-after Coventry neighborhood at Natoma Station in Folsom! This charming and beautiful home offers thoughtfully designed living spaces perfect for today's lifestyles. Step inside to discover a bright welcoming open floor plan with attractive Brand-New laminate wood flooring throughout-- also featuring vaulted ceilings. This home offers 3 bedrooms, 2.5 bathrooms.

    Lori Hopper Heirloom Properties

    391 Coventry Cir, Folsom, CA 95630
  • /2

    $805,990

    New Construction $12K PRICE DROP
    • 4 Beds
    • 2.5 Baths
    • 2,777 Sq Ft

    3140 Arbor View Dr, Folsom, CA 95630

    Situated on a sought-after corner lot, this stunning, two-story home showcases an open floor plan with durable luxury vinyl plank flooring at entry, great room and kitchen. The kitchen is equipped with stainless steel appliances, quartz countertops and white cabinets with black bronze hardware. The great room boasts flat screen TV pre-wiring for all your entertainment needs. Upstairs, a versatile

    KB Home Builder
    3140 Arbor View Dr, Folsom, CA 95630

Showing Results 1 - 40, Page 1 of 5

Why Live in Folsom

Folsom Lake State Recreation Area draws residents year-round for boating, swimming, hiking, and picnicking across multiple access points including Granite Bay and Beals Point. The connected Lake Natoma provides calm waters perfect for kayaking, canoeing, and paddleboarding. The 32-mile American River Bike Trail connects Folsom to Sacramento with scenic paved paths, while the unique 2.75-mile Johnny Cash Trail features bridges inspired by the historic Folsom Prison. Historic Sutter Street bustles with local shops and restaurants like Zocalo, known for vibrant Mexican cuisine, and Fabian's Italian Bistro, voted Sacramento's best Italian restaurant.

The housing market in Folsom includes diverse options across established neighborhoods. Single-family homes in Empire Ranch Village have a median price of $820,000, while similar homes in Broadstone have a median price of $710,000. The Parkway neighborhood commands a median single-family home price of $820,000. Condominiums provide more affordable options, with median prices of $337,500 for one-bedroom units and $428,700 for two-bedroom units. The overall median home sale price in Folsom stands at $755,000.

Property taxes in Folsom reflect Sacramento County's effective rate of 0.76%, which compares favorably to nearby Roseville at 0.85%. The California state income tax rate begins at 1.00% for annual incomes of $41,901. Families appreciate the highly rated public schools, including Folsom High School and Vista Del Lago High School, both rated A+ by Niche. The Mediterranean climate features hot summers reaching 90-100°F and mild winters between 40-60°F. Commuters benefit from Sacramento Regional Transit's Gold Line light rail connection to Sacramento, while the extensive 50-mile trail network serves cyclists and pedestrians throughout the city.

Home Trends in Folsom, CA

Housing Trends

Median Sale Price
$800,000
Median Single Family Sale Price
$817,507
Median Townhouse Sale Price
$999,967
Median 2 Bedroom Sale Price
$432,500
Median 1 Bedroom Sale Price
$285,000
Average Price Per Sq Ft
$380
Number of Homes for Sale
190
Last 12 months Home Sales
771
Months of Supply
3.00
Median List Price
$800,000
Median Change From 1st List Price
1%
Median Home Sale Price YoY Change
4%
How to Buy a Home How to Finance a Home How to Sell a Home