75

Grimesland, NC Houses for Sale

Section Image Section Image Section Image
  • /81

    $1,067,967

    • 4 Beds
    • 4.5 Baths
    • 3,937 Sq Ft

    1196 Seasons End Ln, Grimesland, NC 27837

    Welcome to 1196 Seasons End Lane--an architecturally striking custom residence designed by award-winning Frusterio, offering over 3,900 square feet of thoughtfully curated living space. This 4-bedroom, 4.5-bath home is a showcase of exceptional craftsmanship and timeless design. Soaring 12-foot coffered ceilings, extensive custom millwork, and rich wood flooring create a warm yet refined

    Agent Photo

    Kunny Brothers

    Century 21 The Realty Group

    (252) 690-2170

    1196 Seasons End Ln, Grimesland, NC 27837
  • /103

    $419,900

    New Construction
    • 4 Beds
    • 2 Baths
    • 2,152 Sq Ft

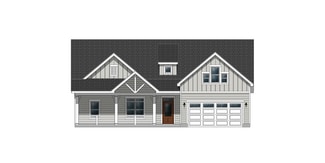
    Carver Plan at Tucker Hill Farm, Grimesland, NC 27837
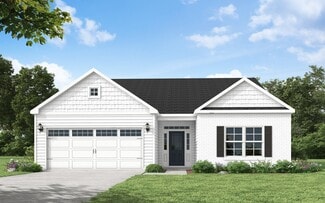
    The Carver home plan is a true ranch-style plan with all bedrooms on the first floor! Open great room with cathedral ceiling and optional fireplace Breakfast area off of great room Kitchen with corner pantry and island with sink overlooking the great room Formal dining room with coffered ceiling and wainscoting detail option Primary suite with tray ceiling option, optional additional window,

    Caviness & Cates Communities Builder
    2901 Tucker Hill Drive St Unit 36771240, Grimesland, NC 27837
  • /115

    $403,925

    New Construction
    • 3 Beds
    • 2 Baths
    • 1,863 Sq Ft

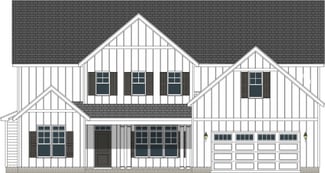
    Dogwood Plan at Tucker Hill Farm, Grimesland, NC 27837

    Open kitchen with dining room with views to the backyard and double window option, island with sink overlooking the great room, and pantry; Gourmet kitchen appliance layout option with double wall ovens and cooktop Great room with optional gas log fireplace and sliding door access to rear covered porch. Optional door layout available. Carolina room option off of the great room brings square

    Caviness & Cates Communities Builder
    2901 Tucker Hill Drive St Unit 36771287, Grimesland, NC 27837
  • /131

    $415,000

    New Construction
    • 4 Beds
    • 2 Baths
    • 2,090 Sq Ft


    Garland Plan at Tucker Hill Farm, Grimesland, NC 27837
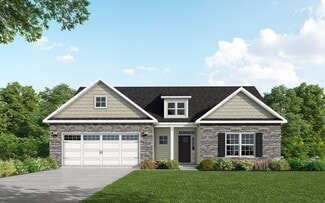
    This home features 3 rooms on the first floor with an extra bedroom or bonus space upstairs! Open concept great room with vaulted ceiling and optional gas log fireplace Kitchen with island and sink overlooking the great room, and pantry; Gourmet appliance layout option Dining area with access to optional covered porch or patio Primary suite with optional tray ceiling, dual vanity with optional

    Caviness & Cates Communities Builder
    2901 Tucker Hill Drive St Unit 36585507, Grimesland, NC 27837
  • /126

    $426,898

    New Construction
    • 4 Beds
    • 3 Baths
    • 2,432 Sq Ft

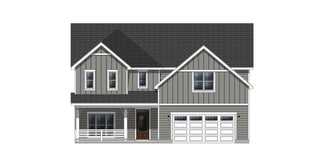
    Cambridge Plan at Tucker Hill Farm, Grimesland, NC 27837

    Great room with optional gas log fireplace. Open kitchen with dining room with views to the backyard and double window option, island with sink overlooking the great room, and pantry; Gourmet kitchen appliance layout option with double wall ovens and cooktop First-floor laundry room in garage entry with linen closet, optional sink, and optional upper wall cabinets. Dining room with access to

    Caviness & Cates Communities Builder
    2901 Tucker Hill Drive St Unit 36771178, Grimesland, NC 27837
  • /90

    $394,903

    New Construction
    • 3 Beds
    • 2 Baths
    • 1,854 Sq Ft

    Weymouth Plan at Tucker Hill Farm, Grimesland, NC 27837

    The Weymouth is a ranch-style plan that includes 4 bedrooms and an open-concept living space! Great room with optional gas log fireplace Open kitchen with spacious dining room, corner pantry, and island with sink overlooking the great room. The gourmet kitchen appliance layout with double wall ovens and cooktop is available. Mud room off the dining room with entry to garage, washer/dryer

    Caviness & Cates Communities Builder
    2901 Tucker Hill Drive St Unit 36585522, Grimesland, NC 27837
  • /30

    $426,898

    New Construction
    • 4 Beds
    • 3 Baths
    • 2,432 Sq Ft

    3002 Tucker Hill Dr, Grimesland, NC 27837

    Step into the foyer that opens to a spacious great room featuring a gas log fireplace with black granite surround and a mantle. The open kitchen features an island with a sink overlooking the great room, Trigato quartz countertops, white shaker cabinets, herringbone tile backsplash, a pantry, and stainless steel appliances, including a microwave, dishwasher, and gas range. The adjacent dining

    Caviness & Cates Communities Builder
    3002 Tucker Hill Dr, Grimesland, NC 27837
  • /51

    $419,900

    New Construction
    • 4 Beds
    • 2 Baths
    • 2,152 Sq Ft

    2939 Tucker Hill Dr, Grimesland, NC 27837

    *$15K flex cash toward closing costs, rate buydown, design upgrades &/or price reduction. PLUS limited-time Fresh Start Package: Refrigerator, Blinds & Washer+Dryer for contracts closing by 6/30/26! Conditions apply; contact builder rep for details. This thoughtfully designed home features an open great room with a cathedral ceiling, faux beam details, and a gas log fireplace with a decorative

    Caviness & Cates Communities Builder
    2939 Tucker Hill Dr, Grimesland, NC 27837
  • /33

    $527,600

    New Construction
    • 3 Beds
    • 3.5 Baths
    • 2,707 Sq Ft

    2774 Frances Ct, Grimesland, NC 27837

    Live your dream at Creekside--where luxury meets modern style! Imagine hosting unforgettable gatherings in a stunning open-concept layout, designed for seamless entertaining. Impress your guests with a gourmet kitchen featuring a show-stopping island topped with level 3 premium quartz, a sleek wall oven and microwave, gas cooktop, apron sink, and elegant under-cabinet lighting. Relax in your

    Carolyn McLawhorn Carolyn McLawhorn Realty

    2774 Frances Ct, Grimesland, NC 27837
  • /45

    $488,500

    New Construction
    • 4 Beds
    • 3 Baths
    • 2,578 Sq Ft

    2712 Frances Ct, Grimesland, NC 27837

    Welcome to the Camden -- a beautifully crafted home designed for modern living. SPACIOUS, OPEN-CONCEPT FLOOR PLAN The Camden plan offers a bright, open layout ideal for entertaining and everyday comfort. Enjoy a chef-inspired kitchen with granite countertops, white cabinetry, a large island, and a pantry, plus a formal dining room, a casual breakfast nook, and a relaxing screened porch. Large

    Carolyn McLawhorn Carolyn McLawhorn Realty

    2712 Frances Ct, Grimesland, NC 27837
  • /9

    $427,700

    New Construction
    • 3 Beds
    • 2.5 Baths
    • 2,670 Sq Ft

    Creekside Plan at Cheshire Landing, Grimesland, NC 27837

    The Creekside offers an open and spacious layout with all living areas conveniently located on the main floor. The kitchen, with its generous design, overlooks the great room, creating a perfect flow for entertaining and daily living. A study provides an ideal space for a home office or quiet retreat. Upstairs, a bonus room above the garage offers additional flexibility, perfect for a playroom,

    Bill Clark Homes Builder
    2600 Beddard Rd Unit 36788919, Grimesland, NC 27837
  • /47

    $440,000

    • 4 Beds
    • 3 Baths
    • 2,577 Sq Ft

    300 Shortleaf Dr, Grimesland, NC 27837

    Why wait on new construction when you can have this move-in ready home that feels and looks like new construction! This 4 bedroom + a bonus room (or additional bedroom, playroom, etc.) and 3 full bath home sits in the desirable Kennedy's Crossing neighborhood that is districted for Wintergreen, Hope, and DH Conley school. Built in 2023 and situated on over half an acre, this home offers a

    KINSEY JUNE Keller Williams Realty Points East

    300 Shortleaf Dr, Grimesland, NC 27837
  • /4

    $479,300

    New Construction
    • 4 Beds
    • 4 Baths
    • 3,569 Sq Ft

    Murdock Plan at Kennedy's Crossing, Grimesland, NC

    The Murdock floor plan is a large, two-story design that combines both functionality and comfort. The first floor features open, spacious living areas, perfect for entertaining, along with a first-floor owner's suite for easy accessibility. There is also a den or optional bedroom on this level. Upstairs, you'll find three additional bedrooms, a recreation room, a bonus room, and unfinished attic

    Bill Clark Homes Builder
    0 Kennedy's Crossing St Unit 36473281, Grimesland, NC
  • /40

    $486,300

    New Construction
    • 3 Beds
    • 3.5 Baths
    • 2,707 Sq Ft

    289 Shortleaf Dr, Grimesland, NC 27837

    Welcome to the Creekside -- a beautifully crafted home designed for modern living. SPACIOUS, OPEN-CONCEPT FLOOR PLAN The Creekside plan offers a bright, open layout ideal for entertaining and everyday comfort. Enjoy a chef-inspired kitchen with quartz countertops, a large island, and a pantry, plus a formal dining room, private office and a relaxing screened porch. 3 Bedrooms | 4 Bathrooms. The

    Carolyn McLawhorn Carolyn McLawhorn Realty

    289 Shortleaf Dr, Grimesland, NC 27837
  • /37

    $469,995

    New Construction $27K PRICE DROP
    • 4 Beds
    • 3.5 Baths
    • 2,905 Sq Ft

    204 Shortleaf Dr, Grimesland, NC 27837

    Welcome to the Walden -- where luxury living meets unforgettable style. STUNNING, OPEN-CONCEPT DESIGN Make a grand impression with a showpiece oversized kitchen island, gas cooktop, sleek wall oven and microwave, apron sink, and modern under-cabinet lighting -- a chef's dream made for entertaining. Host in style in the formal dining room or unwind on the screened porch, perfect for year-round

    Carolyn McLawhorn Carolyn McLawhorn Realty

    204 Shortleaf Dr, Grimesland, NC 27837
  • /47

    $425,000

    $5K PRICE DROP
    • 3 Beds
    • 2.5 Baths
    • 2,439 Sq Ft

    966 Appaloosa Trail, Grimesland, NC 27837

    Built in 2022 and situated on approximately 0.65 acres in the desirable DH Conley school district, this nearly new home offers the perfect blend of modern comfort, functional space, and peaceful country living with no city taxes. Outside you will find a beautifully landscaped yard, 6ft vinyl privacy fence, covered rear porch, and extended patio creating the perfect setup for relaxing or

    Homer Tyre Tyre Realty Group Inc.

    966 Appaloosa Trail, Grimesland, NC 27837
  • /50

    $411,500

    New Construction
    • 3 Beds
    • 2 Baths
    • 2,569 Sq Ft

    Haddock Plan at Cheshire Landing, Grimesland, NC 27837

    The Haddock home plan features open concept living with access to all your living areas on the main floor. The central hub of the home is the kitchen with a large island overlooking the great room. The owner's suite on the first floor is perfect for homeowners looking for one level living. A bonus room over the garage provides great additional living space in this home.

    Bill Clark Homes Builder
    2600 Beddard Rd Unit 36788997, Grimesland, NC 27837
  • /40

    $444,900

    New Construction $5K PRICE DROP
    • 3 Beds
    • 2.5 Baths
    • 2,506 Sq Ft

    4142 Dixon Rd, Grimesland, NC 27837

    The Mitchell, a sought-after two-story layout offering 3 spacious bedrooms, 2.5 bathrooms, a dedicated main-level flex room, and an upstairs loft/ bonus space that gives you the extra room everyone wants. The main floor features an open-concept design that keeps the kitchen and living areas connected. Quartz countertops add a clean, elevated feel, and the layout makes everyday living and hosting

    Kaylei Duncan ENC Pirate Realty - Allen Tate

    4142 Dixon Rd, Grimesland, NC 27837
  • /46

    $416,500

    New Construction
    • 3 Beds
    • 2 Baths
    • 2,569 Sq Ft

    Haddock Plan at Kennedy's Crossing, Grimesland, NC

    The Haddock home plan features open concept living with access to all your living areas on the main floor. The central hub of the home is the kitchen with a large island overlooking the great room. The owner's suite on the first floor is perfect for homeowners looking for one level living. A bonus room over the garage provides great additional living space in this home.

    Bill Clark Homes Builder
    0 Kennedy's Crossing St Unit 36463822, Grimesland, NC
  • /47

    $415,000

    New Construction
    • 4 Beds
    • 3 Baths
    • 2,090 Sq Ft

    2980 Tucker Hill Dr, Grimesland, NC 27837

    *$15K flex cash toward closing costs, rate buydown, design upgrades &/or price reduction. PLUS limited-time Fresh Start Package: Refrigerator, Blinds & Washer+Dryer for contracts closing by 6/30/26! Conditions apply; contact builder rep for details. This home offers stylish, low-maintenance living with an open-concept great room featuring a vaulted ceiling with faux wood beam and a gas log

    Caviness & Cates Communities Builder
    2980 Tucker Hill Dr, Grimesland, NC 27837
  • /4

    $434,400

    New Construction
    • 5 Beds
    • 3 Baths
    • 3,030 Sq Ft

    Halston Plan at Kennedy's Crossing, Grimesland, NC

    The Halston Plan is a two-story home featuring an open layout designed for modern living. The main floor includes a formal dining room, a spacious great room that is overlooked by the kitchen, and a convenient guest bedroom. Upstairs, you'll find three additional bedrooms along with a spacious owners suite, offering plenty of room and privacy. This well-designed plan strikes a perfect balance of

    Bill Clark Homes Builder
    0 Kennedy's Crossing St Unit 36464168, Grimesland, NC
  • /30

    $417,700

    New Construction
    • 3 Beds
    • 2 Baths
    • 2,576 Sq Ft

    Weaver Plan at Kennedy's Crossing, Grimesland, NC

    The Weaver plan is a charming one-story split floor plan that offers both space and functionality. The large owner's suite features his and her closets, creating a private retreat with plenty of storage. The open layout seamlessly connects the living, dining, and kitchen areas, perfect for easy flow and entertaining. Above the garage, a spacious bonus room provides endless possibilities for a

    Bill Clark Homes Builder
    0 Kennedy's Crossing St Unit 36470209, Grimesland, NC
  • /9

    $419,900

    New Construction
    • 4 Beds
    • 3.5 Baths
    • 2,807 Sq Ft

    Walden Plan at Cheshire Landing, Grimesland, NC 27837

    The Walden plan offers a perfect blend of comfort and style in a two-story layout. The spacious master suite is conveniently located on the first floor, providing a private retreat. The open-concept kitchen flows seamlessly into the great room, ideal for entertaining or everyday living, while a formal dining room adds an elegant touch. Upstairs, you'll find three inviting bedrooms and a large

    Bill Clark Homes Builder
    2600 Beddard Rd Unit 36789000, Grimesland, NC 27837
  • /4

    $424,900

    New Construction
    • 4 Beds
    • 3.5 Baths
    • 2,807 Sq Ft

    Walden Plan at Kennedy's Crossing, Grimesland, NC

    The Walden plan offers a perfect blend of comfort and style in a two-story layout. The spacious master suite is conveniently located on the first floor, providing a private retreat. The open-concept kitchen flows seamlessly into the great room, ideal for entertaining or everyday living, while a formal dining room adds an elegant touch. Upstairs, you'll find three inviting bedrooms and a large

    Bill Clark Homes Builder
    0 Kennedy's Crossing St Unit 36450257, Grimesland, NC
  • /35

    $412,700

    New Construction
    • 3 Beds
    • 2 Baths
    • 2,576 Sq Ft

    Weaver Plan at Cheshire Landing, Grimesland, NC 27837

    The Weaver plan is a charming one-story split floor plan that offers both space and functionality. The large owner's suite features his and her closets, creating a private retreat with plenty of storage. The open layout seamlessly connects the living, dining, and kitchen areas, perfect for easy flow and entertaining. Above the garage, a spacious bonus room provides endless possibilities for a

    Bill Clark Homes Builder
    2600 Beddard Rd Unit 36788960, Grimesland, NC 27837
  • /5

    $432,700

    New Construction
    • 3 Beds
    • 1.5 Baths
    • 2,670 Sq Ft

    Creekside Plan at Kennedy's Crossing, Grimesland, NC

    The Creekside offers an open and spacious layout with all living areas conveniently located on the main floor. The kitchen, with its generous design, overlooks the great room, creating a perfect flow for entertaining and daily living. A study provides an ideal space for a home office or quiet retreat. Upstairs, a bonus room above the garage offers additional flexibility, perfect for a playroom,

    Bill Clark Homes Builder
    0 Kennedy's Crossing St Unit 36492771, Grimesland, NC
  • /7

    $429,400

    New Construction
    • 5 Beds
    • 3 Baths
    • 3,030 Sq Ft

    Halston Plan at Cheshire Landing, Grimesland, NC 27837

    The Halston Plan is a two-story home featuring an open layout designed for modern living. The main floor includes a formal dining room, a spacious great room that is overlooked by the kitchen, and a convenient guest bedroom. Upstairs, you'll find three additional bedrooms along with a spacious owners suite, offering plenty of room and privacy. This well-designed plan strikes a perfect balance of

    Bill Clark Homes Builder
    2600 Beddard Rd Unit 36789046, Grimesland, NC 27837
  • /33

    $367,300

    New Construction $2K PRICE DROP
    • 4 Beds
    • 2.5 Baths
    • 2,239 Sq Ft

    162 Seashore St, Grimesland, NC 27837

    The 2239 floor plan is a single-story design offering 2,239 square feet of living space, featuring 4 bedrooms and 2.5 bathrooms. Upon entering, a welcoming foyer leads to an open-concept layout that seamlessly connects the kitchen and living room, creating a spacious and inviting atmosphere ideal for entertaining and family gatherings. The kitchen is well-appointed with high-quality appliances,

    Terry Banks Adams Homes Realty NC

    162 Seashore St, Grimesland, NC 27837
  • /4

    $384,900

    New Construction
    • 4 Beds
    • 3 Baths
    • 2,567 Sq Ft

    Camden Plan at Kennedy's Crossing, Grimesland, NC

    The Camden plan is a two-story design that maximizes space and flow. On the main level, you'll find a formal dining area, a kitchen that seamlessly opens into the great room, and an extra guest bedroom. The second floor features a private owners suite, two additional bedrooms, and a recreation room, providing ample room for relaxation and entertainment. This layout is both practical and spacious.

    Bill Clark Homes Builder
    0 Kennedy's Crossing St Unit 36471009, Grimesland, NC
  • /40

    $595,000

    • 4 Beds
    • 3.5 Baths
    • 3,348 Sq Ft

    279 Beech Cove Dr, Grimesland, NC 27837

    This stunning home is located in one of the most popular neighborhoods in Pitt County, Beech Cove. With over 3,300 sq ft, the home enjoys over 1.5 acres of wooded privacy. With two covered front porches and a screened-in rear porch boasting hardwood floors, this four-bedroom, two-living-room home with 3.5 bathrooms won't last long! With two bedrooms downstairs, both with private bathrooms, two

    Susan Ayers HomeZu

    279 Beech Cove Dr, Grimesland, NC 27837
  • /26

    $351,300

    New Construction
    • 3 Beds
    • 2 Baths
    • 1,826 Sq Ft

    156 Seashore St, Grimesland, NC 27837

    This beautiful 1826 floor plan is a thoughtfully designed single-story home that offers 1,826 square feet of living space. This floor plan features three spacious bedrooms and two full bathrooms, perfect for growing families or those in need of extra space. The open-concept layout includes a welcoming foyer that leads to a large family room, ideal for entertaining or relaxing. The kitchen is

    Terry Banks Adams Homes Realty NC

    156 Seashore St, Grimesland, NC 27837
  • /11

    $366,800

    New Construction
    • 4 Beds
    • 3 Baths
    • 2,316 Sq Ft

    193 Seashore St, Grimesland, NC 27837

    Welcome to Summer Place!! The 2316 floor plan is a remarkable home that exudes both style and functionality. 4 bedrooms and 3 baths, this spacious layout offers plenty of room for comfortable living and entertaining. As you enter the home, you'll be greeted by a welcoming foyer that leads to an open-concept living area. The family room is the heart of the home, providing a cozy space for

    Terry Banks Adams Homes Realty NC

    193 Seashore St, Grimesland, NC 27837
  • /22

    $366,800

    New Construction
    • 4 Beds
    • 3 Baths
    • 2,316 Sq Ft

    187 Seashore St, Grimesland, NC 27837

    Welcome to this beautifully designed 2,316 sq ft single-story home offering spacious living, thoughtful design, and modern comfort. This 4-bedroom, 3-bath floor plan features an open-concept layout perfect for both everyday living and entertaining. The expansive family room opens seamlessly into the large kitchen, complete with abundant cabinetry, generous counter space, and a pantry. The

    Ashley Murphy Adams Homes Realty NC

    187 Seashore St, Grimesland, NC 27837
  • /33

    $394,903

    New Construction
    • 4 Beds
    • 2 Baths
    • 1,854 Sq Ft

    2986 Tucker Hill Dr, Grimesland, NC 27837

    The foyer opens into a spacious kitchen and dining area, where a large island overlooks the great room. The kitchen features “Elegance” quartz countertops, white shaker cabinets, a natural stone mosaic backsplash, corner pantry, and stainless steel appliances, including a microwave, dishwasher, and gas range. The spacious great room is anchored by a gas log fireplace with black granite surround

    Caviness & Cates Communities Builder
    2986 Tucker Hill Dr, Grimesland, NC 27837
  • /27

    $274,986

    New Construction
    • 4 Beds
    • 2.5 Baths
    • 1,710 Sq Ft

    4638 2nd St, Grimesland, NC 27837

    NEW CONSTRUCTION in charming Grimesland, NC! Conveniently located just 7 miles from the Greenville city limits, the Walnut Plan offers a spacious and thoughtfully designed layout. This 2-car garage home features all 4 bedrooms upstairs, along with 2 full bathrooms. The Owner's Suite includes a large walk-in closet and a private en-suite bathroom with a walk-in shower and glass door. The first

    Matthew Osborne Osborne Real Estate Solutions, LLC

    4638 2nd St, Grimesland, NC 27837

Showing Results 1 - 40, Page 1 of 2

Why Live in Grimesland

Grimesland, located 12 miles from Greenville, North Carolina, offers a small-town atmosphere characterized by country roads, churches, farmland, and a modest town center. Housing options in Grimesland are diverse, ranging from recently built subdivisions with traditional homes featuring Craftsman-inspired details to older ranch-style properties and estate-style homes on large plots of land. The town is safer than the national average. Public school students attend the highly rated G.R. Whitfield School for K-8 and D.H. Conley High School, which offers dual enrollment courses and numerous clubs. Local features include a Dollar General, La Potosina convenience store, and about a dozen churches. For more extensive shopping and dining, residents can visit nearby Greenville or Washington, which is known for its waterfront downtown. Recreational opportunities in Grimesland include the Community Park with a playground and walking path, and a public fishing area with ponds and kayak launch spots. Although Grimesland does not host its own festivals, residents can enjoy events in surrounding towns and concert series in Greenville. Major employers like East Carolina University and ECU Health Medical Center are within a 20-minute drive, and Pitt-Greenville Airport is 15 miles away, providing flights to Charlotte Douglas International Airport.

Home Trends in Grimesland, NC

Housing Trends

Median Sale Price
$387,800
Median Single Family Sale Price
$398,900
Average Price Per Sq Ft
$173
Number of Homes for Sale
76
Last 12 months Home Sales
169
Months of Supply
5.40
Median List Price
$403,925
Median Change From 1st List Price
0%
Median Home Sale Price YoY Change
-1%
How to Buy a Home How to Finance a Home How to Sell a Home