66

Homes for Sale in 76054

Section Image Section Image Section Image
  • /40

    $385,000

    Open Sat 12PM - 2PM $5K PRICE DROP
    • 3 Beds
    • 2 Baths
    • 1,868 Sq Ft

    217 E Louella Dr, Hurst, TX 76054

    $5k towards buyers closing!! Welcome to 217 E Louella Drive, a warm and inviting place that instantly feels like home. With over $90,000 in repairs, upgrades, and improvements already completed, this charming 3-bedroom, 2-bath home offers the comfort, functionality, and peace of mind today’s buyers are searching for. Imagine cozy evenings in the welcoming living spaces, gathering with family and

    Agent Photo

    Rachel Robertson

    The Mosaic Agency, LLC

    (682) 349-6708
    217 E Louella Dr, Hurst, TX 76054
  • /12

    $150,000

    $10K PRICE DROP
    • Land
    • 10,890 Sq Ft
    • $600,000 per Acre

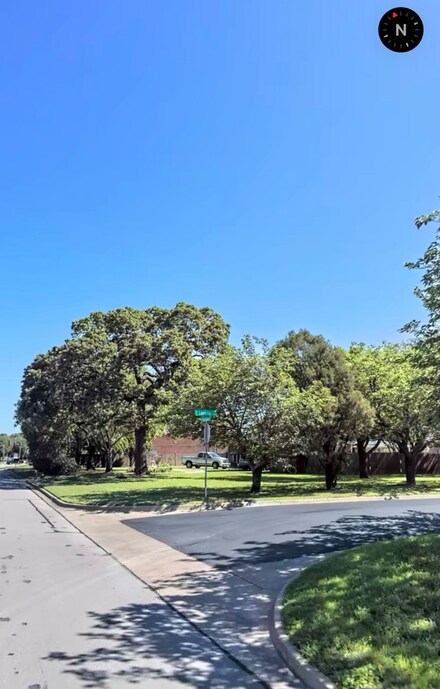
    440 W Louella Dr, Hurst, TX 76054

    Gorgeous RARE residential lot Ready to build in HURST! Beautiful mature trees planted down each side offering an incredible opportunity to develop a new build that features amazing fully-grown TREES on a CORNER LOT! Exact lot size to be determined upon final platting that will separate this approximately 0.25 acre lot from a larger multi- parcel ID. Currently using the larger neighborhood plat of

    Agent Photo

    Cyndi Reep

    BHHS Premier Properties

    (682) 349-7539

    440 W Louella Dr, Hurst, TX 76054
  • /12

    $80,000

    • Land
    • 1.5 Acres
    • $53,333 per Acre

    TBD Yucca View, Weatherford, TX 76054

    Discover the freedom to create your dream property on this beautiful 1.5-acre tract of raw, unimproved land. Offering a true blank slate, this spacious parcel provides endless possibilities to design and build exactly what you envision—whether it’s a custom home, barndominium, workshop, or private retreat. This property is located just south of Springtown and North or Willow Park Texas - almost

    Agent Photo

    Kim Drees

    The Property Shop

    (682) 354-9013

    TBD Yucca View, Weatherford, TX 76054
  • /4

    $1,131,900

    New Construction
    • 4 Beds
    • 4 Baths
    • 3,080 Sq Ft

    585A Plan at Adkins Park 70', Hurst, TX 76054

    Welcoming entryway with 12-foot ceilings leads into spacious family room with fireplace and wall of windows. Dining area flows into island kitchen with built-in seating space and walk-in pantry. Large game room with French door entry just off the family room. Primary bedroom with three large windows. Primary bath includes dual vanities, a freestanding tub, separate glass enclosed shower, linen

    Britton Homes Builder
    700 Doppler Ct Unit 37164576, Hurst, TX 76054
  • 705 Doppler Ct Unit 36357891, Hurst, TX 76054

    $936,995

    New Construction
    • 4 Beds
    • 3.5 Baths
    • 3,749 Sq Ft

    Hillman Plan at Adkins Park, Hurst, TX 76054

    From its gracious two-story foyer to its spacious rear covered patio, the Hillman exudes everyday elegance. The expansive great room offers views to the desirable large covered patio beyond. A spacious, bright casual dining area with tray ceiling overlooks the well-appointed kitchen, enhanced by a large center island with breakfast bar, plenty of counter and cabinet space, and an ample walk-in

    Toll Brothers, Inc. Builder
    705 Doppler Ct Unit 36357891, Hurst, TX 76054
  • 705 Doppler Ct Unit 36357892, Hurst, TX 76054

    $1,007,995

    New Construction
    • 4 Beds
    • 4.5 Baths
    • 4,256 Sq Ft

    Kenney Plan at Adkins Park, Hurst, TX 76054

    A grand entrance awaits in the impressive two-story foyer of the Kenney. Beyond, the expansive great room continues to impress with desirable access to the large covered patio. Central to the well-appointed kitchen is a spacious casual dining area with tray ceiling, enhanced by a large center island with breakfast bar, plenty of counter and cabinet space, and an ample walk-in pantry.

    Toll Brothers, Inc. Builder
    705 Doppler Ct Unit 36357892, Hurst, TX 76054
  • /8

    $1,047,995

    New Construction
    • 5 Beds
    • 4.5 Baths
    • 4,940 Sq Ft

    Todd Plan at Adkins Park, Hurst, TX 76054

    The perfect blend of open living area and quiet corners, the Todd offers ample space for everything that matters. The soaring two-story foyer reveals the spacious great room and desirable large covered patio, accessible to the bright casual dining area and well-designed kitchen complete with a large center island with breakfast bar, plenty of counter and cabinet space, and a sizable walk-in

    Toll Brothers, Inc. Builder
    705 Doppler Ct Unit 36357894, Hurst, TX 76054
  • /37

    $750,000

    $25K PRICE DROP
    • 4 Beds
    • 4 Baths
    • 3,802 Sq Ft

    617 Indian Trail, Hurst, TX 76054

    This home blends thoughtful design, long-term care, and everyday livability in a way that’s hard to replicate. Owned and meticulously maintained by the same family for more than 15 years, pride of ownership is evident in every space. The layout is both functional and flexible. The primary suite is privately situated downstairs, along with a dedicated office and a separate bedroom with its own

    Ashley Gingras Martin Realty Group

    617 Indian Trail, Hurst, TX 76054
  • 705 Doppler Ct Unit 36357890, Hurst, TX 76054

    $965,995

    New Construction
    • 4 Beds
    • 4.5 Baths
    • 3,991 Sq Ft

    Bolsins Plan at Adkins Park, Hurst, TX 76054

    Every moment matters in the Bolsin. The impressive two-story foyer opens onto the expansive great room and casual dining area with cathedral ceiling and large rear covered patio. The well-designed kitchen is highlighted by a large center island with breakfast bar, plenty of counter and cabinet space, and a spacious walk-in pantry. Complementing the stunning primary bedroom suite are a beautiful

    Toll Brothers, Inc. Builder
    705 Doppler Ct Unit 36357890, Hurst, TX 76054
  • /3

    $1,157,900

    New Construction
    • 4 Beds
    • 3 Baths
    • 3,455 Sq Ft

    616A Plan at Adkins Park 70', Hurst, TX 76054

    Entry and extended entry feature 12-foot ceilings. Game room with French doors. Formal dining room flows to the kitchen with an island with built-in seating space, a large walk-in pantry and a Butler's pantry. Dedicated morning area just off the kitchen area. Family room with a wall of windows. Home office with French doors. Primary suite features 13-foot ceilings. Double doors lead to primary

    Britton Homes Builder
    700 Doppler Ct Unit 37166867, Hurst, TX 76054
  • /2

    $1,295,900

    New Construction
    • 5 Beds
    • 5.5 Baths
    • 4,800 Sq Ft

    655A Plan at Adkins Park 70', Hurst, TX 76054

    Step through the grand entryway where a soaring 20-foot ceiling and curved staircase make a first impression. French doors lead to a home office. Continuing past the formal dining room, you enter the vast family room with a 26-foot ceiling, fireplace, and wall of windows that flood the space with light. The kitchen features an island with built-in seating, ample counter space, a butler's pantry,

    Britton Homes Builder
    700 Doppler Ct Unit 37168946, Hurst, TX 76054
  • /11

    $1,024,000

    New Construction
    • 4 Beds
    • 4 Baths
    • 2,997 Sq Ft

    3509 Stealth Run, Hurst, TX 76054

    The Bellhaven blends classic design and modern convenience in a gorgeous single-story layout. From the welcoming foyer, the great room and casual dining area open under a cathedral ceiling and flow to a large covered patio ideal for indoor-outdoor living. Nearby, the gourmet kitchen features a center island with breakfast bar, L-shaped counter space, and a walk-in pantry. The primary bedroom

    Toll Brothers, Inc. Builder
    3509 Stealth Run, Hurst, TX 76054
  • /11

    $969,000

    New Construction $30K PRICE DROP
    • 4 Beds
    • 4.5 Baths
    • 3,089 Sq Ft

    712 Doppler Ct, Hurst, TX 76054

    MLS# 21153324 - Built by Toll Brothers - May 2026 completion! ~ The flexible, functional, and beautiful Neece offers exceptional living every day. The elegant foyer hallway with tray ceiling flows past a roomy office and into the stunning great room and casual dining area featuring cathedral ceilings and desirable access to the rear covered patio. Complementing the well-designed kitchen are a

    Ben Caballero HomesUSA.com

    712 Doppler Ct, Hurst, TX 76054
  • 705 Doppler Ct Unit 37048452, Hurst, TX 76054

    $820,995

    New Construction
    • 4 Beds
    • 3 Baths
    • 2,993 Sq Ft

    Bellhaven Plan at Adkins Park, Hurst, TX 76054

    The Bellhaven blends classic design and modern convenience in a gorgeous single-story layout. From the welcoming foyer, the great room and casual dining area open under a cathedral ceiling and flow to a large covered patio ideal for indoor-outdoor living. Nearby, the gourmet kitchen features a center island with breakfast bar, L-shaped counter space, and a walk-in pantry. The primary bedroom

    Toll Brothers, Inc. Builder
    705 Doppler Ct Unit 37048452, Hurst, TX 76054
  • 705 Doppler Ct Unit 36357895, Hurst, TX 76054

    $924,995

    New Construction
    • 4 Beds
    • 3.5 Baths
    • 3,635 Sq Ft

    Grady Plan at Adkins Park, Hurst, TX 76054

    Experience luxury living at its finest with the expertly designed Grady. A beautiful covered entry leads into the grand foyer with an elegant tray ceiling and easy access to a private office. The main living space, enhanced by cathedral ceilings throughout, features an expansive great room, casual dining area, and a spacious covered patio. The well-designed kitchen is perfect for entertaining

    Toll Brothers, Inc. Builder
    705 Doppler Ct Unit 36357895, Hurst, TX 76054
  • /12

    $1,124,000

    New Construction
    • 4 Beds
    • 4.5 Baths
    • 3,762 Sq Ft

    717 Corsair Ct, Hurst, TX 76054

    Deluxe family design. The Bonham's welcoming porch and entry open onto the impressive two-story foyer, and views to the soaring two-story great room and desirable covered patio beyond. The well-equipped gourmet kitchen overlooks a bright casual dining area with patio access, and is enhanced by a large center island with breakfast bar, plenty of counter and cabinet space, and spacious walk-in

    Toll Brothers, Inc. Builder
    717 Corsair Ct, Hurst, TX 76054
  • 705 Doppler Ct Unit 36357893, Hurst, TX 76054

    $829,995

    New Construction
    • 4 Beds
    • 3 Baths
    • 3,089 Sq Ft

    Neece Plan at Adkins Park, Hurst, TX 76054

    The flexible, functional, and beautiful Neece offers exceptional living every day. The elegant foyer hallway with tray ceiling flows past a roomy office and into the stunning great room and casual dining area featuring cathedral ceilings and desirable access to the rear covered patio. Complementing the well-designed kitchen are a large center island with breakfast bar, plenty of counter and

    Toll Brothers, Inc. Builder
    705 Doppler Ct Unit 36357893, Hurst, TX 76054
  • 3508 Osprey Dr, Hurst, TX 76054

    $1,315,900

    New Construction
    • 5 Beds
    • 6 Baths
    • 4,900 Sq Ft

    3508 Osprey Dr, Hurst, TX 76054

    Grand two-story entry features 20-foot ceilings. Home office, formal dining room, and a circular staircase grace the entry. Two-story family room features 20-foot ceilings and a grand wall of windows with a sliding glass door that opens to the covered backyard patio. Island kitchen hosts built-in space, a walk-in pantry, and a butler's pantry that leads past a powder room to the formal dining

    Britton Homes Builder
    3508 Osprey Dr, Hurst, TX 76054
  • 705 Doppler Ct Unit 37048437, Hurst, TX 76054

    $902,995

    New Construction
    • 4 Beds
    • 4.5 Baths
    • 3,479 Sq Ft

    Bonham Plan at Adkins Park, Hurst, TX 76054

    Deluxe family design. The Bonham's welcoming porch and entry open onto the impressive two-story foyer, and views to the soaring two-story great room and desirable covered patio beyond. The well-equipped gourmet kitchen overlooks a bright casual dining area with patio access, and is enhanced by a large center island with breakfast bar, plenty of counter and cabinet space, and spacious walk-in

    Toll Brothers, Inc. Builder
    705 Doppler Ct Unit 37048437, Hurst, TX 76054
  • /40

    $774,900

    • 4 Beds
    • 3.5 Baths
    • 3,505 Sq Ft

    6800 Woodland Hills Dr, North Richland Hills, TX 76182

    Don’t miss this gorgeous 4 bed, 3.1 bath custom home tucked away on an oversized third of an acre wooded lot just a short drive from Southlake Town Square and major highways. This unique community has less than 10 homes on a private cul-de-sac street. Meticulously maintained with attention to detail including beautiful hardwood floors, extensive millwork, and high-end finishes throughout the

    David Short Allie Beth Allman & Assoc.

    6800 Woodland Hills Dr, North Richland Hills, TX 76182
  • /40

    $429,900

    $10K PRICE DROP
    • 3 Beds
    • 2 Baths
    • 1,975 Sq Ft

    604 Baker Dr, Hurst, TX 76054

    This beautiful home is 20 minutes from DFW Airport. Includes Refrigerator, T.V. and Sound system. Yard is spectacular with a large in ground pool and diving board. Formal dining area. Three-bedroom two bath. Fresh paint inside including garage. This home is perfect for formal dinners. 2 dining areas and large living room with fireplace. Picture rails in living room to hang any pictures you would

    Mary Earls The Michael Group Real Estate

    604 Baker Dr, Hurst, TX 76054
  • /40

    $499,999

    $15K PRICE DROP
    • 4 Beds
    • 2.5 Baths
    • 2,381 Sq Ft

    720 Bridget Way, Hurst, TX 76054

    If you've been looking for the ultimate entertaining house in the Porter Elementary zone, look no further! This corner-lot beauty was designed for gatherings combining exceptional curb appeal with the financial advantage of Hurst city taxes and the prestige of highly sought-after Birdville ISD schools—including Porter Elementary, Smithfield Middle, and Birdville High—further enhanced by extra

    Caryn Frakes JPAR

    720 Bridget Way, Hurst, TX 76054
  • /40

    $425,000

    • 3 Beds
    • 2 Baths
    • 2,037 Sq Ft

    2241 Mountainview Dr, Hurst, TX 76054

    Classic curb appeal gives this home a warm, timeless presence with its signature oak tree on a large, corner lot. Formal dining showcases a built-in oak hutch and beautiful carousel-bay style windows. Natural light fills the home, highlighting warm finishes and a thoughtful floorplan. Galley kitchen has butler-wet bar with sink and pass-thru window to Living Room. The open living area sets the

    Dawn Jimison United Real Estate DFW

    2241 Mountainview Dr, Hurst, TX 76054
  • /25

    $385,000

    $15K PRICE DROP
    • 3 Beds
    • 2 Baths
    • 2,033 Sq Ft

    520 Baker Dr, Hurst, TX 76054

    Make this charming 3 bed, 2 bath corner lot your new home! Fresh paint, interior and exterior. New flooring throughout (waterproof laminate wood planks, and carpet). The spacious living room features a gas fireplace, built-ins, and extensive natural light. The kitchen boasts a new cooktop and new granite countertops. The breakfast nook is highlighted by a beautiful bay window, overlooking the

    Michael Greiner My Castle Realty

    520 Baker Dr, Hurst, TX 76054
  • /36

    $494,900

    Open Sat 2PM - 4PM $20K PRICE INCREASE
    • 6 Beds
    • 4 Baths
    • 3,222 Sq Ft

    1620 Brown Trail, Hurst, TX 76054

    OPEN HOUSE ON 5.30, SAT AT 2-4PM!!UPDATES THROUGHOUT!! FULL DUPLEX OPPORTUNITY!! NEW ROOF!! FOUNDATION WORK COMPLETED!! Welcome to this beautifully updated full duplex offering flexibility, functionality, and incredible investment potential all in one. Featuring two spacious units with 3 bedrooms and 2 bathrooms each, this property is ideal for investors seeking a move-in ready income-producing

    Charles Brown Keller Williams Realty

    1620 Brown Trail, Hurst, TX 76054
  • /32

    $425,000

    $25K PRICE DROP
    • 3 Beds
    • 2 Baths
    • 2,258 Sq Ft

    1617 Westridge Dr, Hurst, TX 76054

    Nestled in the heart of Hurst, 1617 Westridge Drive offers the perfect blend of comfort, convenience, and established neighborhood charm. This inviting home features a functional layout designed for both everyday living and entertaining, with spacious living areas, abundant natural light, and a warm welcoming feel throughout. Whether you’re enjoying quiet evenings at home or hosting family and

    Michael Bustos Realty of America, LLC

    1617 Westridge Dr, Hurst, TX 76054
  • /26

    $625,000

    Open Sat 11AM - 1PM
    • 3 Beds
    • 3 Baths
    • 2,973 Sq Ft

    2708 Steeplechase Ct, Hurst, TX 76054

    Tucked beneath mature shade trees in an established Hurst neighborhood, this thoughtfully refreshed home offers 3 bedrooms, 3 full bathrooms, a dedicated office, multiple living and dining spaces, and a backyard designed for enjoyment! This home blends timeless charm with everyday functionality in a location convenient to shopping, dining, parks, and major commuter routes. Designed for both

    Ashley Gingras Martin Realty Group

    2708 Steeplechase Ct, Hurst, TX 76054
  • /28

    $229,000

    • 3 Beds
    • 2 Baths
    • 1,200 Sq Ft

    330 W Harwood Rd Unit D, Hurst, TX 76054

    Come see this beautifully updated 3-bedroom, 2-bath condo tucked away in a private area of the community, backing directly to a peaceful greenbelt for added privacy. Step inside to find soaring vaulted ceilings in the spacious living area, complete with a cozy wood-burning fireplace—perfect for relaxing or entertaining. The home features new flooring on the first floor, creating a fresh, modern

    Logan Nichols Standard Real Estate

    330 W Harwood Rd Unit D, Hurst, TX 76054
  • /39

    $427,500

    $33K PRICE DROP
    • 3 Beds
    • 2.5 Baths
    • 2,304 Sq Ft

    3229 David Dr, Hurst, TX 76054

    Over $130,000 in upgrades—including a new roof, new gutters, new plumbing, and fresh interior paint—make this beautifully updated 3-bedroom, 2.5-bath home truly move-in ready. Timeless charm meets modern comfort in this spacious residence, perfectly situated in a quiet, welcoming neighborhood. Inside, you’ll find two generous living areas and two dining areas, ideal for both everyday living and

    Elizabeth Bell Briggs Freeman Sothebys Intl

    3229 David Dr, Hurst, TX 76054
  • /36

    $417,500

    $8K PRICE DROP
    • 3 Beds
    • 2 Baths
    • 2,402 Sq Ft

    1760 Acorn Ln, Hurst, TX 76054

    Welcome to 1760 Acorn Lane in the sought after Mayfair Addition of Hurst. This home had a major remodel in 2017, with new kitchen cabinets and granite countertops installed. All new paint throughout the home, with simulated wood flooring in much of the home. New carpet in March of 2026 in the two secondary bedrooms. Home is wonderfully open after the remodel. New HVAC, inside and out, in 2021.

    Kevin Deal Major League Realty, Inc.

    1760 Acorn Ln, Hurst, TX 76054
  • /3

    $1,242,900

    New Construction
    • 4 Beds
    • 6 Baths
    • 4,273 Sq Ft

    634A Plan at Adkins Park 70', Hurst, TX 76054

    Two-story entry with 20-foot ceilings. Family room with a cast stone fireplace facing the entry. Kitchen features a large island, a large walk-in pantry and a Butler's pantry. Formal dining room. Home office with French doors. Primary suite features 14-foot ceilings. Double doors lead to primary bath with dual vanities, a garden tub, glass-enclosed shower, and two walk-in closets. Second level

    Britton Homes Builder
    700 Doppler Ct Unit 37168803, Hurst, TX 76054
  • /10

    $1,414,900

    New Construction $133K PRICE INCREASE
    • 5 Beds
    • 5.5 Baths
    • 3,991 Sq Ft

    3412 Osprey Dr, Hurst, TX 76054

    Two-story entry with 20-foot ceiling. Home office with French doors set at entry. Two-story family room and dining area with sliding glass doors and a fireplace. Kitchen has an island with built-in seating space and a spacious walk-in pantry. Primary suite with a wall of windows. Primary bath has a double door entry, dual vanities, a freestanding tub, a separate glass-enclosed shower and two

    Britton Homes Builder
    3412 Osprey Dr, Hurst, TX 76054
  • /36

    $465,000

    • 3 Beds
    • 2 Baths
    • 2,021 Sq Ft

    713 Ashley Dr, Hurst, TX 76054

    Gorgeous home in a beautiful neighborhood with minimum traffic.It is priced to sell!This home has gorgeous manicured yard with custom flowerbeds and walls along the driveway to the backyard. Behind the cedar fence is a small storage building to hold your yard tools. The backyard has established St Augustine grass surrounding a 400 sq ft raised deck under shady trees. The entire yard is

    Tammy Martinez Rolling Plains Realty

    713 Ashley Dr, Hurst, TX 76054
  • /3

    $1,215,900

    New Construction
    • 4 Beds
    • 4 Baths
    • 4,074 Sq Ft

    625A Plan at Adkins Park 70', Hurst, TX 76054

    Home office with French doors set at entry. Formal dining room. Media room. Family room with a corner fireplace and a wall of windows. Kitchen features an island with built-in seating space, walk-in pantry and butler's pantry. Morning area with a curved wall of windows. First floor guest suite. Private primary suite with double door entry features a wall of windows. Primary bath with dual

    Britton Homes Builder
    700 Doppler Ct Unit 37168502, Hurst, TX 76054
  • /3

    $1,305,900

    New Construction
    • 5 Beds
    • 5.5 Baths
    • 4,626 Sq Ft

    650A Plan at Adkins Park 70', Hurst, TX 76054

    Courtyard leads to the front porch. Entry leads to two-story family room with a fireplace, a wall of windows and a curved staircase. Kitchen features a large island with built-in seating space, large walk-in pantry and a butler's pantry. Large morning area with a wall of windows. Private primary suite features four large windows. Double doors lead to primary bath with dual vanities, freestanding

    Britton Homes Builder
    700 Doppler Ct Unit 37168843, Hurst, TX 76054
  • /27

    $589,000

    $61K PRICE DROP
    • 4 Beds
    • 3 Baths
    • 3,716 Sq Ft

    200 Hillview Dr, Hurst, TX 76054

    Charming, unique home located in the established Mayfair neighborhood. Mother-n-law suite or mufti generational floorplan! Pride of ownership shows in this home as it has been meticulously cared for & made ready for new owners. The rich, inviting interior features a thoughtfully designed layout, the flexible floorplan leaves many options for the buyer's desires & needs. Rich warm wood-like

    Glenda Pettit Century 21 Mike Bowman, Inc.

    200 Hillview Dr, Hurst, TX 76054
  • /27

    $515,000

    Open Sat 1PM - 3PM $15K PRICE DROP
    • 4 Beds
    • 2 Baths
    • 2,078 Sq Ft

    437 Heneretta Dr, Hurst, TX 76054

    Welcome to 437 Heneretta Drive in the heart of North Hurst — a beautifully updated home offering comfort, style, and an unbeatable location overlooking scenic Echo Hills Park. This rare opportunity combines thoughtful upgrades with timeless appeal, all within minutes of Colleyville, Grapevine, and North Richland Hills. Inside, you’ll find fresh neutral tones, no popcorn ceilings, and a light,

    Jacque McDonald eXp Realty LLC

    437 Heneretta Dr, Hurst, TX 76054
  • /5

    $1,150,900

    New Construction
    • 4 Beds
    • 3 Baths
    • 3,308 Sq Ft

    586A Plan at Adkins Park 70', Hurst, TX 76054

    Extended entry leads to open kitchen, dining area and family room. Kitchen features walk-in pantry, Butler's pantry and island with built-in seating space. Dining area flows into family room with wall of windows. Game room with wall of windows just off family room. Primary suite includes bedroom with wall of windows. Primary bath includes dual vanities, garden tub, elongated separate shower and

    Britton Homes Builder
    700 Doppler Ct Unit 37164627, Hurst, TX 76054
  • /15

    $1,174,900

    New Construction
    • 4 Beds
    • 4 Baths
    • 3,522 Sq Ft

    617A Plan at Adkins Park 70', Hurst, TX 76054

    Home office with French doors set at entry. Formal dining room and game room with French doors frame extended entry. Family room with wall of windows and fireplace opens to morning area and kitchen. Kitchen hosts elongated island with built-in seating space. Primary suite includes bedroom with wall of windows. Dual vanities, garden tub, separate glass-enclosed shower and large walk-in closet in

    Britton Homes Builder
    700 Doppler Ct Unit 37166876, Hurst, TX 76054
  • /2

    $1,233,900

    New Construction
    • 5 Beds
    • 4 Baths
    • 4,900 Sq Ft

    651A Plan at Adkins Park 70', Hurst, TX 76054

    Grand two-story entry features 20-foot ceilings. Home office, formal dining room and a circular staircase frames the entry. Two-story family room with 20-foot ceilings and a grand wall of windows. Island kitchen with built-in space, walk-in pantry and butler's pantry that leads past a powder room to the formal dining room. Private guest suite with full bathroom and a walk-in closet. Generous

    Britton Homes Builder
    700 Doppler Ct Unit 37169056, Hurst, TX 76054

Showing Results 1 - 40, Page 1 of 2

How to Buy a Home How to Finance a Home How to Sell a Home