5,426

Lake County FL Homes for Sale

Section Image Section Image
  • /4

    $379,990

    New Construction
    • 4 Beds
    • 2 Baths
    • 1,989 Sq Ft

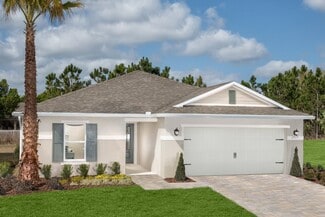
    Plan 1989 Modeled at Cypress Bluff - III, Groveland, FL 34736

    * Open kitchen overlooking living and dining room * Primary bedroom at rear of home for added privacy * Walk-in closet at primary bedroom * Dual-sink vanity at primary bath * Ample kitchen counter space * Stainless steel appliances * Open floor plan * Split-bedroom layout * Spacious living room * Kitchen island * Dedicated laundry room * ENERGY STAR certified home * Lake views * Oversized

    KB Home Builder
    7073 Sun Hammock Trail Unit 38057717, Groveland, FL 34736
  • /49

    $529,990

    New Construction
    • 4 - 5 Beds
    • 3 Baths
    • 3,130+ Sq Ft

    Livorno Plan at Stillwater Cove, Astatula, FL 34705

    Welcome Home to the Livorno This gorgeous one-story home has it all—featuring 4 to 5 bedrooms, 3 full bathrooms, a 3-car garage, and undeniable curb appeal that makes a lasting first impression. Step through the covered entryway into a grand foyer that sets the tone for the rest of the home with timeless elegance and thoughtful design. The open-concept kitchen includes a large center island and

    Maronda Homes Builder
    12715 County Road 48 St Unit 38182958, Astatula, FL 34705
  • /57

    $449,999

    New Construction
    • 4 Beds
    • 2.5 Baths
    • 2,911 Sq Ft

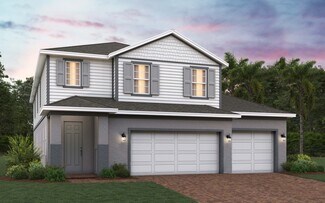
    Wekiva 3-Car Plan at Pine Meadows - Reserve 50' Wide, Eustis, FL 32726

    Introducing the Wekiva, an exquisite two-story new home plan crafted by Trinity Family Builders. Boasting four spacious bedrooms, two full baths, and one half bath, this home offers ample space for comfortable living. The large kitchen overlooks the inviting family and dining rooms, creating a seamless flow for gatherings and entertaining. Upstairs, the expansive gathering room provides a

    Trinity Family Builders Builder
    2011 Town Pasture Dr St Unit 36811675, Eustis, FL 32726
  • /70

    $495,990

    New Construction
    • 4 - 5 Beds
    • 3.5 Baths
    • 2,753 Sq Ft

    Sweetgum Plan at Trailside, Mt. Dora, FL 32757

    SWEETGUM: Beautiful 2 Level, 2 Car Garage Home with Open Concept Living, Loft and up to 5 Bedrooms! The Sweetgum plan is available in Coastal, Farmhouse or Traditional exterior designs. The inviting front porch opens to a gracious foyer with adjacent flex space and powder room. The well-appointed kitchen offers a large island that overlooks to the cafe area and spacious family room with access to

    DRB Homes Builder
    0 Round Lake Unit 36463895, Mt. Dora, FL 32757
  • /12

    $421,990

    New Construction
    • 4 Beds
    • 3 Baths
    • 1,771 Sq Ft

    Daytona Plan at Summerbrooke, Mount Dora, FL 32757

    The Daytona is a spacious 4 bed, 3 bath single story home with a 2 car garage. The front porch and foyer flow into the home's gathering room and open concept kitchen and dining room overlooking the covered lanai. The master suite has a spacious ensuite bathroom with dual sinks and a walk in closet. A room with a walk in closet and full bathroom can be used as a fourth bedroom or study with double

    Park Square Homes Builder
    2371 Natoma Blvd Unit 36482085, Mount Dora, FL 32757
  • /14

    $418,999

    New Construction $21K PRICE DROP
    • 4 Beds
    • 2.5 Baths
    • 2,911 Sq Ft

    6859 Spanish Imperial St, Howey In the Hills, FL 34737

    Introducing the Wekiva floor plan, a thoughtfully designed new construction home by Trinity Family Builders located in the Eagletail Landings community in Leesburg, Florida. This elegant two-story home offers four spacious bedrooms, two full bathrooms, and one half bath, providing a flexible layout ideal for modern living. A striking stucco exterior with architectural detailing creates strong

    Trinity Family Builders Builder
    6859 Spanish Imperial St, Howey In the Hills, FL 34737
  • /21

    $404,990

    New Construction
    • 4 Beds
    • 3 Baths
    • 2,384 Sq Ft

    Hampton II Plan at Leela Reserve - Single Family, Tavares, FL 32778

    The Hampton II is an inviting single-story floorplan featuring 4 bedrooms, 3 bathrooms and 2,384 square feet of living space. Right off the foyer is a spacious study featuring optional French doors, perfect for working from home or an extra space to entertain. The kitchen welcomes you with a beautiful spacious island and flows seamlessly into the gathering and great room, and then out to your

    Park Square Homes Builder
    3090 Suraj Cir Unit 38120459, Tavares, FL 32778
  • /39

    $385,999

    New Construction
    • 4 Beds
    • 2 Baths
    • 1,867 Sq Ft

    Bennet Plan at Trinity Lakes - 50' Wide, Groveland, FL 34736

    Introducing the Bennet, an exquisite single-story new home plan by Trinity Family Builders designed to elevate modern living. Boasting 4 bedrooms and 2 full baths within its spacious 1867 square feet of air-conditioned comfort, this home effortlessly merges functionality with luxury. Standout features include the exclusive Trinity Package Place, a built-in outdoor storage area equipped with a

    Trinity Family Builders Builder
    7004 Dilly Lake Ave St Unit 36577324, Groveland, FL 34736
  • /16

    $359,999

    New Construction
    • 4 Beds
    • 2.5 Baths
    • 2,356 Sq Ft

    DeLeon Plan at Eagletail Landings - 40' Wide, Leesburg, FL 34737

    Introducing the DeLeon, a stunning 4-bedroom, 2 full and 1 half bath home by Trinity Family Builders, boasting 2,356 square feet of luxurious living space under AC. Enter through the inviting covered entry into the spacious foyer, leading to a modern open-concept layout featuring a gourmet kitchen, elegant dining area, and a cozy family room. The main floor also includes a convenient half bath

    Trinity Family Builders Builder
    6725 Golden Eagle Blvd St Unit 36560787, Leesburg, FL 34737
  • /11

    $463,990

    New Construction
    • 4 Beds
    • 6 Baths
    • 2,384 Sq Ft

    Hampton Plan at Summerbrooke, Mount Dora, FL 32757

    The Hampton is an inviting single-story floorplan featuring 4 bedrooms, 3 bathrooms and 2,384 square feet of living space. Right off the foyer is a spacious study featuring optional French doors, perfect for working from home or an extra space to entertain. The kitchen welcomes you with a beautiful spacious island and flows seamlessly into the gathering and great room, and then out to your lanai.

    Park Square Homes Builder
    2371 Natoma Blvd Unit 36473877, Mount Dora, FL 32757
  • /47

    $464,994

    New Construction $3K PRICE INCREASE
    • 5 Beds
    • 3.5 Baths
    • 2,858 Sq Ft

    Lopez Max Flex Plan at Trinity Lakes - 50' Wide, Groveland, FL 34736

    Introducing the Lopez Max Flex by Trinity Family Builders a versatile multigenerational home designed for modern families seeking space, flexibility, and comfort. This 2,858 sq. ft. two-story floor plan features 5 bedrooms, 3.5 baths, and a 2-car garage, making it the perfect home for large families or those needing extra room for extended guests. The highlight of the Lopez Max Flex is the second

    Trinity Family Builders Builder
    7004 Dilly Lake Ave St Unit 39809458, Groveland, FL 34736
  • /11

    $378,990

    New Construction
    • 3 Beds
    • 2 Baths
    • 1,511 Sq Ft

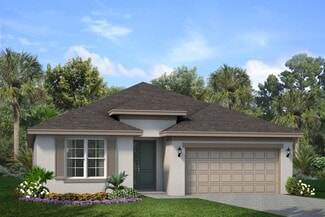
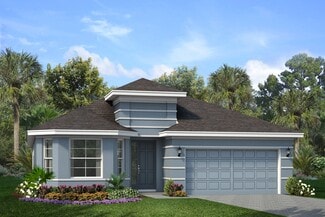
    Plan 1511 Modeled at The Sanctuary - I, Clermont, FL 34714

    * Open kitchen overlooking great room * Walk-in closet at all bedrooms * Primary bedroom at rear of home for added privacy * Laundry room with garage access * Low-VOC interior paint * Stainless steel appliance package * Open floor plan * Split-bedroom layout * Kitchen USB charging port * Dedicated laundry room * WaterSense labeled faucets * ENERGY STAR certified home * Swimming pool * Clubhouse *

    KB Home Builder
    2725 Sanctuary Dr Unit 36514002, Clermont, FL 34714
  • /3

    $437,990

    New Construction
    • 3 - 4 Beds
    • 2 - 3 Baths
    • 2,066+ Sq Ft

    Douglas II Plan at Trailside, Mount Dora, FL 32757

    The Douglas II is a one-story home offering three bedrooms, two full bathrooms, and a two-car garage. The open-concept layout connects the kitchen to the great room, creating a spacious and bright central living space. A private primary suite offers comfort and seclusion, while an oversized laundry room and a large, covered lanai enhance everyday functionality and outdoor living. Thoughtful

    Ashton Woods Builder
    30182 Rustic Mill St Unit 36466015, Mount Dora, FL 32757
  • /12

    $298,490

    New Construction
    • 4 Beds
    • 2 Baths
    • 1,707 Sq Ft

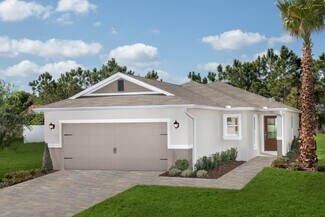
    Plan 1707 at Silver Lake Estates - II, Leesburg, FL 34788

    * Open kitchen overlooking great room * Primary bedroom at rear of home for added privacy * Walk-in closet at primary bedroom * Dual-sink vanity at primary bath * Stainless steel appliance package * Designer-selected light fixtures * Open floor plan * Split-bedroom layout * Spacious great room * Dedicated laundry room * WaterSense labeled faucets * ENERGY STAR certified home * Near beautiful

    KB Home Builder
    9891 Orion Loop Unit 36514139, Leesburg, FL 34788
  • /20

    $709,999

    New Construction $2K PRICE INCREASE
    • 3 Beds
    • 3 Baths
    • 2,475 Sq Ft

    Cresta Plan at Esplanade at McKinnon Groves 60' Lot, Winter Garden, FL 34787

    Step into a space where luxury meets leisure in the Cresta floor plan! This 1-story home features 3 bedrooms, 3 bathrooms, a 3-car garage and 2,475 square feet of beautiful, open-concept living space. Enter through the courtyard that leads to the porch and into a grand foyer where you'll find a spacious great room, kitchen, dining area and lanai—a breathtaking spot to take in the Florida

    Taylor Morrison Builder
    17705 Sedona St Unit 39548757, Winter Garden, FL 34787
  • /46

    $379,000

    • 4 Beds
    • 2 Baths
    • 1,247 Sq Ft

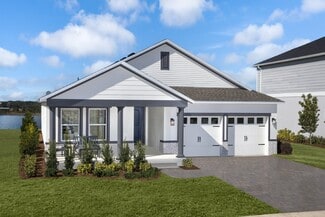
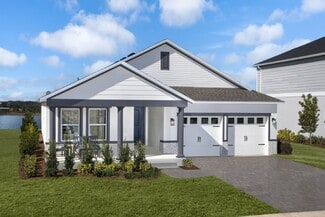
    10652 Crescendo Loop, Clermont, FL 34711

    Finding a Florida pool home that's actually move-in ready shouldn't feel like a second job. Most listings come with a list of projects: a water heater on borrowed time, an AC you'll replace in year one, windows that leak air and money. You wanted a pool home, not a renovation.Here the work is already done. Roof (2015). AC with UV light (2020). New windows and slider (2021). Tankless water

    Brad Young HOMEVEST REALTY

    10652 Crescendo Loop, Clermont, FL 34711
  • /50

    $494,990

    New Construction
    • 4 Beds
    • 3 Baths
    • 2,675 Sq Ft

    Venice Plan at Stillwater Cove, Astatula, FL 34705

    The Venice – Luxurious Single-Story Living in the Renaissance Series Introducing The Venice in Orlando, a stunning four-bedroom, three-bath home from our exclusive Renaissance Series. With over 2,500 square feet of beautifully crafted living space, this single-story design combines luxury with practical features that today’s families desire. The dream-worthy master suite is a true retreat,

    Maronda Homes Builder
    12715 County Road 48 St Unit 38182956, Astatula, FL 34705
  • /2

    $382,798

    New Construction
    • 4 Beds
    • 2 Baths
    • 1,625 Sq Ft

    1018 Swamp Chestnut Loop, Lady Lake, FL 32159

    The Bradley floor plan is a well-designed one-story home featuring four spacious bedrooms and two bathrooms. This layout emphasizes an open concept, with the dining room flowing seamlessly into the great room, creating a bright and airy central living space perfect for gatherings. The kitchen offers easy access to the dining area, making meal times and entertaining more convenient. The owner’s

    Dream Finders Homes Builder
    1018 Swamp Chestnut Loop, Lady Lake, FL 32159
  • /67

    $450,000

    • 2 Beds
    • 2 Baths
    • 1,758 Sq Ft

    915 Braewood Dr, Clermont, FL 34715

    Built in 2022, this Bergamo model (NEW DESIGN) with an OFFICE/FLEX ROOM is located in the GATED 55+ Community of the Esplanade at Highland Ranch in the Rolling Hills of Clermont. Upon entry you will be greeted by an OPEN FLOOR PLAN with 9'-4" CEILINGS and 8 FOOT DOORS throughout. There is a current VA loan in place that is Assumable pending buyer qualifications. The interest rate is 3.5% with an

    Mike Mondello RE/MAX SELECT GROUP

    915 Braewood Dr, Clermont, FL 34715
  • /7

    $344,490

    New Construction
    • 4 Beds
    • 2 Baths
    • 1,989 Sq Ft

    Plan 1989 Modeled at Cypress Bluff - II, Groveland, FL 34736

    * Open kitchen overlooking living and dining room * Primary bedroom at rear of home for added privacy * Walk-in closet at primary bedroom * Dual-sink vanity at primary bath * Ample kitchen counter space * Stainless steel appliance package * Open floor plan * Split-bedroom layout * Spacious living room * Kitchen island * Dedicated laundry room * ENERGY STAR certified home * Oversized homesites *

    KB Home Builder
    7073 Sun Hammock Trail Unit 36513935, Groveland, FL 34736

Showing Results 681 - 720, Page 18 of 18

How to Buy a Home How to Finance a Home How to Sell a Home