129

Livingston County MI New Construction Homes for Sale

Section Image Section Image Section Image
  • /2

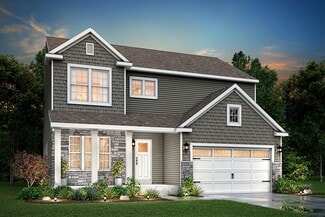
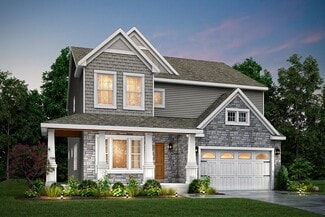
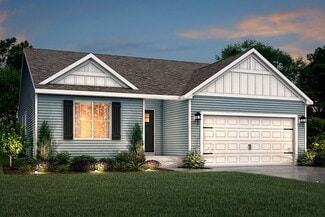
    $563,500

    New Construction
    • 3 Beds
    • 3 Baths
    • 2,082 Sq Ft

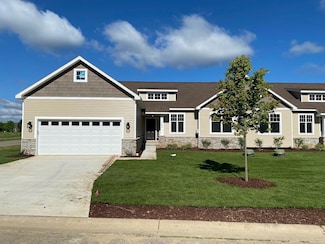
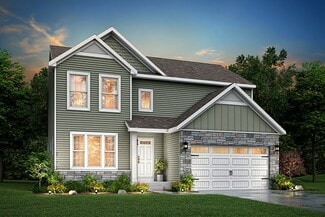

    3894 Chatham Place, Brighton, MI 48114

    Builder Photo

    MJC Companies

    Builder

    3894 Chatham Place, Brighton, MI 48114
  • /2

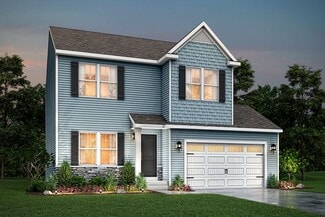
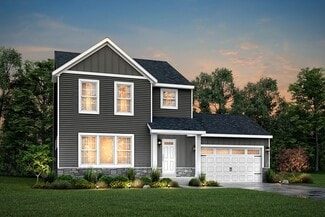
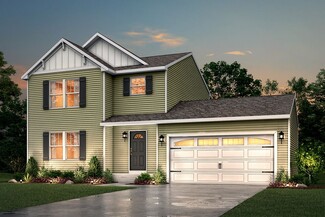
    $555,660

    New Construction
    • 3 Beds
    • 3 Baths
    • 2,082 Sq Ft

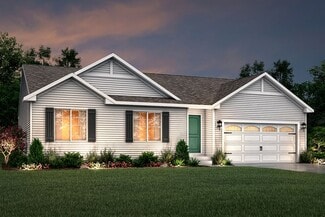
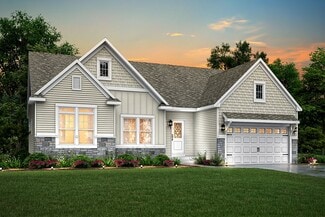
    3736 Chatham Place, Brighton, MI 48114

    Builder Photo

    MJC Companies

    Builder

    3736 Chatham Place, Brighton, MI 48114
  • /25

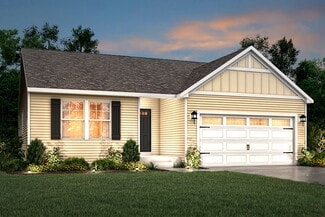
    $449,999

    New Construction $3K PRICE DROP
    • 2 Beds
    • 2 Baths
    • 1,510 Sq Ft

    5696 Trail Side Ln Unit 3, Hamburg Township, MI 48189

    Enjoy maintenance-free living in a peaceful setting with mature trees, walking paths, and 183 Acres of preserved wetlands. Located off Strawberry Lake Rd in Hamburg township, you are close to great shopping and dining. There will be a total of 20 condos at Mystic Ridge - 16 are sold with 4 condos remaining. The condo features two bedrooms, two full baths, and an open kitchen, dining, and great

    Agent Photo

    Lisa Bartleman

    Norfolk Realty Limited

    (734) 822-5778

    5696 Trail Side Ln Unit 3, Hamburg Township, MI 48189
  • /15

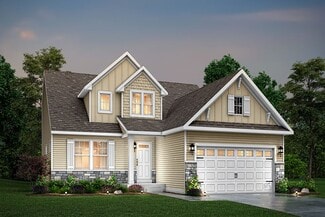
    $435,000

    New Construction
    • 3 Beds
    • 3.5 Baths
    • 1,996 Sq Ft

    2058 Dabate Dr, Howell, MI 48843

    New home in Mario Oaks with sidewalks and streetlights. 3 bed/2.5 bath.Main level features a large open floor plan with 9' ceilings, life-proof laminate hardwood flooring, beautiful quartz countertops throughout, and a gas fireplace Craftsman style finishes throughout. Spacious Kitchen with soft-close cabinet doors and drawers, large center island with seating, subway tile backsplash and pantry.

    Agent Photo

    Teresa Stovall

    KW Realty Livingston

    (517) 903-2730

    2058 Dabate Dr, Howell, MI 48843
  • /3

    $899,900

    New Construction
    • 4 Beds
    • 3.5 Baths
    • 2,700 Sq Ft

    6 Timber Trail Unit 6, Fenton, MI 48430

    Introducing The Oakview, an architectural showcase by Big Sky Development, offered as a proposed build in The Oaks of Tyrone, Hartland School District’s premier new luxury community. Set on a serene, 1-acre wooded homesite, this 1.5-story residence blends refined craftsmanship with a modern, elevated lifestyle across 2,700 sq. ft. of beautifully planned living space. Step inside to an atmosphere

    Agent Photo

    Rob Moen

    Keller Williams First

    (810) 643-9894

    6 Timber Trail Unit 6, Fenton, MI 48430
  • /2

    $615,900

    New Construction
    • 3 Beds
    • 2 Baths
    • 1,950 Sq Ft

    1 Timber Ln Unit 1, Fenton, MI 48430

    Is there a 4-bed ranch in the Oaks of Tyrone under $620K? Yes — the proposed Firethorn plan on Timber Trail in Fenton offers 1,950 square feet of modern comfort on a wooded 1-acre lot, with premium standard finishes, flexible design, and Grand Opening Incentives through year-end. This 4-bedroom, 2-bath ranch features a wide-open floor plan with 9-foot ceilings, a tray-ceiling Great Room, and a

    Agent Photo

    Rob Moen

    Keller Williams First

    (810) 888-9184

    1 Timber Ln Unit 1, Fenton, MI 48430
  • /26

    $730,000

    New Construction
    • 3 Beds
    • 2.5 Baths
    • 2,000 Sq Ft

    5570 Golf Club Rd, Howell, MI 48843

    Welcome home to this stunning to be built ranch on a serene 3-acre homesite with NO HOA, outbuildings are welcome! This thoughtfully designed home offers a wide-open modern floor plan with vaulted ceilings, and a chef's kitchen with granite countertops, along with premium included features such as a 24x36 3.5-car garage, gas fireplace, deluxe trim package with 5'' craftsman baseboards, 9'

    Agent Photo

    Mark Krysiak

    Casablanca Real Estate LLC

    (517) 583-4505

    5570 Golf Club Rd, Howell, MI 48843
  • /18

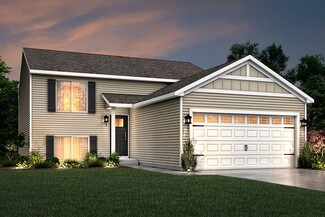
    $431,385

    New Construction
    • 3 Beds
    • 2 Baths
    • 2,192 Sq Ft

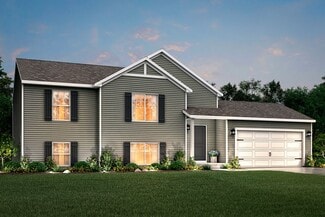
    Integrity 2190 Plan at Tamarack Place, Howell, MI

    The Integrity 2190 is a traditional split-level floor plan with a footprint designed for optimal and inclusive living & storage.

    Allen Edwin Homes Builder
    0 Tamarack Place St Unit 37151540, Howell, MI
  • /28

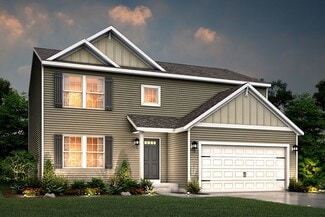
    $529,010

    New Construction
    • 4 Beds
    • 2.5 Baths
    • 3,070 Sq Ft

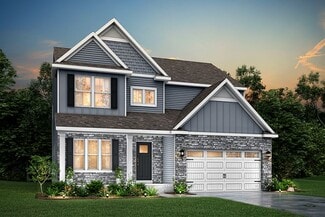
    Traditions 3100 Plan at Tamarack Place, Howell, MI

    The Traditions 3100 is a traditional 2-story floor plan with a footprint designed for optimal and inclusive living & storage.

    Allen Edwin Homes Builder
    0 Tamarack Place St Unit 37151606, Howell, MI
  • /14

    $367,720

    New Construction
    • 3 Beds
    • 2 Baths
    • 1,607 Sq Ft

    Integrity 1610 Plan at Silver Springs, Fowlerville, MI 48836

    This 3 bedroom, 2 bath ranch features over 1,600 square feet of living space and all the bells and whistles! The great room is a grand space, especially when the vaulted ceiling option is added, and it is open to both a dedicated dining nook plus a large kitchen. For those seeking a true culinary haven, customize the kitchen by adding a center island and/or a breakfast bar adjoining the dining

    Allen Edwin Homes Builder
    8277 Majestic Blvd Unit 36475573, Fowlerville, MI 48836
  • /18

    $422,685

    New Construction
    • 4 Beds
    • 2.5 Baths
    • 2,735 Sq Ft

    Elements 2700 Plan at Silver Springs, Fowlerville, MI 48836

    Allen Edwin Homes invites you to experience a grand addition to the Elements Collection. This 4 bedroom, 2.5 bath home features over 2,700 sq. ft. of living space and seamlessly blends space with style in perfect harmony. The large two story foyer flows directly into a great multi-functional room that can used as a den or study. Right around the corner is a main floor powder room which is an

    Allen Edwin Homes Builder
    8277 Majestic Blvd Unit 36486344, Fowlerville, MI 48836
  • /19

    $461,320

    New Construction
    • 3 Beds
    • 2.5 Baths
    • 2,075 Sq Ft

    Elements 2070 Plan at Tamarack Place, Howell, MI

    The Elements 2070 is a traditional 2-story floor plan with a footprint designed for optimal and inclusive living & storage.

    Allen Edwin Homes Builder
    0 Tamarack Place St Unit 37151535, Howell, MI
  • /16

    $449,120

    New Construction
    • 3 Beds
    • 2 Baths
    • 1,603 Sq Ft

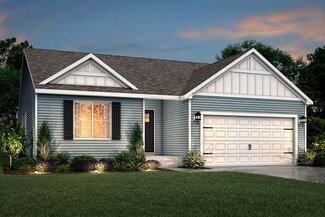
    Integrity 1605 Plan at Tamarack Place, Howell, MI

    The Integrity 1605 is a traditional ranch floor plan with a footprint designed for optimal and inclusive living & storage.

    Allen Edwin Homes Builder
    0 Tamarack Place St Unit 37151605, Howell, MI
  • /14

    $382,605

    New Construction
    • 3 Beds
    • 2.5 Baths
    • 2,121 Sq Ft

    Elements 2100 Plan at Silver Springs, Fowlerville, MI 48836

    With over 2,100 square feet of living space, this home is packed with options and room to grow. The first floor includes an open kitchen with optional island great room with optional fireplace, half bath and gorgeous sun room. Upstairs features a second floor laundry, primary bedroom suite with private bath and walk in closet, two additional bedrooms, full bath, and a game room or optional fourth

    Allen Edwin Homes Builder
    8277 Majestic Blvd Unit 36486081, Fowlerville, MI 48836
  • /13

    $464,405

    New Construction
    • 3 Beds
    • 2.5 Baths
    • 1,805 Sq Ft

    Elements 1800 Plan at Tamarack Place, Howell, MI

    The Elements 1800 is a traditional 2-story floor plan with a footprint designed for optimal and inclusive living & storage.

    Allen Edwin Homes Builder
    0 Tamarack Place St Unit 37151555, Howell, MI
  • /27

    $395,645

    New Construction
    • 3 Beds
    • 2.5 Baths
    • 2,393 Sq Ft

    Elements 2390 Plan at Silver Springs, Fowlerville, MI 48836

    This popular design has an incredible layout that includes 3 bedrooms, 2 1⁄2 baths, a large game room plus an endless amount of options to create a truly unique home. The first floor includes a den, which can be converted to a bedroom with access to a full bath. The large great room is open to the dining nook and spacious kitchen with walk in pantry. The mudroom includes a large closet and offers

    Allen Edwin Homes Builder
    8277 Majestic Blvd Unit 36453461, Fowlerville, MI 48836
  • /30

    $365,605

    New Construction
    • 4 Beds
    • 2.5 Baths
    • 2,022 Sq Ft

    Integrity 2000 Plan at Silver Springs, Fowlerville, MI 48836

    With over 2,000 square feet of living space, this 4 bedroom, 2.5 bath floorplan is sure to please! The home features a large great room along with a well-designed kitchen layout with an optional center island plus a spacious dining nook. The large mud room is a multi-functional space, tucked away from the main living space, and includes a walk in laundry room as well as a powder room. The second

    Allen Edwin Homes Builder
    8277 Majestic Blvd Unit 36496987, Fowlerville, MI 48836
  • /14

    $466,655

    New Construction
    • 3 Beds
    • 2.5 Baths
    • 2,121 Sq Ft

    Elements 2100 Plan at Tamarack Place, Howell, MI

    The Elements 2100 is a traditional 2-story floor plan with a footprint designed for optimal and inclusive living & storage.

    Allen Edwin Homes Builder
    0 Tamarack Place St Unit 37151542, Howell, MI
  • /17

    $368,605

    New Construction
    • 4 Beds
    • 2.5 Baths
    • 2,062 Sq Ft

    Integrity 2080 Plan at Silver Springs, Fowlerville, MI 48836

    This new and innovative two story design includes a dedicated bonus room that can be utilized as an office and/or study. The home features 4 bedrooms, 2.5 baths and over 2,000 square feet of living space plus the option for a finished basement, including a Rec Room, Guest Bedroom or Bathroom. The home has a generously sized great room, and a large open concept kitchen and dining nook. For

    Allen Edwin Homes Builder
    8277 Majestic Blvd Unit 36456159, Fowlerville, MI 48836
  • /16

    $328,555

    New Construction
    • 3 Beds
    • 2 Baths
    • 1,662 Sq Ft

    Integrity 1750 Plan at Silver Springs, Fowlerville, MI 48836

    This open concept raised ranch offers more than 1,700 square feet of living space on two levels. The main level includes a large great room, a kitchen that is equipped with both a pantry plus an eating nook, and spacious primary bedroom with private bath. The lower level features a game room, 2 bedrooms and a full bath.

    Allen Edwin Homes Builder
    8277 Majestic Blvd Unit 36472139, Fowlerville, MI 48836
  • /26

    $381,580

    New Construction
    • 3 Beds
    • 2.5 Baths
    • 2,089 Sq Ft

    Elements 2090 Plan at Silver Springs, Fowlerville, MI 48836

    This traditional design includes 3 bedrooms, 2 1⁄2 baths, a first-floor den plus a second-floor game room with the option to convert to a 4th bedroom. The layout has amazing flow and versatility. The great room is open to the kitchen & dining nook, and the den is tucked away in the back of the home, making it ideal for an office or study space. There are several options to customize the kitchen,

    Allen Edwin Homes Builder
    8277 Majestic Blvd Unit 36480386, Fowlerville, MI 48836
  • /18

    $424,070

    New Construction
    • 3 Beds
    • 2.5 Baths
    • 1,798 Sq Ft

    integrity 1800 Plan at Tamarack Place, Howell, MI

    The Integrity 1800 is a traditional split-level floor plan with a footprint designed for optimal and inclusive living & storage.

    Allen Edwin Homes Builder
    0 Tamarack Place St Unit 37151543, Howell, MI
  • /9

    $473,220

    New Construction
    • 3 Beds
    • 2 Baths
    • 1,658 Sq Ft

    Traditions 1600 V8.0b Plan at Tamarack Place, Howell, MI

    The Traditions 1600 is a traditional ranch floor plan with a footprint designed for optimal and inclusive living & storage.

    Allen Edwin Homes Builder
    0 Tamarack Place St Unit 37151528, Howell, MI
  • /18

    $346,620

    New Construction
    • 3 Beds
    • 2 - 2.5 Baths
    • 2,192 Sq Ft

    Integrity 2190 Plan at Silver Springs, Fowlerville, MI 48836

    Featuring over 2,190 square feet of open living space, this home blends space & style together perfectly! The main floor boasts a large great room, a kitchen with dining nook and a walk in closet that can be converted to either a pantry or powder room. Another great feature of this floorplan is the included den, which can either be used as a flex space or formal dining room, but can also be

    Allen Edwin Homes Builder
    8277 Majestic Blvd Unit 36487276, Fowlerville, MI 48836
  • /2

    $557,070

    New Construction
    • 4 Beds
    • 2.5 Baths
    • 3,420 Sq Ft

    Traditions 3400 Plan at Tamarack Place, Howell, MI

    The Traditions 3400 is a traditional 2-story floor plan with a footprint designed for optimal and inclusive living & storage.

    Allen Edwin Homes Builder
    0 Tamarack Place St Unit 37151533, Howell, MI
  • /17

    $415,805

    New Construction
    • 2 Beds
    • 1 Bath
    • 1,252 Sq Ft

    Integrity 1250 Plan at Tamarack Place, Howell, MI

    The Integrity 1250 is a traditional ranch floor plan with a footprint designed for optimal and inclusive living & storage.

    Allen Edwin Homes Builder
    0 Tamarack Place St Unit 37151537, Howell, MI
  • /28

    $445,735

    New Construction
    • 4 Beds
    • 2.5 Baths
    • 3,070 Sq Ft

    Traditions 3100 Plan at Silver Springs, Fowlerville, MI 48836

    The Traditions 3100 is a traditional 2-story floor plan with a footprint designed for optimal and inclusive living & storage.

    Allen Edwin Homes Builder
    8277 Majestic Blvd Unit 36495684, Fowlerville, MI 48836
  • /26

    $465,490

    New Construction
    • 3 Beds
    • 2.5 Baths
    • 2,089 Sq Ft

    Elements 2090 Plan at Tamarack Place, Howell, MI

    The Elements 2090 is a traditional 2-story floor plan with a footprint designed for optimal and inclusive living & storage.

    Allen Edwin Homes Builder
    0 Tamarack Place St Unit 37151536, Howell, MI
  • /28

    $564,175

    New Construction
    • 4 Beds
    • 2.5 Baths
    • 2,948 Sq Ft

    Traditions 2900 V8.2b Plan at Tamarack Place, Howell, MI

    The Traditions 2900 is a traditional 2-story floor plan with a footprint designed for optimal and inclusive living & storage.

    Allen Edwin Homes Builder
    0 Tamarack Place St Unit 37151607, Howell, MI
  • /21

    $445,385

    New Construction
    • 4 Beds
    • 2.5 Baths
    • 1,911 Sq Ft

    Integrity 1910 Plan at Tamarack Place, Howell, MI

    The Integrity 1910 is a traditional 2-story floor plan with a footprint designed for optimal and inclusive living & storage.

    Allen Edwin Homes Builder
    0 Tamarack Place St Unit 37151526, Howell, MI
  • /21

    $379,610

    New Construction
    • 3 Beds
    • 2.5 Baths
    • 2,276 Sq Ft

    Integrity 2280 Plan at Silver Springs, Fowlerville, MI 48836

    This traditional 2-story home is anything but boring! With over 2,200 square feet of living space, including a first floor den plus a dining room along with the second floor game room and 3 bedrooms, each occupant is sure to find their perfect niche space. Did we mention the amazing layout? Starting on the first floor, enter into a large foyer and find a powder room, conveniently tucked away from

    Allen Edwin Homes Builder
    8277 Majestic Blvd Unit 36449022, Fowlerville, MI 48836
  • /24

    $339,600

    New Construction
    • 3 Beds
    • 2 Baths
    • 2,072 Sq Ft

    Integrity 2060 Plan at Silver Springs, Fowlerville, MI 48836

    This home has been reconceived to optimize the flow & flexibility of the 2,072 sq ft layout. Combine that with the optional designer features and it's easy to see why this one of the most popular floorplans we offer! The main floor includes a spacious open concept footprint with the option to add a kitchen island, but still have plenty of space for a dedicated dining area. Architectural

    Allen Edwin Homes Builder
    8277 Majestic Blvd Unit 36452541, Fowlerville, MI 48836
  • /30

    $449,335

    New Construction
    • 4 Beds
    • 2.5 Baths
    • 2,022 Sq Ft

    Integrity 2000 Plan at Tamarack Place, Howell, MI

    The Integrity 2000 is a traditional 2-story floor plan with a footprint designed for optimal and inclusive living & storage.

    Allen Edwin Homes Builder
    0 Tamarack Place St Unit 37151532, Howell, MI
  • /17

    $570,020

    New Construction
    • 4 Beds
    • 2.5 Baths
    • 3,423 Sq Ft

    Traditions 3390 Plan at Tamarack Place, Howell, MI

    The Traditions 3390 is a traditional 2-story floor plan with a footprint designed for optimal and inclusive living & storage.

    Allen Edwin Homes Builder
    0 Tamarack Place St Unit 37151608, Howell, MI
  • /14

    $452,345

    New Construction
    • 3 Beds
    • 2 Baths
    • 1,607 Sq Ft

    Integrity 1610 Plan at Tamarack Place, Howell, MI

    The Integrity 1610 is a traditional ranch floor plan with a footprint designed for optimal and inclusive living & storage.

    Allen Edwin Homes Builder
    0 Tamarack Place St Unit 37151525, Howell, MI
  • /13

    $332,515

    New Construction
    • 3 Beds
    • 2.5 Baths
    • 1,516 Sq Ft

    Integrity 1520 Plan at Silver Springs, Fowlerville, MI 48836

    With over 1,500 square feet of living space and so many great options, there is something for everyone in this great 2 story floor plan! There are 3 large bedrooms and 1.5 baths included with the option to create a grand master suite for a total of 2.5 baths. The large great room has open sight lines into the kitchen and eating nook and there is both a powder room and a mud room located on the

    Allen Edwin Homes Builder
    8277 Majestic Blvd Unit 36457129, Fowlerville, MI 48836
  • /13

    $437,190

    New Construction
    • 3 Beds
    • 1 Bath
    • 1,526 Sq Ft

    Integrity 1530 Plan at Tamarack Place, Howell, MI

    The Integrity 1530 is a traditional ranch floor plan with a footprint designed for optimal and inclusive living & storage.

    Allen Edwin Homes Builder
    0 Tamarack Place St Unit 37151524, Howell, MI
  • /9

    $380,770

    New Construction
    • 3 Beds
    • 2.5 Baths
    • 1,805 Sq Ft

    Elements 1800 Plan at Silver Springs, Fowlerville, MI 48836

    The newest addition to the Elements portfolio features a unique floorplan in which the primary bedroom suite is conveniently located on the main level. With over over 1,800 square feet of living space this plan is sure to cater to a wide array of homeowners. There are two guest bedrooms located on the second floor plus a game room. For those in need of an extra bedroom upstairs, convert the game

    Allen Edwin Homes Builder
    8277 Majestic Blvd Unit 36448708, Fowlerville, MI 48836
  • /16

    $368,720

    New Construction
    • 3 Beds
    • 2 Baths
    • 1,603 Sq Ft

    Integrity 1605 Plan at Silver Springs, Fowlerville, MI 48836

    This spacious ranch includes 3 bedrooms, 2 full baths and over 1,600 square feet of living space. The great room is ideal for relaxing or entertaining since its open to the dining nook and sprawling kitchen. Add the optional vaulted ceiling in the great room for a grand architectural effect! There is the capability to add an island in the kitchen, and a large pantry is included. The primary

    Allen Edwin Homes Builder
    8277 Majestic Blvd Unit 36475324, Fowlerville, MI 48836

Showing Results 1 - 40, Page 1 of 4

How to Buy a Home How to Finance a Home How to Sell a Home