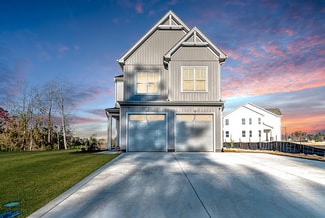
85

Navassa, NC Homes for Sale

Section Image Section Image Section Image
  • /15

    $279,990

    New Construction
    • 2 Beds
    • 2.5 Baths
    • 1,673 Sq Ft

    Penny Plan, Leland, NC 28451

    The Penny features a spacious living room and Kitchen combo perfect for relaxing or entertaining guests. The Kitchen contains ample counter space, and a kitchen island for additional prep area or seating. Flowing out from the living room is a large patio, perfect for taking in that coastal air. On the second floor you are greeted with 2 spacious bedrooms. The primary bedroom includes an attached

    Builder Photo

    McKee Homes

    Builder

    1060 Ben Thomas Dr Unit 36831508, Leland, NC 28451
  • /34

    $300,000

    • 3 Beds
    • 2.5 Baths
    • 1,640 Sq Ft

    3165 Edgehill Dr, Navassa, NC 28451

    Beautifully maintained and thoughtfully upgraded, this spacious coastal-inspired home offers a bright open layout, quality finishes, and exceptional functionality throughout. From the inviting curb appeal to the screened rear patio overlooking open green space, every area of the home has been designed with comfortable everyday living and effortless entertaining in mind. The main living areas are

    Agent Photo

    Matt Jones

    Real Broker, LLC

    (472) 202-9706

    3165 Edgehill Dr, Navassa, NC 28451
  • /13

    $414,423

    New Construction
    • 4 Beds
    • 3 Baths
    • 2,525 Sq Ft

    1302 Rosenwald Dr NE Unit 120, Navassa, NC 28451

    Welcome to the McKimmon in Coastal Haven. This thoughtfully crafted floor plan features a private downstairs guest suite complete with a full bath, ideal for visitors or multi-generational living. Step inside to a stunning foyer with soaring cathedral ceilings that create an impressive first impression. The open-concept living space flows seamlessly into a spacious, well-appointed kitchen

    Builder Photo

    McKee Homes

    Builder

    1302 Rosenwald Dr NE Unit 120, Navassa, NC 28451
  • /17

    $348,384

    New Construction
    • 4 Beds
    • 2.5 Baths
    • 1,760 Sq Ft

    1261 Newbold Dr NE Unit 80, Navassa, NC 28451

    Welcome to the Alexander in Coastal Haven--a thoughtfully designed home that blends style, comfort, and coastal convenience. This spacious floor plan features four bedrooms upstairs, offering privacy and a perfect retreat for family or guests. The inviting family room is anchored by a stunning Allusion fireplace, creating a warm and modern focal point. In the kitchen, elegant pendant lighting

    Builder Photo

    McKee Homes

    Builder

    1261 Newbold Dr NE Unit 80, Navassa, NC 28451
  • /12

    $417,672

    New Construction
    • 5 Beds
    • 3.5 Baths
    • 2,756 Sq Ft

    1314 Rosenwald Dr NE Unit 68, Navassa, NC 28451

    The Watauga floor plan offers the perfect blend of space and functionality! Featuring a large covered rear porch ideal for outdoor living, a versatile first-floor flex space, and a formal dining room for entertaining. The spacious kitchen includes a walk-in pantry for added storage, while the expansive owner's suite boasts a beautiful trey ceiling for an elevated touch. With 5 bedrooms, this home

    Builder Photo

    McKee Homes

    Builder

    1314 Rosenwald Dr NE Unit 68, Navassa, NC 28451
  • /30

    $349,999

    New Construction $2K PRICE DROP
    • 3 Beds
    • 2 Baths
    • 1,618 Sq Ft

    1742 Travor St Unit Lot 7, Navassa, NC 28451

    The Aria is a 3-bedroom, 2-bathroom home with 1,618 square feet of open living space. Its centerpiece is the showstopper kitchen, This one-level floor plan is perfect for entertaining or relaxing in style. The kitchen features a large island, granite countertops, and stainless steel appliances, which are sure to both turn heads and make meal prep easy. You’ll never be too far from the action with

    Builder Photo

    D.R. Horton

    Builder

    1742 Travor St Unit Lot 7, Navassa, NC 28451
  • /36

    $412,440

    New Construction $2K PRICE INCREASE
    • 5 Beds
    • 3 Baths
    • 2,511 Sq Ft

    1198 Sandy Heights Loop, Navassa, NC 28451

    The Hayden offers 2,511 square feet with 5 bedrooms, 3 full bathrooms, 2-car garage and is one of our two-story floorplans featured in our Cedar Hill Landing community in Navassa, North Carolina. With 2 modern exteriors to choose from, the Hayden is sure to turn heads. The open-concept kitchen features granite countertops and stainless-steel appliances. The kitchen seamlessly connects to the

    Builder Photo

    D.R. Horton

    Builder

    1198 Sandy Heights Loop, Navassa, NC 28451
  • /33

    $298,000

    $14K PRICE DROP
    • 3 Beds
    • 2.5 Baths
    • 1,632 Sq Ft

    3157 Edgehill Dr, Navassa, NC 28451

    Welcome to 3157 Edgehill Dr. a beautifully upgraded end-unit townhome built in 2025 located in the desirable community of The Lakes at Riverbend in Leland, NC. This 3-bedroom, 2.5-bath home offers the perfect blend of modern design, low-maintenance living, and resort-style amenities. As an end unit, the home enjoys additional windows, abundant natural light, and added privacy, creating a bright

    Agent Photo

    Pinpoint Properties

    Real Broker, LLC

    (472) 241-3582

    3157 Edgehill Dr, Navassa, NC 28451
  • /26

    $375,790

    New Construction
    • 4 Beds
    • 2 Baths
    • 1,774 Sq Ft

    501 Tea Tree Cir, Navassa, NC 28451

    The Cali is one of our one-story floorplans featured in our Cedar Hill Landing community in Navassa, NC. With 2 modern exteriors to choose from, the Cali is sure to turn heads. To top it off, it's one of our floorplans that offers a 2-car garage. Inside 4-bedroom, 2-bathroom home, you’ll find 1,774 square feet of comfortable living. The living area is an open concept, where your kitchen, living,

    Builder Photo

    D.R. Horton

    Builder

    501 Tea Tree Cir, Navassa, NC 28451
  • /33

    $289,990

    New Construction $5K PRICE INCREASE
    • 3 Beds
    • 2.5 Baths
    • 1,826 Sq Ft

    7122 Fisk Dr NE Unit 93, Leland, NC 28451

    The Lola welcomes you with an open-concept living room, breakfast nook, and kitchen designed for both effortless entertaining and everyday comfort. The kitchen shines with generous counter space and a central island, perfect for meal prep, casual dining, or gathering with guests. Step seamlessly from the living area onto a spacious patio—an ideal spot to unwind and enjoy the refreshing coastal

    Builder Photo

    McKee Homes

    Builder

    7122 Fisk Dr NE Unit 93, Leland, NC 28451
  • /30

    $286,500

    New Construction $10K PRICE DROP
    • 2 Beds
    • 2.5 Baths
    • 1,816 Sq Ft

    7121 Fisk NE Unit 46, Leland, NC 28451

    Limited-time financing incentive available with preferred lender. Welcome to the Oliver in the sought-after Coastal Haven community of Leland! This beautifully designed home features a bold kitchen with stylish color selections and an open-concept living area adorned with a charming board and batten trim accent wall. Step outside to a fully sodded and fenced-in patio yard—perfect for pets,

    Builder Photo

    McKee Homes

    Builder

    7121 Fisk NE Unit 46, Leland, NC 28451
  • /11

    $289,990

    New Construction
    • 2 Beds
    • 2.5 Baths
    • 1,816 Sq Ft

    Oliver Plan at Coastal Haven - Townhomes, Leland, NC 28451

    The Oliver features a spacious living room, breakfast nook, Kitchen combo perfect for relaxing or entertaining guests. The Kitchen contains ample counter space, and a kitchen island for additional prep area or seating. Flowing out from the living room is a large patio, perfect for taking in that coastal air. On the second floor you are greeted with 2 spacious bedrooms with large walk in closets.

    McKee Homes Builder
    1060 Ben Thomas Dr Unit 36831518, Leland, NC 28451
  • /10

    $317,000

    New Construction
    • 3 Beds
    • 2.5 Baths
    • 1,760 Sq Ft

    Alexander Plan at Coastal Haven, Leland, NC 28451

    Unwind in Style and Embrace Open Living in the Alexander a spacious open-concept layout, perfect for entertaining and fostering togetherness. The main floor of the home features: A versatile kitchen: Boasting a substantial chef's island, this culinary haven inspires your inner chef. An open dining area: Unwind and connect with loved ones over meals in this bright and welcoming space. A grand

    McKee Homes Builder
    1060 Ben Thomas Dr Unit 38174044, Leland, NC 28451
  • /28

    $438,940

    New Construction $10K PRICE INCREASE
    • 3 Beds
    • 3 Baths
    • 1,941 Sq Ft

    1776 Travor St Unit Lot 105, Navassa, NC 28451

    Welcome to Cedar Hill Landing! This master planned community has so much to offer just on the outskirts of Wilmington and Leland with both less than 10 miles away. The Madison floorplan offers so much for a ranch style home. One story living with 3 bedrooms and a flex room with French doors in it's entry way, as well as a guest en suite, a covered porch off of the main living area, and a 3-car

    Team D.R. Horton D.R. Horton, Inc

    1776 Travor St Unit Lot 105, Navassa, NC 28451
  • /23

    $457,390

    New Construction
    • 5 Beds
    • 3 Baths
    • 2,644 Sq Ft

    1780 Travor St Unit Lot 104, Navassa, NC 28451

    Welcome toCedar Hill Landing...one of our newest resort style communities within minutes to downtown Wilmington and Leland. Our prized Forrester floorplan is ideal for kitchen lovers and entertainers. Featuring a formal dining room adjoining the kitchen, large island with quartz countertops, and open concept living space. There is a covered porch located off the kitchen, as well as a guest suite

    Team D.R. Horton D.R. Horton, Inc

    1780 Travor St Unit Lot 104, Navassa, NC 28451
  • /38

    $452,290

    New Construction $7K PRICE INCREASE
    • 4 Beds
    • 3 Baths
    • 1,941 Sq Ft

    510 Tea Tree Cir, Navassa, NC 28451

    The Madison floorplan offers so much for a ranch style home. One story living with 4 bedrooms, 3 baths and 1,941 square feet of living space. There is a guest en suite, a covered screened in porch off of the main living area, and a 3-car garage. The screened-in patio sits right off of the main dining area and kitchen that features a walk-in pantry, and stainless-steel appliances! Luxury vinyl

    D.R. Horton Builder
    510 Tea Tree Cir, Navassa, NC 28451
  • /40

    $394,140

    New Construction
    • 5 Beds
    • 3.5 Baths
    • 2,583 Sq Ft

    1157 Sandy Heights Loop Unit Lot 131, Navassa, NC 28451

    Welcome to the lovely Cedar Hill Landing, a master planned community just minutes from Wilmington and Leland. This sought after floorplan is the final one under construction in this community. The Wren is a two-story floorplan with ample living space featuring an open concept first floor with a large island overlooking the dining area and family room. The primary bedroom suite and laundry room

    Team D.R. Horton D.R. Horton, Inc

    1157 Sandy Heights Loop Unit Lot 131, Navassa, NC 28451
  • /42

    $418,990

    New Construction
    • 4 Beds
    • 2 Baths
    • 2,032 Sq Ft

    1211 Sandy Heights Loop Unit Lot 120, Navassa, NC 28451

    Welcome to Cedar Hill Landing! Our newest community in Navassa, NC. The Litchfield floorplan is perfect for one-story living and entertaining and features 11 ft ceilings. The huge covered patio sits right off of the main dining area with 4 panel sliders leading you outside...so much natural light to enjoy! The open concept kitchen features a walk-in pantry, and stainless-steel appliances! Luxury

    Team D.R. Horton D.R. Horton, Inc

    1211 Sandy Heights Loop Unit Lot 120, Navassa, NC 28451
  • /42

    $444,999

    New Construction $15K PRICE DROP
    • 4 Beds
    • 3 Baths
    • 2,643 Sq Ft

    577 High Ridge Rd, Navassa, NC 28451

    The Forrester floorplan is 4 bedroom, 3 bath with 2,644 square foot home made for entertaining and get togethers! Featuring a formal dining room adjoining the kitchen, large island, and open concept living space. There is a covered porch located off the kitchen, as well as a guest suite on the first floor. Luxury vinyl plank flooring is included throughout the 1st floor to handle all of your

    D.R. Horton Builder
    577 High Ridge Rd, Navassa, NC 28451
  • /35

    $389,990

    New Construction
    • 3 Beds
    • 2 Baths
    • 1,898 Sq Ft

    Palladio Ranch Plan at Lakes at Riverbend - Single Family Homes, Navassa, NC 28451

    Live like every day is a getaway at Lakes at Riverbend—just minutes from Wilmington and the area’s beautiful beaches—where effortless coastal living meets everyday comfort. The Palladio Ranch makes single-level living both elegant and functional. A welcoming foyer opens to a private guest bedroom and full bath, perfect for visitors or multi-generational needs. The heart of the home is a bright,

    Ryan Homes Builder
    3101 Edgehill Dr Unit 36143216, Navassa, NC 28451
  • /27

    $389,990

    New Construction Open Sat 11AM - 4PM $10K PRICE DROP
    • 3 Beds
    • 2 Baths
    • 1,898 Sq Ft

    4024 Farmfield Dr, Navassa, NC 28451

    Build your dream home at Lakes at Riverbend by Ryan Homes--select your ideal homesite and personalize your interior finishes with a streamlined, customer-focused building process designed for ease and confidence.The Palladio Ranch offers elegant, one-level living with a bright, open layout designed for comfort and connection. A welcoming foyer leads to a private secondary bedroom and full

    Harold Chappell NextHome Cape Fear

    4024 Farmfield Dr, Navassa, NC 28451
  • /37

    $389,990

    New Construction
    • 5 Beds
    • 3 Baths
    • 2,511 Sq Ft

    Hayden Plan at Cedar Hill Landing, Navassa, NC 28451

    The Hayden offers 2,511 square feet with 5 bedrooms, 3 full bathrooms, 2-car garage and is one of our two-story floorplans featured in our Cedar Hill Landing community in Navassa, North Carolina. With 2 modern exteriors to choose from, the Hayden is sure to turn heads. The open-concept kitchen features granite countertops and stainless steel appliances. The kitchen seamlessly connects to the

    D.R. Horton Builder
    2683 Daniels Rd NE Unit 36205777, Navassa, NC 28451
  • /41

    $393,990

    New Construction
    • 5 Beds
    • 2.5 Baths
    • 2,713 Sq Ft

    Elle Plan at Cedar Hill Landing, Navassa, NC 28451

    The Elle is a 2,721 sq ft home featuring 5 Bedrooms and 3.5 Baths. Its open-concept design includes a kitchen with Granite countertops, Stainless Steel Appliances, an island, and a walk-in pantry, while the large Great Room is ideal for entertaining. The first floor features a flex room which can be used as an office or a formal Dining Room as well as a first floor Primary Bedroom. In every

    D.R. Horton Builder
    2683 Daniels Rd NE Unit 38708018, Navassa, NC 28451
  • /36

    $394,140

    New Construction
    • 5 Beds
    • 3.5 Baths
    • 2,594 Sq Ft

    131 S Navassa Rd, Northwest, NC 28451

    The Wren is one of our two-story floorplans featured in our Cedar Hill Landing community in Navassa, North Carolina. With 2 modern exteriors to choose from, the Hayden is sure to turn heads. To top it off, its one of our floorplans that offers a 2-car garage. Inside 5-bedroom, 3.5-bathroom home, you’ll find 2,583 square feet of comfortable living. The living area is an open concept, where your

    D.R. Horton Builder
    131 S Navassa Rd, Northwest, NC 28451
  • /36

    $395,990

    New Construction
    • 4 Beds
    • 2 Baths
    • 2,032 Sq Ft

    Litchfield Plan at Cedar Hill Landing - The Highlands, Navassa, NC 28451

    The Litchfield floorplan is perfect for one-story living and entertaining and features 11 ft ceilings. The living area is an open concept, where your kitchen, living, and dining areas blend seamlessly into a space perfect for everyday living and entertaining. The kitchen features shaker-style cabinets, granite countertops, and stainless steel appliances, walk-in pantry, which are sure to both

    D.R. Horton Builder
    1707 Travor St Unit 39562060, Navassa, NC 28451
  • /25

    $279,900

    • 3 Beds
    • 2.5 Baths
    • 1,628 Sq Ft

    3178 Edgehill Dr, Navassa, NC 28451

    This beautiful end unit townhome is now available!!! Nearly new 3 BR, 2-1/2 bath townhome in a private location with privacy fence installed in amenity loaded Lakes at river Bend!! Loads of upgrades including granite kitchen counters and island....Large living and dining area!! Separate laundry closet...This one won't last so call today!!

    David A. Robertson, CHSA,ABR,TRC,R Coastal Lights Realty

    3178 Edgehill Dr, Navassa, NC 28451
  • /26

    $333,990

    New Construction
    • 3 Beds
    • 2 Baths
    • 1,618 Sq Ft

    Aria Plan at Cedar Hill Landing, Navassa, NC 28451

    The Aria is a 3-bedroom, 2-bathroom home with 1,618 square feet of open living space. Its centerpiece is the showstopper kitchen, This one-level floor plan is perfect for entertaining or relaxing in style. The kitchen features a large island, granite countertops, and stainless steel appliances, which are sure to both turn heads and make meal prep easy. You’ll never be too far from the action with

    D.R. Horton Builder
    2683 Daniels Rd NE Unit 37787072, Navassa, NC 28451
  • /8

    $339,990

    New Construction Open Sat 11AM - 4PM
    • 4 Beds
    • 2 Baths
    • 1,694 Sq Ft

    4285 Farmfield Dr, Navassa, NC 28451

    Welcome to Lakes at Riverbend by Ryan Homes--where coastal convenience meets low-maintenance, resort-style living just minutes from downtown Wilmington and area beaches.Build your home your way--select your ideal homesite and personalize interior finishes with a simplified, customer-focused process designed for a smooth and enjoyable experience from start to finish.The Dominica Spring

    Harold Chappell NextHome Cape Fear

    4285 Farmfield Dr, Navassa, NC 28451
  • /22

    $339,990

    New Construction
    • 4 Beds
    • 2 Baths
    • 1,694 Sq Ft

    Dominica Spring Plan at Lakes at Riverbend - Single Family Homes, Navassa, NC 28451

    Live like every day is a getaway at Lakes at Riverbend—just minutes from Wilmington and the area’s beautiful beaches—where effortless coastal living meets everyday comfort. The Dominica Spring floorplan fits perfectly into this lifestyle, offering convenient first-floor living with an open, airy design that makes both relaxing and entertaining effortless. From the moment you enter through the

    Ryan Homes Builder
    3101 Edgehill Dr Unit 37233001, Navassa, NC 28451
  • /19

    $339,990

    New Construction
    • 3 Beds
    • 2 Baths
    • 1,696 Sq Ft

    Eden Cay Plan at Lakes at Riverbend - Single Family Homes, Navassa, NC 28451

    Live like every day is a getaway at Lakes at Riverbend—just minutes from Wilmington and the area’s beautiful beaches—where effortless coastal living meets everyday comfort. The Eden Cay floorplan fits right in, offering easy first-floor living with a bright, open layout designed for both relaxing and entertaining. Step inside to an inviting foyer with flexible space that can function as a home

    Ryan Homes Builder
    3101 Edgehill Dr Unit 36143217, Navassa, NC 28451
  • /11

    $269,000

    New Construction
    • 2 Beds
    • 2.5 Baths
    • 1,826 Sq Ft

    7137 Fisk Dr NE Unit 50, Navassa, NC 28451

    Welcome to The Max - LVP throughout, full 6' white vinyl fencing, and trim accents makes this home unforgettable! Where open-concept living meets effortless coastal vibes. The main level stuns with a spacious living room flowing seamlessly into the kitchen and breakfast nook, creating the perfect backdrop for entertaining or laid-back evenings at home. The kitchen shines with generous counter

    McKee Homes Builder
    7137 Fisk Dr NE Unit 50, Navassa, NC 28451
  • /21

    $359,990

    New Construction $3K PRICE INCREASE
    • 4 Beds
    • 2 Baths
    • 1,694 Sq Ft

    4122 Farmfield Dr, Navassa, NC 28451

    Welcome to Lakes at Riverbend by Ryan Homes, featuring ranch & two-story homes minutes to downtown Wilmington and area beaches. With an array of resort-style amenities, and included lawn care, these homes really are the best value in the area. Ready now! This Dominica Spring is the right fit for a classic, grand lifestyle. From the welcoming foyer or convenient 2-car garage, you’re greeted by a

    Ryan Homes Builder
    4122 Farmfield Dr, Navassa, NC 28451
  • /29

    $360,490

    New Construction $2K PRICE INCREASE
    • 4 Beds
    • 2 Baths
    • 1,774 Sq Ft

    1765 Travor St Unit Lot 100, Navassa, NC 28451

    The Cali is one of our one-story floorplans featured in our Cedar Hill Landing community in Navassa, NC. With 2 modern exteriors to choose from, the Cali is sure to turn heads. To top it off, its one of our floorplans that offers a 2-car garage. Inside this 4 bedroom, 2 bathroom home, you’ll find 1,774 square feet of comfortable living. The living area is an open concept, where your kitchen,

    D.R. Horton Builder
    1765 Travor St Unit Lot 100, Navassa, NC 28451
  • /33

    $369,990

    New Construction $10K PRICE DROP
    • 3 Beds
    • 2 Baths
    • 1,601 Sq Ft

    4009 Farmfield Dr, Navassa, NC 28451

    Welcome to Lakes at Riverbend by Ryan Homes, offering beautifully designed ranch and two-story homes just minutes from downtown Wilmington and area beaches.Build your home your way--select your preferred homesite and personalize interior finishes with a simple, customer-centric process designed to keep your experience seamless from start to finish.The Bramante Ranch offers effortless

    Harold Chappell NextHome Cape Fear

    4009 Farmfield Dr, Navassa, NC 28451
  • /15

    $439,990

    New Construction
    • 4 Beds
    • 2.5 Baths
    • 2,739 Sq Ft

    4020 Farmfield Dr, Navassa, NC 28451

    Welcome to Lakes at Riverbend by Ryan Homes, new ranch and 2 story homes offering main level living, low maintenance lifestyle in an amenity-rich community, just minutes from Historic Downtown Wilmington and Brunswick County Beaches. These homes really are the best value in the area. Discover the Greenwood! This 2-car garage single-family home spotlights style and convenience. Gather friends &

    Harold Chappell NextHome Cape Fear

    4020 Farmfield Dr, Navassa, NC 28451
  • /32

    $418,990

    New Construction
    • 4 Beds
    • 2 Baths
    • 2,032 Sq Ft

    120 N Navassa Rd, Leland, NC 28451

    The Litchfield floorplan is perfect for one-story living and entertaining and features 11 ft ceilings. Inside this 4 bedroom, 2 bathroom home, you’ll find 2,032 square feet of comfortable living. The living area is an open concept, where your kitchen, living, and dining areas blend seamlessly into a space perfect for everyday living and entertaining. The kitchen features shaker-style cabinets,

    D.R. Horton Builder
    120 N Navassa Rd, Leland, NC 28451
  • /24

    $444,999

    New Construction $15K PRICE DROP
    • 5 Beds
    • 3 Baths
    • 2,644 Sq Ft

    577 High Ridge Rd Unit Lot 117, Navassa, NC 28451

    Welcome to Cedar Hill Landing! Our prized Forrester floorplan is ideal for kitchen lovers and entertainers. Featuring a formal dining room adjoining the kitchen, large island with quartz countertops, and open concept living space. There is a screened-in porch located off the kitchen, as well as a guest suite on the first floor. Luxury vinyl plank flooring is included throughout the 1st floor to

    Team D.R. Horton D.R. Horton, Inc

    577 High Ridge Rd Unit Lot 117, Navassa, NC 28451
  • /30

    $444,990

    New Construction Open Sat 11AM - 4PM
    • 3 Beds
    • 3 Baths
    • 2,626 Sq Ft

    4004 Farmfield Dr, Navassa, NC 28451

    Welcome to Lakes at Riverbend by Ryan Homes--where coastal convenience meets low-maintenance, resort-style living just minutes from downtown Wilmington and area beaches.Build your home your way--select your preferred homesite and personalize interior finishes with a simple, customer-focused process designed to make your experience seamless from start to finish.The Palladio 2-Story offers

    Harold Chappell NextHome Cape Fear

    4004 Farmfield Dr, Navassa, NC 28451
  • /13

    $249,990

    New Construction
    • 3 Beds
    • 2.5 Baths
    • 1,567 Sq Ft

    3246 Edgehill Dr, Navassa, NC 28451

    Introducing the Newest Floorplan at The Lakes at Riverbend Experience incredible value with The Odessa, the newest and most thoughtfully designed townhome at The Lakes at Riverbend. Created with today's homebuyer in mind, this floorplan delivers modern style and convenience from the moment you step inside.A spacious foyer welcomes you into the family room, ideal for both entertaining and

    Harold Chappell NextHome Cape Fear

    3246 Edgehill Dr, Navassa, NC 28451
  • /40

    $442,990

    New Construction $13K PRICE INCREASE
    • 5 Beds
    • 3 Baths
    • 2,443 Sq Ft

    Covington Plan at Cedar Hill Landing - The Highlands, Navassa, NC 28451

    Discover the spacious Covington floorplan, a stunning single-story home designed for modern living. Featuring 5 bedrooms,3 full bathrooms and 2,443 of living space, this layout offers comfort and flexibility for every lifestyle. The open-concept kitchen shines with granite countertops, a stylish tile backsplash, a large island, and LVP flooring that extends through the main living areas. You’ll

    D.R. Horton Builder
    1707 Travor St Unit 39562071, Navassa, NC 28451

Showing Results 1 - 40, Page 1 of 3

Why Live in Navassa

Navassa, NC, located about 20 miles from the coast in the Wilmington suburbs, is experiencing growth driven by its coastal location and rich cultural heritage. The area is known for its ties to the Gullah Geechee culture, with ongoing residential, commercial, and infrastructure developments. Housing options range from midcentury brick ranch and cottage-style homes to new construction communities featuring modern, open-floor-plan homes with two-car garages. The town offers various attractions, including Navassa Township District Park, which spans 10 acres and includes sports fields, playgrounds, and picnic shelters. Davis Creek Park provides riverfront access with a kayak launch and motorized boat ramp. Future developments include Moze Heritage Park, which will feature an interactive museum and interpretive trails. Navassa hosts annual events such as the Homecoming celebration and the North Carolina Rice Festival, highlighting its cultural roots. While local amenities are limited, residents rely on nearby Leland and Wilmington for shopping, dining, and nightlife. Wilmington's historic riverfront offers boutique shopping, Southern-style cuisine, and vibrant nightlife. The town benefits from improving infrastructure, including a new Interstate 140 interchange and the RideMICRO on-demand transportation service. Despite past ecological challenges, Navassa is transforming former industrial sites into public parks, such as the planned Moze Heritage Park on the Kerr-McGee Superfund site.

Frequently Asked Questions

What is the average home price in Navassa, NC?
Homes for sale in Navassa, NC have an average home price of $371,142.
How many homes have sold over the last 12 months in Navassa, NC?
178 homes have sold in Navassa, NC over the last 12 months.
What are the most popular zip codes in Navassa, NC?
The most popular zip codes in Navassa, NC include 28451, 28479, 28409, 28401 and 28429.
How much do you need to make to afford a house in Navassa?
The median home price in Navassa is $366,715. If you put a 20% down payment of $73,300 and had a 30-year fixed mortgage with an interest rate of 6.53%, your estimated principal and interest payment would be $1,860 a month plus property taxes, HOA fees, home insurance, PMI, and utilities. Using the 28% rule, you would need to make at least $80K a year to afford the median home price in Navassa. Learn how much home you can afford with our Home Affordability Calculator.
How are the schools in Navassa, NC?
Navassa, NC has highly rated public and private schools. Some of the best schools in Navassa based on Niche Grades are Lincoln Elementary School, Belville Elementary School and Williston Middle School. Browse all the schools in Navassa, NC to learn more.

Home Trends in Navassa, NC

Housing Trends

Median Sale Price
$359,999
Median Single Family Sale Price
$371,990
Median Townhouse Sale Price
$280,000
Average Price Per Sq Ft
$185
Number of Homes for Sale
66
Last 12 months Home Sales
178
Months of Supply
4.40
Median List Price
$366,715
Median Change From 1st List Price
0%
Median Home Sale Price YoY Change
14%
How to Buy a Home How to Finance a Home How to Sell a Home