28

Otley, IA Houses for Sale

Section Image Section Image Section Image
  • /27

    $439,500

    $10K PRICE DROP
    • 2 Beds
    • 2 Baths
    • 1,473 Sq Ft

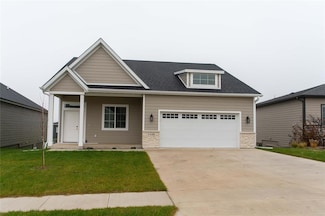
    1144 Foxglove Rd, Pella, IA 50219

    Welcome to 1144 Foxglove Rd in Prairie Ridge of Pella! This beautiful zero entry ranch radiates with warmth the minute you walk in the front door. This floor plan offers a versatile space that could be used as a formal dining room to host those family gatherings or use it as an in home office. Open concept with tall ceilings and gas fireplace give you the cozy feeling to enjoy the winter nights.

    Agent Photo

    Jill Veenstra

    Home Realty

    (641) 934-3548

    1144 Foxglove Rd, Pella, IA 50219
  • /35

    $577,525

    • 2 Beds
    • 3 Baths
    • 1,852 Sq Ft

    2906 Goldenrod Ct, Pella, IA 50219

    Welcome to the Capri with Bonus Suite - a thoughtfully designed home that combines comfort, style, and flexibility in a low-maintenance community.The main floor offers an open and inviting layout, featuring hard surface, a deluxe kitchen with a gas range, vented hood, spacious island, & high-quality finishes. The owners suite serves as a private retreat with a zero entry walk-in tile shower,

    Agent Photo

    Jill Veenstra

    Home Realty

    (641) 321-6882

    2906 Goldenrod Ct, Pella, IA 50219
  • /34

    $592,425

    • 2 Beds
    • 2 Baths
    • 1,696 Sq Ft

    2991 Goldenrod Ct, Pella, IA 50219

    Welcome to The Palazzo! A thoughtfully designed home in an Epcon Community, blending style, comfort & convenience in a low-maintenance lifestyle.This beautiful home features an open-concept layout filled with natural light, highlighted by a bright & inviting 4 season room off the living room. Perfect for relaxing or entertaining year-round. The screened-in rear porch extends your living space

    Agent Photo

    Jill Veenstra

    Home Realty

    (641) 934-6007

    2991 Goldenrod Ct, Pella, IA 50219
  • /25

    $694,265

    • 3 Beds
    • 3 Baths
    • 2,635 Sq Ft

    2900 Goldenrod Ct, Pella, IA 50219

    The Portico with Bonus Suite truly has all the bells and whistles! This spacious and thoughtfully designed home features a gourmet kitchen with a gas cooktop, vented hood, stacked upper cabinets, and hard surface flooring throughout the main living areas perfect for both everyday living and entertaining.The deluxe owner's suite offers a luxurious retreat with two walk-in closets and a

    Agent Photo

    Jill Veenstra

    Home Realty

    (641) 655-4855

    2900 Goldenrod Ct, Pella, IA 50219
  • /24

    $429,900

    $8K PRICE DROP
    • 3 Beds
    • 2.5 Baths
    • 1,664 Sq Ft

    1802 Elk Horn Trail, Pella, IA 50219

    Acreage alert ! ! 2.64 acres ( with room to build a shop). This home gives you the little acreage you want with the neighborhood feel- Less than 1 block of gravel off Hwy 163 and only 5 minutes to town. 3 bedrooms on main level and 2 egress windows in the lower level to allow for 2 more bedrooms. 2 1/2 bath on main level and ready for bath in lower level with a walkout basement, 2 X 6

    Agent Photo

    Jody Lautenbach

    Century 21 Signature

    (641) 649-4458

    1802 Elk Horn Trail, Pella, IA 50219
  • 2901 Primrose Ln Unit 39543587, Pella, IA 50219

    $361,000

    New Construction
    • 5 Beds
    • 3 Baths
    • 1,790 Sq Ft

    Lexington Plan at Prairie Ridge, Pella, IA 50219

    Destiny Homes presents their Lexington floor plan. This ranch plan features 3 bedrooms, 2 baths, and approximately 1800 square feet of gorgeous living space. Main level includes a great room with a fireplace, mud room and convenient laundry room. The kitchen features quartz countertops, center island and a walk-in pantry. Access the backyard off the dining area. The primary suite is spacious,

    Destiny Homes Builder
    2901 Primrose Ln Unit 39543587, Pella, IA 50219
  • /35

    $474,900

    • 4 Beds
    • 3 Baths
    • 1,434 Sq Ft

    2924 Primrose Ln, Pella, IA 50219

    Farmland Views & Designer Finishes Await! This beautiful 4 Br, 3 Ba ranch plan w/ 3 stall garage sits on one of the most sought-after lots on Primrose Ln with no neighbors behind you! From the moment you walk through the door, you are welcomed by the open concept layout featuring an inviting entryway, decorative fireplace, and stunning white kitchen with a sage accent island. Designer pendant

    Rachel Tiskevics EXP Realty, LLC

    2924 Primrose Ln, Pella, IA 50219
  • /24

    $454,075

    • 4 Beds
    • 3 Baths
    • 1,492 Sq Ft

    3269 Marigold Cir, Pella, IA 50219

    Welcome to the Portland Plan by Destiny Homes in Prairie Ridge West in Pella. Situated on a premium corner walkout lot, this home offers thoughtful design, upgraded finishes, and functional living spaces throughout.The open-concept main level features luxury vinyl plank flooring in the great room, tray ceilings in both the great room and primary suite, and a beautifully designed kitchen

    Justin Ver Steeg RE/MAX Precision

    3269 Marigold Cir, Pella, IA 50219
  • /31

    $369,900

    $80K PRICE DROP
    • 4 Beds
    • 2.5 Baths
    • 1,830 Sq Ft

    779 183rd Place, Pella, IA 50219

    Back on the market and worth every second look! This move-in ready home in Hunter's Ridge offers the perfect blend of outdoor adventure and everyday convenience, just minutes from Downtown Pella, the Volksweg Bike Trail, and Red Rock Marina.From the moment you arrive, the home welcomes you with attractive curb appeal featuring newer siding and roof completed in 2024 and a warm, modern color

    Rachel Tiskevics EXP Realty, LLC

    779 183rd Place, Pella, IA 50219
  • /16

    $327,500

    New Construction
    • 3 Beds
    • 1.5 Baths
    • 1,500 Sq Ft

    940 Lavender Ln, Pella, IA 50219

    Welcome to the Reagan Plan by Greenland Homes, now available in the desirable Prairie Ridge West community in Pella. This thoughtfully designed two-story home offers 3 bedrooms and 2.5 bathrooms, delivering a smart, functional layout at an affordable price point in one of Pella's newest neighborhoods.One of the most talked-about features of this home is the extra-wide garage, stretching a full 4

    Greenland Homes Builder
    940 Lavender Ln, Pella, IA 50219
  • /22

    $299,000

    • 2 Beds
    • 2 Baths
    • 1,411 Sq Ft

    1423 Briggs St, Otley, IA 50214

    Location, location, location! This home sits between Monroe and Otley, giving you peaceful country living with easy access to nearby towns. Set on 1.96 acres, there is plenty of space to relax, garden, or entertain, with mature trees that produce nuts and fruit, plus a garden with lavender, chives, strawberries, asparagus, and rhubarb. Three rain tanks connected to leaf-block gutters help with

    Taylor Venteicher Home Realty

    1423 Briggs St, Otley, IA 50214
  • 2901 Primrose Ln Unit 39543521, Pella, IA 50219

    $288,000

    New Construction
    • 4 Beds
    • 2 Baths
    • 1,340 Sq Ft

    Cascade Plan at Prairie Ridge, Pella, IA 50219

    Destiny Homes presents their Cascade floor plan. This ranch plan features 2 bedrooms, 2 bathrooms, and approximately 1300 square feet of finished space. The kitchen features a corner pantry, island, quartz countertops, and access off the dining area to the backyard. The great room has ample natural light and an electric fireplace. The primary suite features a double vanity, walk-in closet, and

    Destiny Homes Builder
    2901 Primrose Ln Unit 39543521, Pella, IA 50219
  • 2901 Primrose Ln Unit 39544876, Pella, IA 50219

    $325,000

    New Construction
    • 4 Beds
    • 2 Baths
    • 1,516 Sq Ft

    Braxton Plan at Prairie Ridge, Pella, IA 50219

    Destiny Homes presents their Braxton floor plan. This ranch plan features 2 bedrooms, 2 baths, and over 1500 square feet of gorgeous living space. Main level includes a great room with fireplace, mud room, and convenient laundry room. The kitchen features quartz countertops, center island, stainless steel appliances, and a pantry. Access the deck and backyard from sliders off the dining area. The

    Destiny Homes Builder
    2901 Primrose Ln Unit 39544876, Pella, IA 50219
  • 2901 Primrose Ln Unit 39543555, Pella, IA 50219

    $346,000

    New Construction
    • 3 Beds
    • 2.5 Baths
    • 1,727 Sq Ft

    Cedar Plan at Prairie Ridge, Pella, IA 50219

    Destiny Homes presents their Cedar floor plan. This two story plan features 3 bedrooms, 2.5 baths, and approximately 1700 square feet of gorgeous living space. The main level features the great room with an electric fireplace, drop zone and half bath. The kitchen features quartz countertops, center island, and walk-in pantry. Access to the patio and backyard located off the dining area. The

    Destiny Homes Builder
    2901 Primrose Ln Unit 39543555, Pella, IA 50219
  • /6

    $624,900

    • 5 Beds
    • 3 Baths
    • 1,640 Sq Ft

    780 184th Place, Pella, IA 50219

    Proposed new construction in a quiet neighborhood just minutes from Lake Red Rock and the city of Pella. This thoughtfully designed home offers 5 bedrooms, 3 bathrooms, and a 3-car garage with 1,640 sq ft on the main level and an additional 1,335 sq ft of finished walkout basement space. Highlights include a functional mudroom, spacious pantry, and a generous primary suite. The walkout basement

    Austin Steenhoek Century 21 Signature

    780 184th Place, Pella, IA 50219
  • 2901 Primrose Ln Unit 39544361, Pella, IA 50219

    $270,000

    New Construction
    • 3 Beds
    • 2.5 Baths
    • 1,399 Sq Ft

    Bourne Plan at Prairie Ridge, Pella, IA 50219

    Destiny Homes presents its Bourne plan. The Bourne plan features 3 bedrooms, 2.5 baths and nearly 1,400 sq ft of living space. This 2 story home has everything a home should; including ample entertaining space within the open concept kitchen/great room/dining, quartz countertops, peninsula island and pantry. The primary ensuite with walk-in closet, plus 2 additional bedrooms, bathroom and laundry

    Destiny Homes Builder
    2901 Primrose Ln Unit 39544361, Pella, IA 50219
  • /24

    $301,500

    New Construction
    • 3 Beds
    • 2 Baths
    • 1,306 Sq Ft

    Coolidge Plan at Prairie Ridge, Pella, IA 50219

    Greenland Homes Builder
    2936 Primrose Ln Unit 39893208, Pella, IA 50219
  • /22

    $297,500

    New Construction
    • 2 Beds
    • 2 Baths
    • 1,218 Sq Ft

    Eisenhower C Plan at Prairie Ridge, Pella, IA 50219

    Greenland Homes Builder
    2936 Primrose Ln Unit 39893190, Pella, IA 50219
  • /23

    $290,500

    New Construction
    • 3 Beds
    • 2 Baths
    • 1,166 Sq Ft

    Hoover Plan at Prairie Ridge, Pella, IA 50219

    Greenland Homes Builder
    2936 Primrose Ln Unit 39893197, Pella, IA 50219
  • /16

    $297,500

    New Construction
    • 2 Beds
    • 2 Baths
    • 1,218 Sq Ft

    Eisenhower Plan at Prairie Ridge, Pella, IA 50219

    Greenland Homes Builder
    2936 Primrose Ln Unit 39893199, Pella, IA 50219
  • /33

    $349,000

    $6K PRICE DROP
    • 4 Beds
    • 2.5 Baths
    • 1,506 Sq Ft

    2948 Primrose Ln, Pella, IA 50219

    Welcome to this well-designed 2-story home in Pella’s Prairie Ridge neighborhood! Offering 4 bedrooms, 2 full baths, and 1 half bath, this home features an open floor plan that’s perfect for both everyday living and entertaining.The main level showcases the kitchen with an island, hard surface countertops and pantry closet. All appliances included, even the washer and dryer. The dining area

    Leasa Jansen Home Realty

    2948 Primrose Ln, Pella, IA 50219
  • /35

    $675,000

    $10K PRICE DROP
    • 5 Beds
    • 3.5 Baths
    • 2,260 Sq Ft

    766 187th Place, Pella, IA 50219

    NEW PRICE, OPEN HOUSE 5/30/26: THIS PRIVATE BACKYARD OASIS IS A MUST SEE! Located on a quiet street in an ideal location of Hunter’s Ridge, this exceptional retreat features a private backyard opening to a lush, wooded backdrop. The exterior boasts professional landscaping, a fully irrigated lawn, and a sprawling deck with brand-new decking. A walkout lower level offers a covered patio protected

    John Holterhaus Pella Real Estate Services

    766 187th Place, Pella, IA 50219
  • 2901 Primrose Ln Unit 39543724, Pella, IA 50219

    $340,000

    New Construction
    • 4 Beds
    • 2.5 Baths
    • 2,163 Sq Ft

    Hansbury Plan at Prairie Ridge, Pella, IA 50219

    Destiny Homes presents their Hansbury floor plan. This plan features approximately 2100 square feet of gorgeous, finished living space, 4 bedrooms and 2.5 baths. Spacious kitchen with painted cabinets, large center island, pantry, quartz countertops, and hardwood floors. Upon entering the home your greeted with a bonus living room/study/playroom. The large great room with fireplace tucked just

    Destiny Homes Builder
    2901 Primrose Ln Unit 39543724, Pella, IA 50219
  • /16

    $322,000

    New Construction
    • 3 Beds
    • 1.5 Baths
    • 1,449 Sq Ft

    936 Lavender Ln, Pella, IA 50219

    Welcome to the Jefferson Plan by Greenland Homes, another exceptional new build now available in the desirable Prairie Ridge West community in Pella. This well-appointed two-story home offers 2.5 bathrooms and a layout designed with modern living in mind, making it an outstanding value in one of Pella's fastest-growing neighborhoods. The Jefferson immediately impresses with its 2XL garage, built

    Greenland Homes Builder
    936 Lavender Ln, Pella, IA 50219
  • /17

    $312,000

    New Construction
    • 3 Beds
    • 2.5 Baths
    • 1,439 Sq Ft

    Jefferson Plan at Prairie Ridge, Pella, IA 50219

    Greenland Homes Builder
    2936 Primrose Ln Unit 39893183, Pella, IA 50219
  • /18

    $318,500

    New Construction
    • 3 Beds
    • 2.5 Baths
    • 1,500 Sq Ft

    Reagan Plan at Prairie Ridge, Pella, IA 50219

    Greenland Homes Builder
    2936 Primrose Ln Unit 39893203, Pella, IA 50219
  • 2901 Primrose Ln Unit 39543526, Pella, IA 50219

    $357,000

    New Construction
    • 4 Beds
    • 2.5 Baths
    • 2,215 Sq Ft

    Brentwood Plan at Prairie Ridge, Pella, IA 50219

    Destiny Homes presents their Brentwood floor plan. This two story plan features 4 bedrooms, 2.5 baths, and approximately 2200 square feet of gorgeous living space. The main level includes a great room and office/playroom with electric fireplace, drop zone, and half bath. The kitchen features quartz countertops, center island, and pantry. Access the patio and backyard from sliders off the dining

    Destiny Homes Builder
    2901 Primrose Ln Unit 39543526, Pella, IA 50219
  • /6

    $524,900

    • 4 Beds
    • 3 Baths
    • 1,371 Sq Ft

    781 184th Place, Pella, IA 50219

    Explore the possibilities with this proposed new construction home located in close proximity to Lake Red Rock, offering endless recreational opportunities. This meticulously crafted floor plan is proposed to be built on lot 32 in Hunter's Ridge and boasts 4 bedrooms, 3 bathrooms, and a large 3-car garage. The spacious open concept design seamlessly integrates the living, dining, and kitchen

    Austin Steenhoek Century 21 Signature

    781 184th Place, Pella, IA 50219
How to Buy a Home How to Finance a Home How to Sell a Home