




1510 10th St NW Washington, DC 20001
Shaw NeighborhoodEstimated payment $9,726/month
Total Views
93,792
7
Beds
5.5
Baths
3,367
Sq Ft
$505
Price per Sq Ft
Highlights
- Gourmet Kitchen
- Open Floorplan
- Main Floor Bedroom
- Seaton Elementary School Rated A-
- Contemporary Architecture
- 2-minute walk to Shaw Skate Park
About This Home
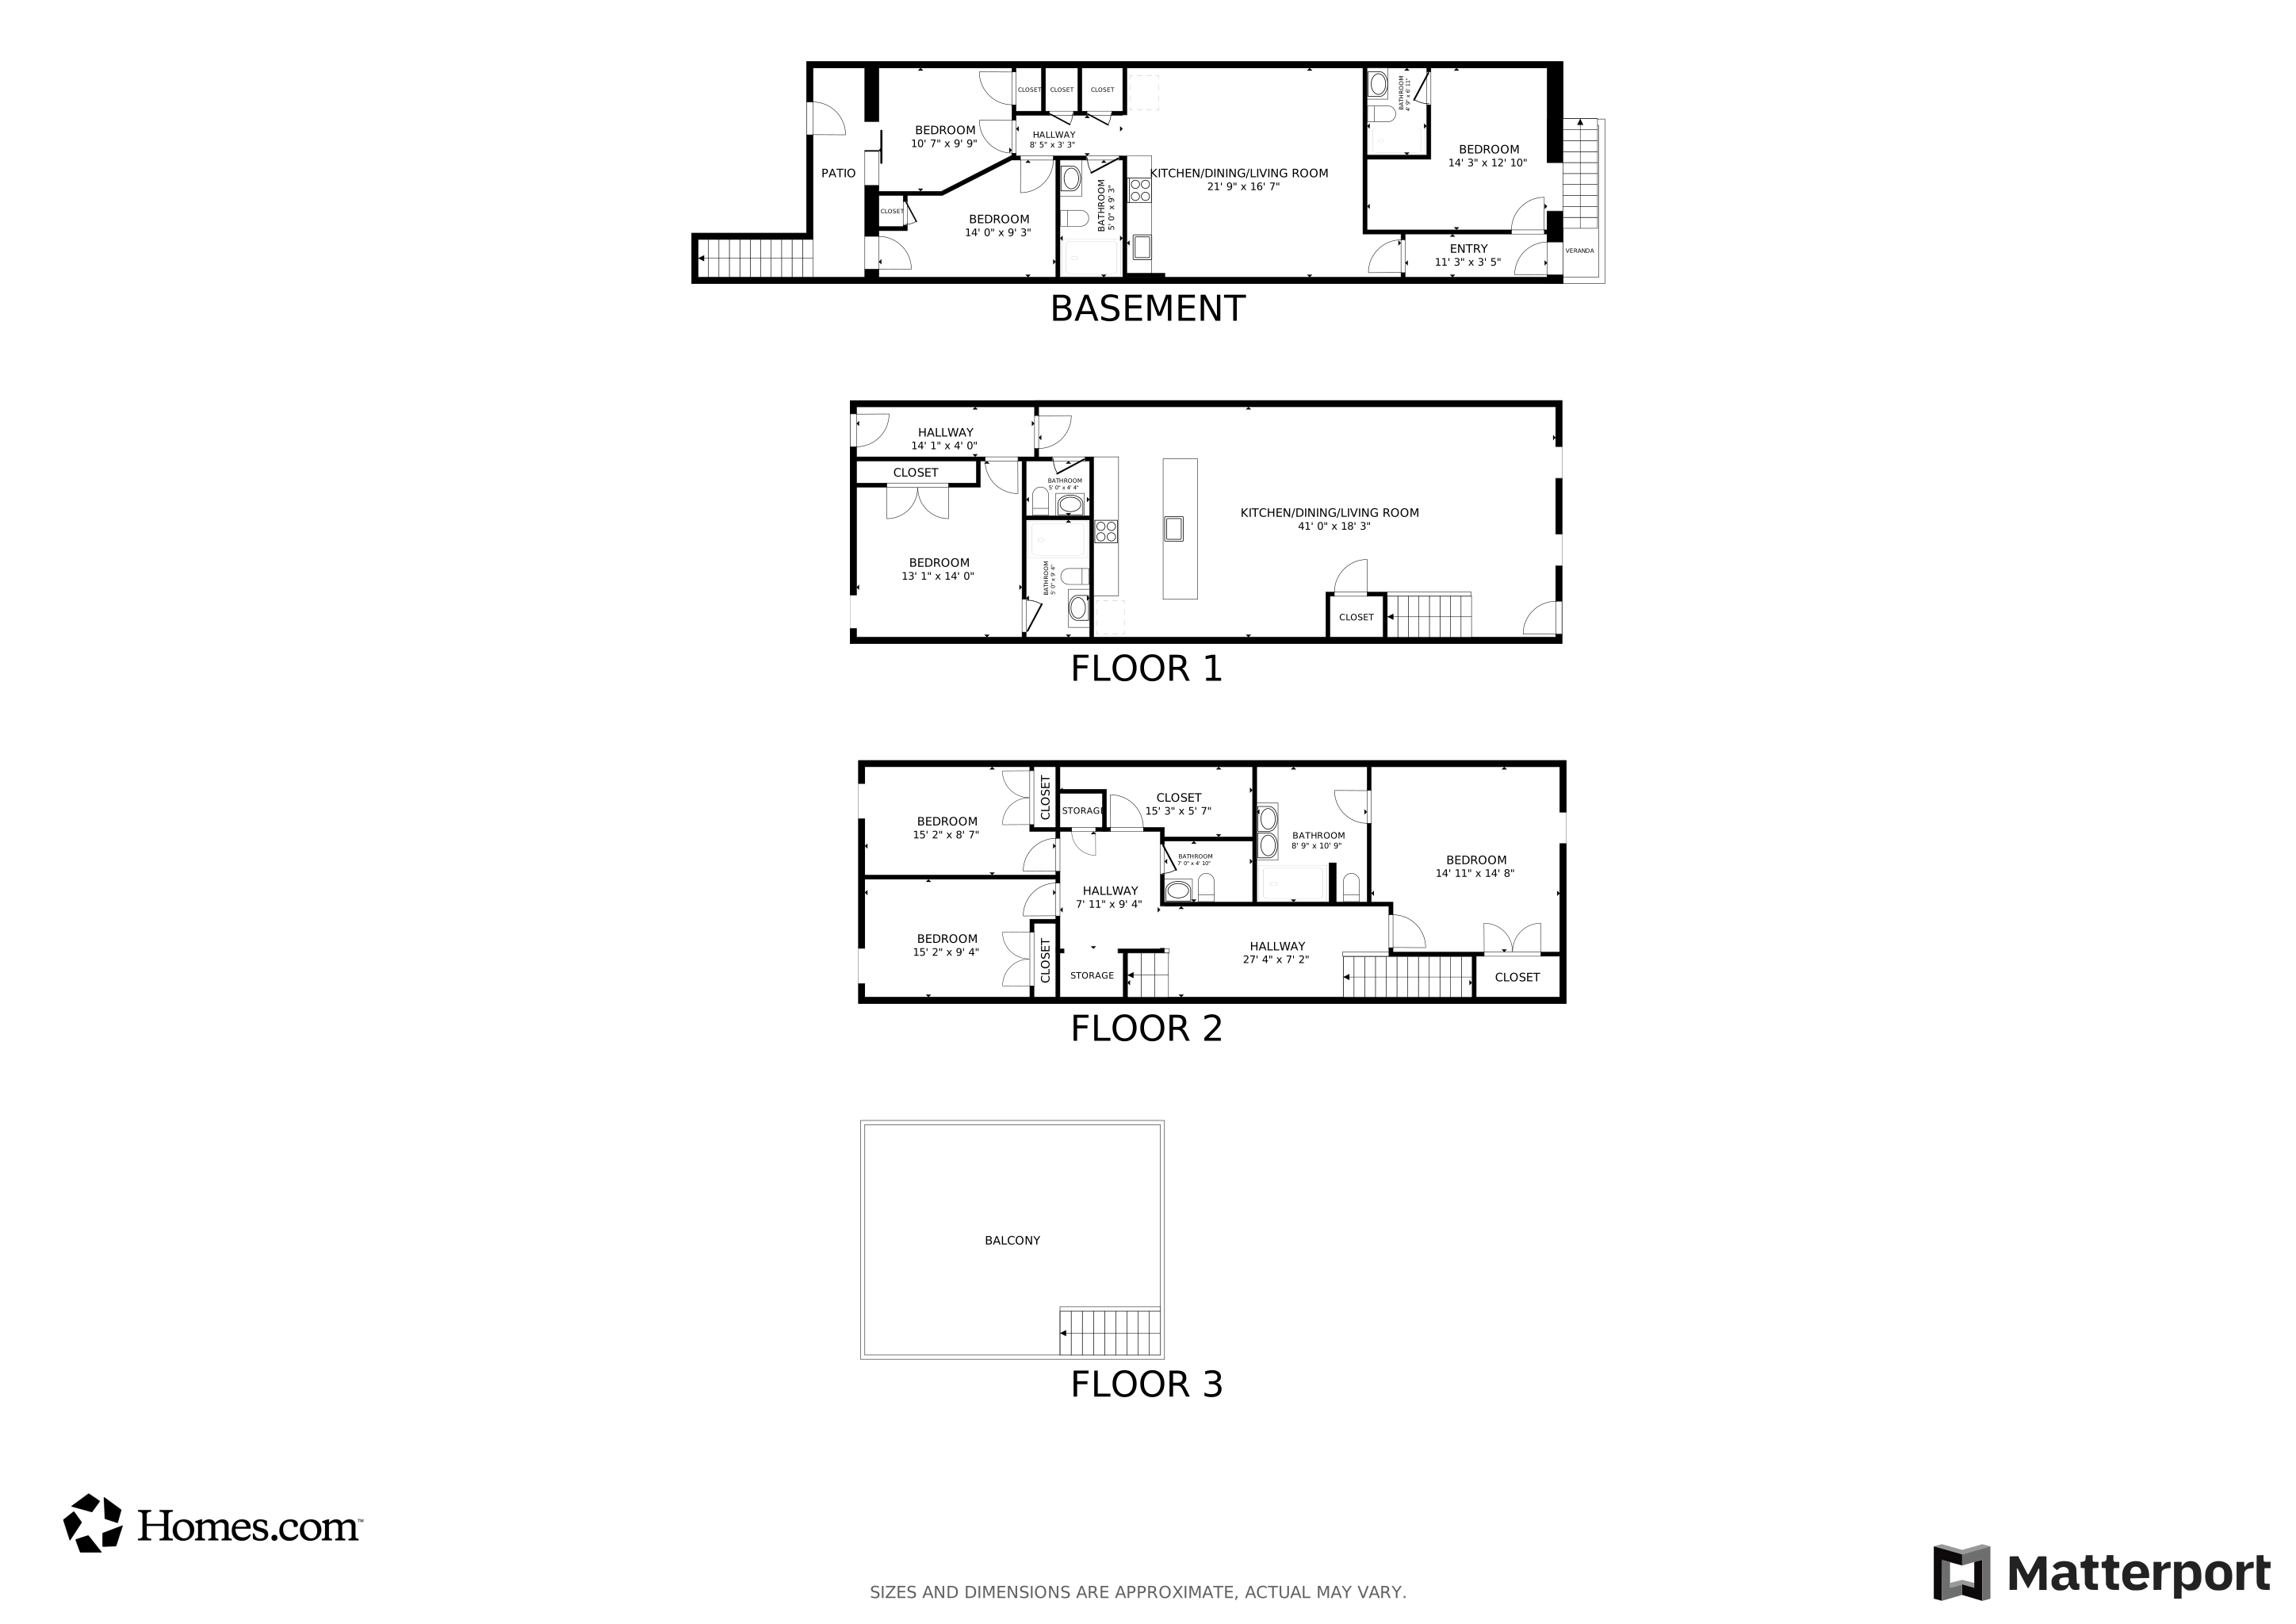
Welcome to 1510 10th Street NW, an exquisite, fully renovated row home that offers the best of both worlds—a stunning single-family residence with a completely separate, fully equipped lower-level dwelling unit. This rare opportunity in Logan Circle provides over 3,200 square feet of beautifully designed living space, including a gourmet kitchen on each level, multiple outdoor entertaining areas, and off-street parking for two full-size vehicles. The upper two levels boast a light-filled, open-concept layout designed for effortless entertaining. A grand chef’s kitchen anchors the space, featuring rich walnut cabinetry, soft-white backsplash, marble-like countertops, and an oversized waterfall island that seats six. The main-level ensuite bedroom and bath offer flexibility for guests or a home office, while the upper level hosts three additional spacious bedrooms, including a primary suite with spa-inspired finishes, a dedicated office or fitness room, and a full-sized washer and dryer. The private rooftop terrace provides the perfect escape for morning coffee or evening gatherings under the stars. With its own private entrances, the 1,100 SF lower level is a fully independent living space, perfect for rental income, a guest suite, or multigenerational living. Designed with the same level of luxury, it features a second open-concept living area, a gourmet kitchen, three large bedrooms, and two full bathrooms. The backyard serves as an urban oasis, offering a spacious entertainment area ideal for hosting guests or unwinding in privacy. Additionally, the property includes off-street parking for two full-size vehicles—a rare luxury in the city. Nestled in one of DC’s most sought-after neighborhoods, this home puts you within walking distance of Whole Foods, the Convention Center, Michelin-starred restaurants, boutique shopping, and multiple Metro lines, offering seamless access to the entire city.
Listing Agent
(202) 677-4111 tdudley@dudleypro.com Dudley Pro Homes Brokerage Phone: 2026774111 License #607465 Listed on: 02/07/2026
Townhouse Details
Home Type
- Townhome
Est. Annual Taxes
- $7,225
Year Built
- Built in 1880 | Remodeled in 2023
Lot Details
- 1,995 Sq Ft Lot
- Downtown Location
Home Design
- Contemporary Architecture
- Brick Exterior Construction
- Metal Roof
Interior Spaces
- Property has 3 Levels
- Open Floorplan
- Built-In Features
- Ceiling height of 9 feet or more
- Recessed Lighting
- Entrance Foyer
- Living Room
- Dining Room
- Home Office
Kitchen
- Gourmet Kitchen
- Gas Oven or Range
- Self-Cleaning Oven
- Range Hood
- Built-In Microwave
- Ice Maker
- Dishwasher
- Stainless Steel Appliances
- Kitchen Island
- Disposal
Flooring
- Ceramic Tile
- Luxury Vinyl Plank Tile
Bedrooms and Bathrooms
- Soaking Tub
Laundry
- Laundry Room
- Laundry on upper level
- Stacked Washer and Dryer
Finished Basement
- English Basement
- Walk-Out Basement
- Basement Fills Entire Space Under The House
- Front Basement Entry
- Natural lighting in basement
Parking
- 2 Parking Spaces
- 2 Driveway Spaces
- Private Parking
- On-Street Parking
- Parking Space Conveys
Outdoor Features
- Patio
- Terrace
- Exterior Lighting
Schools
- Cardozo Senior High School
Utilities
- Forced Air Heating and Cooling System
- Vented Exhaust Fan
- 200+ Amp Service
- Tankless Water Heater
Listing and Financial Details
- Assessor Parcel Number 0337//203
Community Details
Overview
- No Home Owners Association
- Logan Circle Subdivision
Pet Policy
- Pets Allowed
Matterport 3D Tour
Floorplans
Map
Create a Home Valuation Report for This Property
The Home Valuation Report is an in-depth analysis detailing your home's value as well as a comparison with similar homes in the area
Home Values in the Area
Average Home Value in this Area
Tax History
We collect this data history from publicly available records. To have your information removed, we recommend requesting removal directly through your county’s website.
| Year | Tax Paid | Tax Assessment Tax Assessment Total Assessment is a certain percentage of the fair market value that is determined by local assessors to be the total taxable value of land and additions on the property. | Land | Improvement |
|---|---|---|---|---|
| 2022 | $7,430 | $874,110 | $715,210 | $158,900 |
| 2021 | $7,283 | $856,790 | $708,110 | $148,680 |
| 2020 | $7,993 | $940,410 | $696,350 | $244,060 |
| 2019 | $7,618 | $896,270 | $654,260 | $242,010 |
| 2018 | $7,469 | $878,650 | $0 | $0 |
| 2017 | $7,095 | $834,650 | $0 | $0 |
| 2016 | $35,634 | $712,680 | $0 | $0 |
| 2015 | $5,265 | $619,370 | $0 | $0 |
| 2014 | $4,790 | $563,570 | $0 | $0 |
Source: Public Records
Property History
We collect this data history from publicly available records. To have your information removed, we recommend requesting removal directly through your county’s website.
| Date | Event | Price | List to Sale | Price per Sq Ft |
|---|---|---|---|---|
| 02/07/2026 02/07/26 | For Sale | $1,699,000 | -- | $505 / Sq Ft |
Source: Bright MLS
Purchase History
We collect this data history from publicly available records. To have your information removed, we recommend requesting removal directly through your county’s website.
| Date | Type | Sale Price | Title Company |
|---|---|---|---|
| Special Warranty Deed | $825,000 | Brennan Title Company | |
| Special Warranty Deed | $612,500 | Kvs Title Llc | |
| Deed | $36,550 | -- | |
| Foreclosure Deed | $75,700 | -- |
Source: Public Records
Mortgage History
We collect this data history from publicly available records. To have your information removed, we recommend requesting removal directly through your county’s website.
| Date | Status | Loan Amount | Loan Type |
|---|---|---|---|
| Open | $765,000 | New Conventional | |
| Previous Owner | $490,000 | Adjustable Rate Mortgage/ARM |
Source: Public Records
About the Listing Agent
Tim's Other Listings
Source: Bright MLS
MLS Number: DCDC2244466
APN: 0337-0814
Disclaimer: Certain information contained herein is derived from information provided by parties other than Homes.com. All information provided is deemed reliable, but is not guaranteed to be accurate and should be independently verified.
The data relating to real estate for sale on this website appears in part through the BRIGHT Internet Data Exchange program, a voluntary cooperative exchange of property listing data between licensed real estate brokerage firms, and is provided by BRIGHT through a licensing agreement.
Listing information is from various brokers who participate in the Bright MLS IDX program and not all listings may be visible on the site.
The property information being provided on or through the website is for the personal, non-commercial use of consumers and such information may not be used for any purpose other than to identify prospective properties consumers may be interested in purchasing.
Some properties which appear for sale on the website may no longer be available because they are for instance, under contract, sold or are no longer being offered for sale.
Property information displayed is deemed reliable but is not guaranteed.
Copyright 2026 Bright MLS, Inc.
Nearby Homes
- 1005 P St NW
- 1508 10th St NW
- 1512 10th St NW
- 1515 11th St NW Unit C-2
- 1435 11th St NW Unit 1
- 1521 11th St NW
- 1103 P St NW
- 1411 11th St NW Unit A
- 1007 O St NW
- 1414 Columbia St NW
- 1117 O St NW Unit 2
- 1202 P St NW
- 19 Logan Cir NW Unit 300
- 1402 12th St NW Unit 3
- 1530 9th St NW
- 1616 11th St NW Unit PH3
- 17 Logan Cir NW
- 1313 11th St NW Unit 5
- 1628 11th St NW Unit 102
- 1555 9th St NW Unit 1
- 1003 P St NW Unit B
- 1015 P St NW
- 1015 P St NW
- 1010 P St NW Unit 3
- 1101 P St NW Unit B
- 1413 11th St NW Unit A
- 1413 11th St NW
- 1116 Rhode Island Ave NW Unit Lower Level
- 1550 11th St NW Unit 407
- 1507 Vermont Ave NW Unit 1
- 1503 Vermont Ave NW Unit SI FL3-ID23
- 1628 11th St NW Unit 405
- 1332 8th St NW
- 800 P St NW
- 1616 8th St NW
- 1604 13th St NW
- 1618 8th St NW Unit 2
- 875 N St NW
- 1250 9th St NW
- 1250 9th St NW Unit SI FL4-ID792
Your Personal Tour Guide
Ask me questions while you tour the home.