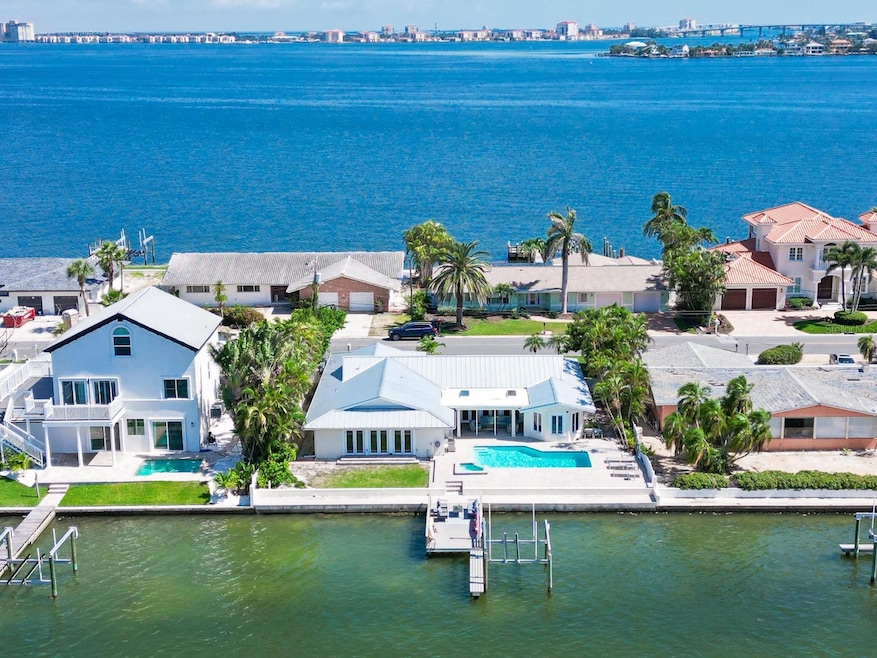


509 55th Ave Saint Pete Beach, FL 33706
Estimated payment $13,378/month
Highlights
- 180 Feet of Waterfront
- White Water Ocean Views
- Beach Access
- Public Boat Ramp
- Dock has access to electricity
- Boat Lift
About This Home
Experience the ultimate Florida waterfront lifestyle in your own private oasis on Boca Ciega Bay. Located in the prestigious Brightwater Beach Estates neighborhood of St. Pete Beach, this beautifully renovated and fully furnished 4-bedroom, 3-bath residence offers the perfect blend of luxury, comfort, and coastal elegance. Designed for effortless indoor-outdoor living, the home features a bright open-concept layout, hurricane-rated windows and doors, modern European-inspired finishes, and a thoughtfully designed split-bedroom floor plan. The spacious primary suite serves as a peaceful retreat with tranquil bay window views, a cozy sitting area, and a spa-inspired en-suite bath complete with travertine tile, dual vanities, and a walk-in shower. At the center of the home is a stunning custom chef’s kitchen featuring high-end stainless steel appliances, sleek contemporary cabinetry, wine cooler, warming drawer, walk-in pantry, and generous entertaining space ideal for hosting family and friends. Step outside to your tropical waterfront retreat where a large pool, covered patio, dry bar, outdoor refrigerator, and designer furnishings create the perfect setting for year-round entertaining. Elegant French doors seamlessly blend indoor and outdoor living spaces, capturing the essence of relaxed coastal living. Boating enthusiasts will appreciate the brand-new dock (2025) and 10,000-lb boat lift with direct access to the Intracoastal Waterway and the Gulf of Mexico — ideal for sunset cruises, waterfront dining, and days spent on the water. Additional upgrades include a durable metal roof (2019), newer AC system, fireplace, spacious indoor laundry room, and multiple living and entertaining areas throughout the home. Offered fully furnished, this exceptional property is ready for immediate enjoyment as a primary residence, vacation home, or luxury waterfront retreat. Situated on a quiet low-traffic street with wide water views and just moments from the beach, restaurants, and vibrant downtown St. Petersburg, this home delivers the very best of the Florida lifestyle — sunshine, boating, breathtaking sunsets, and waterfront living at its finest.
Listing Agent
COLDWELL BANKER REALTY Brokerage Phone: 727-360-6927 License #3083530 Listed on: 09/23/2025

Co-Listing Agent
COLDWELL BANKER REALTY Brokerage Phone: 727-360-6927 License #3032151
Home Details
Home Type
- Single Family
Est. Annual Taxes
- $25,782
Year Built
- Built in 1967
Lot Details
- 9,901 Sq Ft Lot
- Lot Dimensions are 90x110
- 180 Feet of Waterfront
- 90 Feet of Bay Harbor Waterfront
- 90 Feet of Intracoastal Waterfront
- Property fronts an intracoastal waterway
- Southeast Facing Home
- Fenced
- Metered Sprinkler System
Parking
- 2 Car Attached Garage
- Tandem Parking
- Garage Door Opener
- Driveway
Property Views
- White Water Ocean
- Intracoastal
Home Design
- Midcentury Modern Architecture
- Coastal Architecture
- Slab Foundation
- Metal Roof
- Concrete Siding
- Block Exterior
Interior Spaces
- 2,622 Sq Ft Home
- Open Floorplan
- Furnished
- Built-In Features
- Bar Fridge
- Dry Bar
- Ceiling Fan
- Blinds
- French Doors
- Sliding Doors
- Family Room with Fireplace
- Great Room
- Combination Dining and Living Room
- Inside Utility
- Hurricane or Storm Shutters
Kitchen
- Built-In Oven
- Cooktop
- Microwave
- Dishwasher
- Wine Refrigerator
- Stone Countertops
- Solid Wood Cabinet
- Disposal
Flooring
- Engineered Wood
- Tile
- Luxury Vinyl Tile
Bedrooms and Bathrooms
- 4 Bedrooms
- 3 Full Bathrooms
Laundry
- Laundry Room
- Dryer
- Washer
Pool
- In Ground Pool
- In Ground Spa
- Gunite Pool
Outdoor Features
- Beach Access
- Water access To Gulf or Ocean
- Access To Intracoastal Waterway
- Seawall
- Boat Lift
- Dock has access to electricity
- Deeded Boat Dock
- Dock made with Composite Material
- Covered Patio or Porch
- Outdoor Storage
- Outdoor Grill
- Rain Gutters
Location
- Flood Zone Lot
Schools
- Azalea Elementary School
- Azalea Middle School
- Boca Ciega High School
Utilities
- Central Heating and Cooling System
- Electric Water Heater
Listing and Financial Details
- Visit Down Payment Resource Website
- Tax Lot 0050
- Assessor Parcel Number 06-32-16-11448-000-0050
Community Details
Overview
- No Home Owners Association
- Brightwater Beach Estates Final Add Subdivision
Recreation
- Public Boat Ramp
- Park
Map
Home Values in the Area
Average Home Value in this Area
Tax History
| Year | Tax Paid | Tax Assessment Tax Assessment Total Assessment is a certain percentage of the fair market value that is determined by local assessors to be the total taxable value of land and additions on the property. | Land | Improvement |
|---|---|---|---|---|
| 2025 | $26,857 | $1,117,159 | $925,245 | $191,914 |
| 2024 | $22,485 | $2,389,757 | $2,012,060 | $377,697 |
| 2023 | $22,485 | $1,762,311 | $1,399,005 | $363,306 |
| 2022 | $21,352 | $1,717,744 | $1,378,954 | $338,790 |
| 2021 | $17,177 | $1,037,874 | $0 | $0 |
| 2020 | $16,087 | $977,759 | $0 | $0 |
| 2019 | $14,898 | $905,825 | $605,780 | $300,045 |
| 2018 | $13,183 | $750,045 | $0 | $0 |
| 2017 | $12,276 | $686,675 | $0 | $0 |
| 2016 | $11,643 | $640,425 | $0 | $0 |
| 2015 | $11,486 | $616,798 | $0 | $0 |
| 2014 | -- | $491,940 | $0 | $0 |
Property History
| Date | Event | Price | List to Sale | Price per Sq Ft |
|---|---|---|---|---|
| 03/17/2026 03/17/26 | For Sale | $2,075,000 | -1.2% | $791 / Sq Ft |
| 03/15/2026 03/15/26 | Off Market | $2,100,000 | -- | -- |
| 02/01/2026 02/01/26 | Rented | $12,000 | +37.1% | -- |
| 10/28/2025 10/28/25 | Price Changed | $8,750 | 0.0% | $3 / Sq Ft |
| 10/28/2025 10/28/25 | Price Changed | $2,100,000 | -6.7% | $801 / Sq Ft |
| 09/23/2025 09/23/25 | For Sale | $2,250,000 | 0.0% | $858 / Sq Ft |
| 09/04/2025 09/04/25 | For Rent | $9,000 | +81.5% | -- |
| 12/24/2020 12/24/20 | Rented | $4,958 | -41.7% | -- |
| 12/18/2020 12/18/20 | Under Contract | -- | -- | -- |
| 12/05/2020 12/05/20 | Price Changed | $8,500 | -5.6% | $3 / Sq Ft |
| 08/31/2020 08/31/20 | For Rent | $9,000 | -- | -- |
Purchase History
We collect this data history from publicly available records. To have your information removed, we recommend requesting removal directly through your county’s website.
| Date | Type | Sale Price | Title Company |
|---|---|---|---|
| Special Warranty Deed | $1,070,000 | A Heritage Title | |
| Trustee Deed | $627,700 | None Available | |
| Quit Claim Deed | -- | -- | |
| Warranty Deed | $800,000 | -- | |
| Trustee Deed | $310,000 | -- | |
| Warranty Deed | -- | -- | |
| Warranty Deed | -- | -- |
Mortgage History
We collect this data history from publicly available records. To have your information removed, we recommend requesting removal directly through your county’s website.
| Date | Status | Loan Amount | Loan Type |
|---|---|---|---|
| Open | $856,000 | New Conventional | |
| Previous Owner | $130,000 | Credit Line Revolving | |
| Previous Owner | $599,999 | New Conventional | |
| Previous Owner | $232,500 | New Conventional |
Source: Stellar MLS
MLS Number: TB8428390
APN: 06-32-16-11448-000-0050
Disclaimer: Certain information contained herein is derived from information provided by parties other than Homes.com. All information provided is deemed reliable, but is not guaranteed to be accurate and should be independently verified.
All data is obtained from various sources and may not have been verified by broker or MLS GRID. Supplied Open House Information is subject to change without notice. All information should be independently reviewed and verified for accuracy. Properties may or may not be listed by the office/agent presenting the information. Some IDX listings have been excluded from this website. IDX information is provided exclusively for personal, non-commercial use, and may not be used for any purpose other than to identify prospective properties consumers may be interested in purchasing. Information is deemed reliable but not guaranteed.
Listings courtesy of Stellar MLS as distributed by MLS GRID.
Based on information submitted to the MLS GRID
Listing Information presented by local MLS brokerage: Ten-X - (888)-952-6393
- 540 59th Ave
- 6380 3rd Palm Point
- 5555 Gulf Blvd Unit 104
- 5575 Gulf Blvd Unit 124
- 5575 Gulf Blvd Unit 337
- 5923 2nd St E
- 420 64th Ave Unit 208
- 400 64th Ave Unit 708
- 5301 Gulf Blvd
- 5353 Gulf Blvd Unit A502
- 5353 Gulf Blvd Unit A401
- 420 64th Ave Unit 1103
- 400 64th Ave Unit 901
- 420 64th Ave Unit 1003E
- 400 64th Ave Unit 502
- 5301 Gulf Blvd Unit A610
- 6161 Gulf Winds Dr Unit 249
- 5396 Gulf Blvd Unit 209
- 5396 Gulf Blvd Unit 701
- 644 Boca Ciega Isle Dr
Ask me questions while you tour the home.